
For sale
$470,000
158 Fealy Rd
Red Rock, TX 78662
- 4 beds
- 3 baths
- 2,075 sq ft
- 8 acres
Listing courtesy of Keller Williams Realty · (512) 448-4111 · MLS# 6033260 · Status: Active
About this home
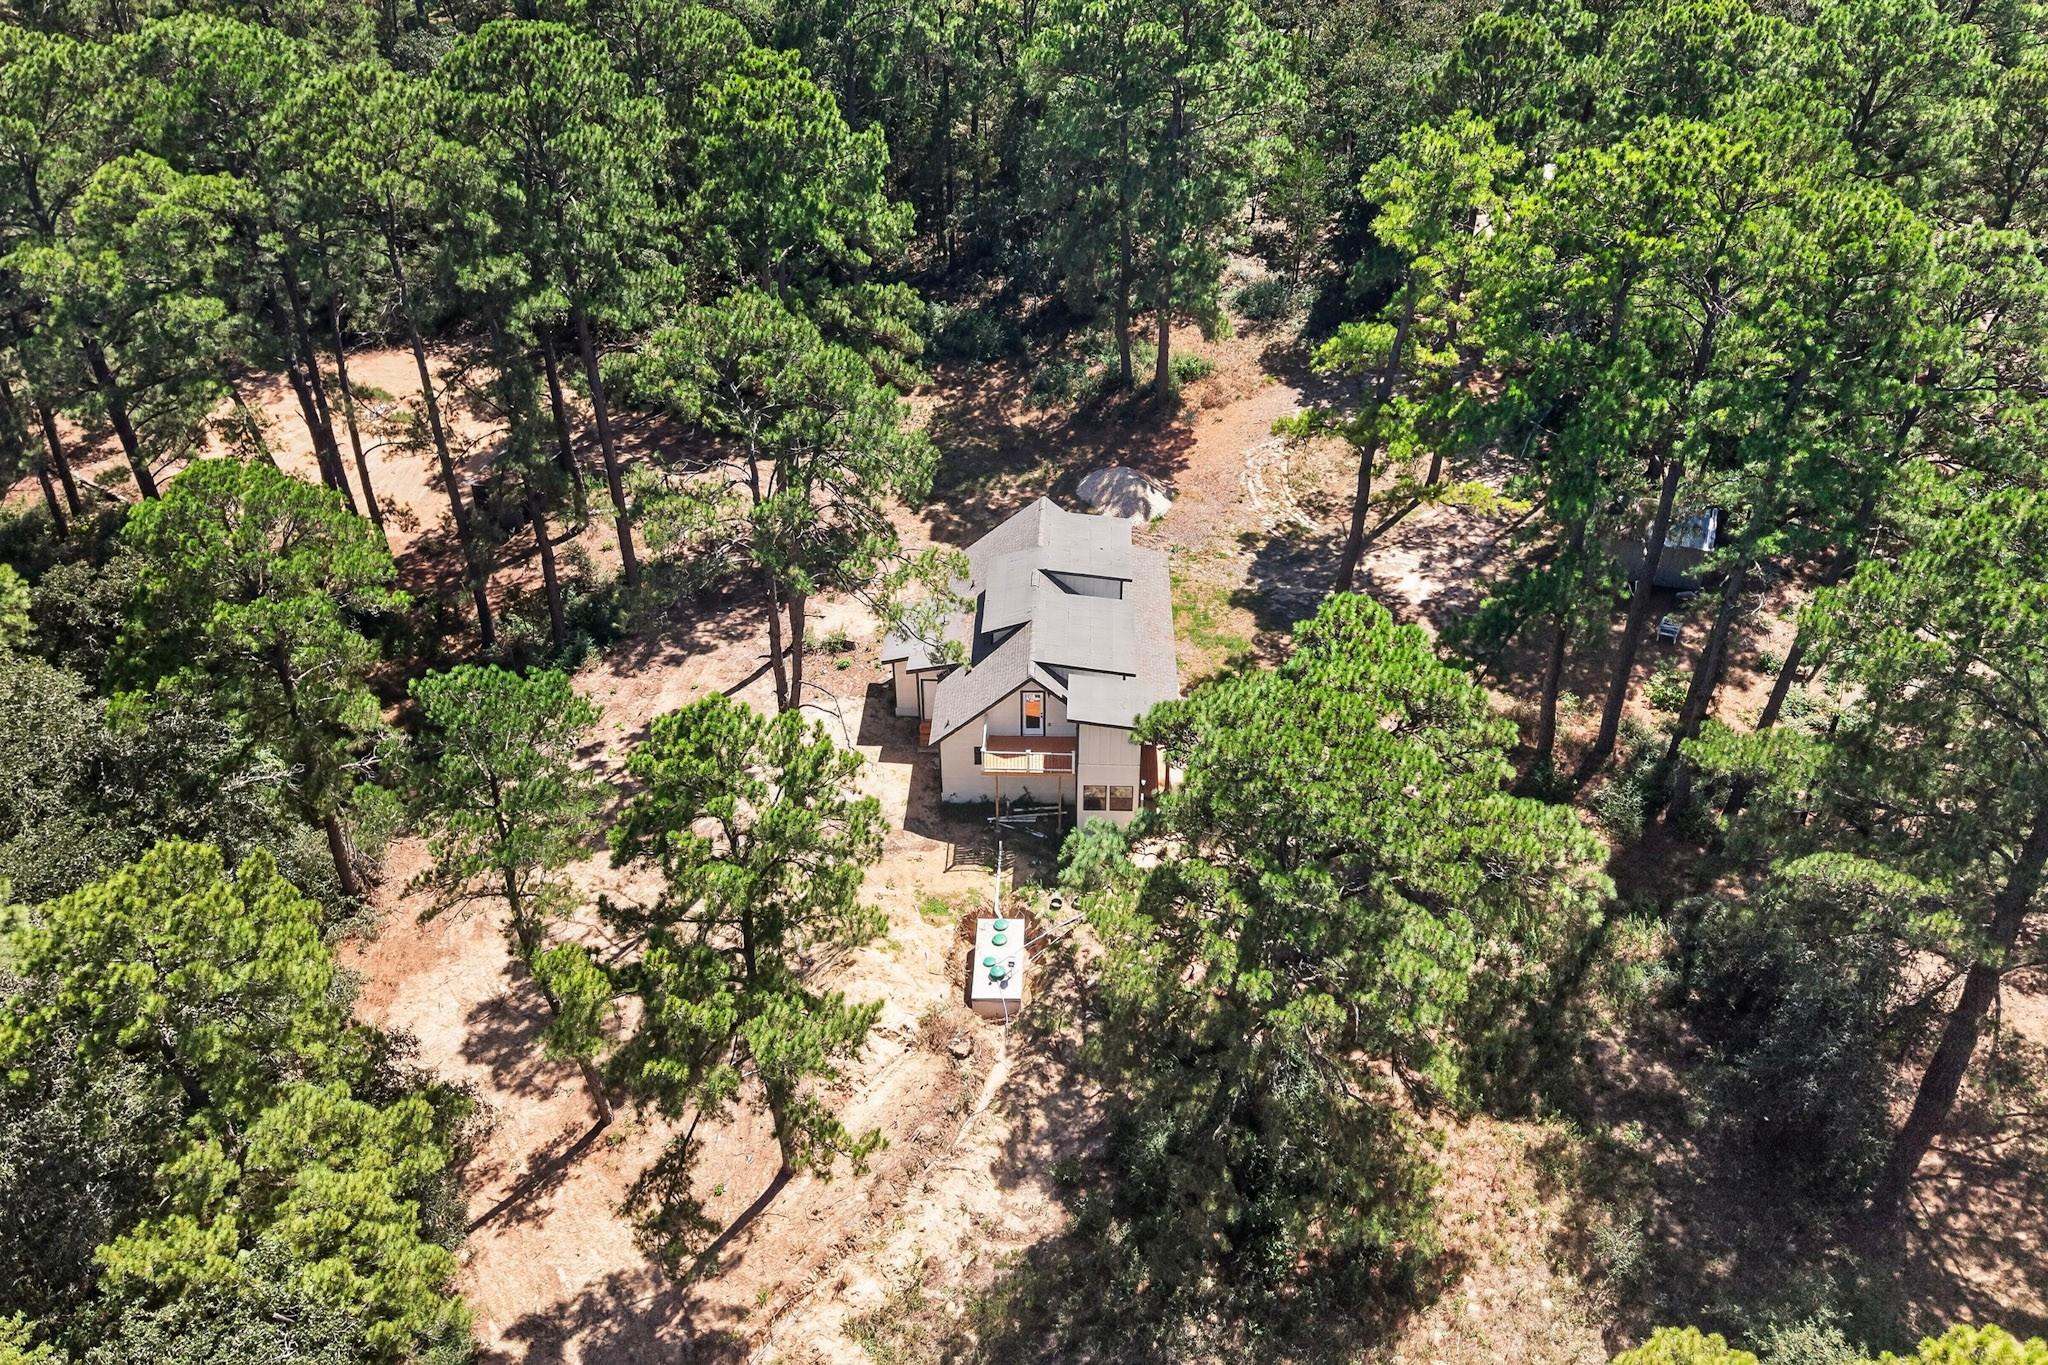
Recently fully renovated with an entirely new interior and exterior, 158 Fealy Rd in Red Rock blends fresh design, added living space, and a peaceful Bastrop County setting. The 4-bedroom, 3-full-bath layout includes an office, a spacious living room, and a beautiful open floor plan where the kitchen overlooks the dining and living areas. Luxury vinyl flooring runs throughout the bottom floor for a clean, easy-care finish, while the updated kitchen features new stainless steel appliances, a large waterfall island, generous prep space, and a breakfast bar for casual seating. The charming farm-style exterior sets the tone from the start, with an expansive country front porch overlooking an 8-acre, heavily wooded homesite dotted with majestic pine trees. Upstairs, the primary bedroom opens to a private balcony with views across the property, plus a spacious storage room just off the balcony for seasonal items, gear, or hobby use. The setting feels tucked away, yet it keeps major Central Texas destinations within reach, including Austin-Bergstrom International Airport, Tesla Gigafactory Texas, Circuit of the Americas, and Austin, all within an approximate regional drive. For weekends outdoors, nearby Bastrop State Park and Buescher State Park offer camping, trails, lake recreation, and scenic drives through the Lost Pines area, with more Central Texas camping options within the greater Austin region. Annual HOA dues are approximately $125 and cover gravel road maintenance to the property, keeping road care simple while preserving the country-home feel.
Description provided by the listing brokerage.
Facts
- Property type
- Residential · Single Family Residence
- Year built
- 1992
- Lot size
- 8 acres
- Living area
- 2,075 sq ft
- Price per sq ft
- $227
- Bathrooms
- 3 full, 0 half
- HOA
- $120 (annually)
- Annual taxes
- $6,743
- County
- Bastrop
- Neighborhood
- Mcelwreath Properties
- School district
- Smithville ISD
- Schools
- Smithville · Smithville · Smithville
Features
- Roof
- Asphalt, Shingle
- View
- Trees/Woods
- Sewer
- Septic Tank
- Levels
- Two
- Cooling
- Ceiling Fan(s), Central Air, Electric
- Fencing
- None
- Heating
- Central, Electric
- Flooring
- Carpet, Vinyl
- Utilities
- Electricity Connected, Sewer Connected, Water Connected
- Appliances
- Dishwasher, Disposal, Electric Range, Exhaust Fan, Electric Oven, Free-Standing Electric Oven, Free-Standing Electric Range, Free-Standing Range, RNGHD, Stainless Steel Appliance(s), Vented Exhaust Fan, Warming Drawer, Electric Water Heater
- Lot
- Trees-Heavy, Many Trees
- Water
- Private
- Pool
- None
- Horse amenities
- None
- Windows
- None
- Parking
- None
- Exterior
- Exterior Steps, Private Yard
- Interior
- Breakfast Bar, Ceiling Fan(s), Quartz Counters, Double Vanity, Interior Steps, Kitchen Island, Open Floorplan, Pantry, Primary Bedroom on Main, Recessed Lighting, Smart Thermostat, Storage, Study/Home Office
- Community
- None
- Foundation
- Pillar/Post/Pier
- Waterfront
- None
- Energy efficiency
- None
- Accessibility
- None
- Construction
- HardiPlank Type
- Patio & porch
- Covered, Deck, Front Porch, Patio, Porch
Location

 Listings courtesy of Unlock MLS as distributed by MLS GRID.
Based on information submitted to the MLS GRID as of November 15, 2026 at 2:56 PM CT. All data is obtained from various sources and may not have been verified by broker or MLS GRID. Supplied Open House Information is subject to change without notice. All information should be independently reviewed and verified for accuracy. Properties may or may not be listed by the office/agent presenting the information.
IDX information is provided exclusively for consumers' personal, non-commercial use, and may not be used for any purpose other than to identify prospective properties consumers may be interested in purchasing. The data is deemed reliable but is not guaranteed by MLS GRID, and its use may be subject to an end user license agreement prescribed by the applicable MLS. Some IDX listings have been excluded from this website. Any use or search of this website other than by a consumer looking to purchase or lease real estate is prohibited. Terms of use