
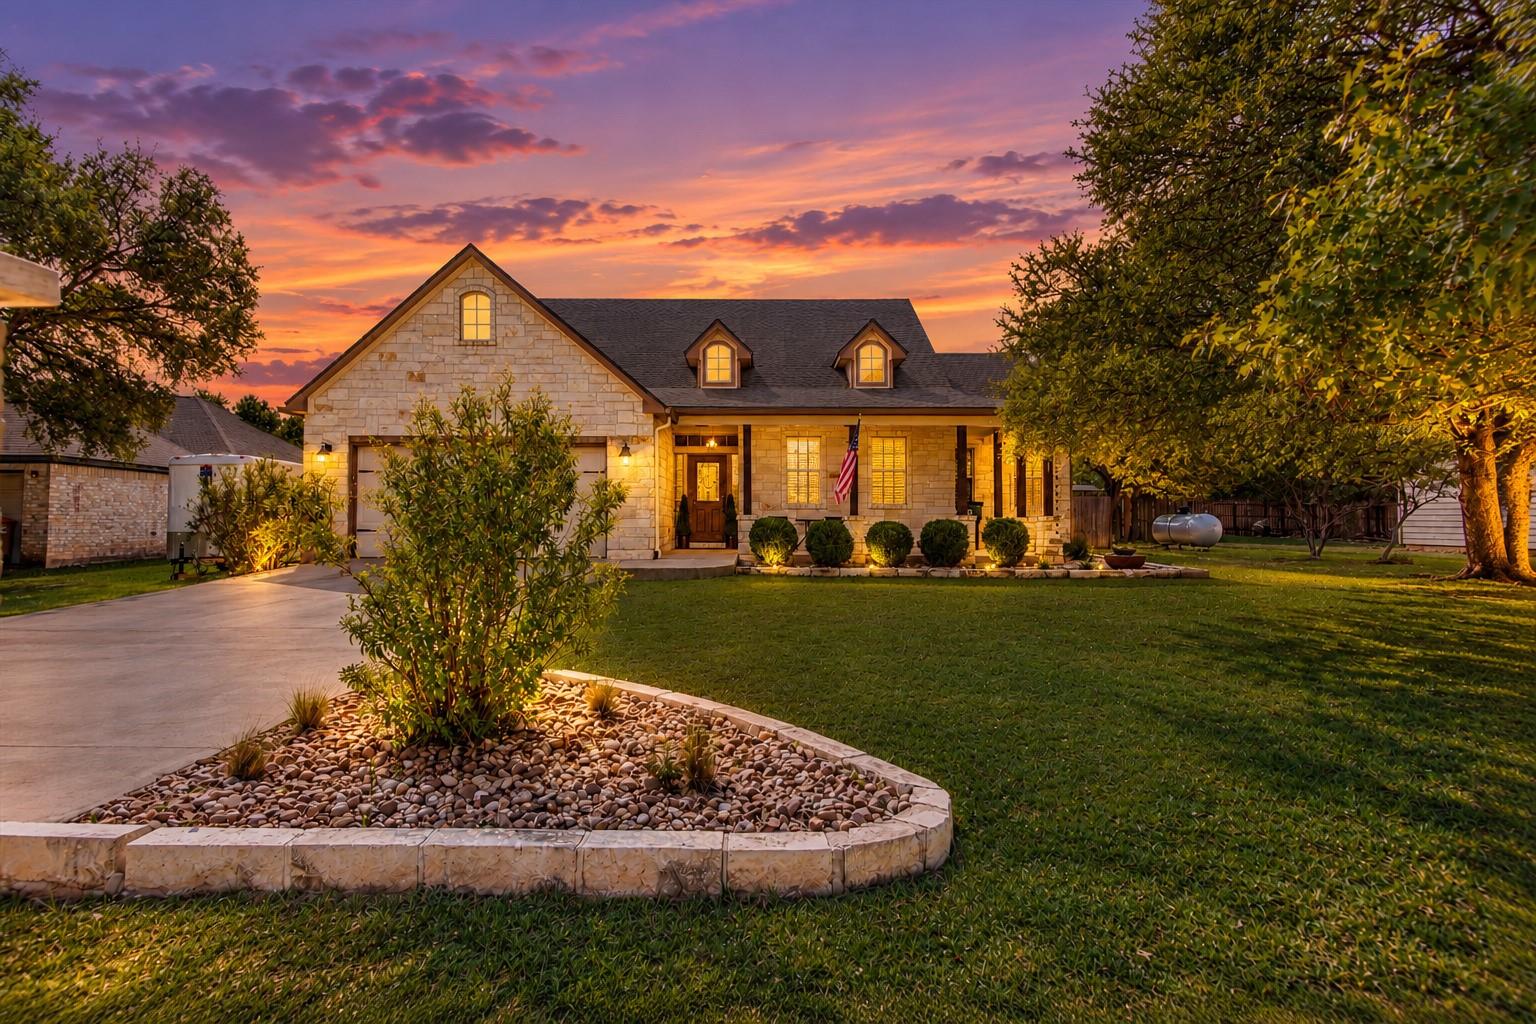
For sale
$529,000
27 Whispering Valley Dr
Wimberley, TX 78676
- 3 beds
- 2 baths
- 1,699 sq ft
- 0.29 acres
Listing courtesy of eXp Realty, LLC · (888) 519-7431 · MLS# 6032226 · Status: Active
About this home
HEATED POOLSIDE LIVING. SINGLE STORY HILL COUNTRY CHARM. BEAUTIFULLY MAINTAINED. This beautiful and meticulously maintained retreat is nestled in a Wimberley golf course community where peaceful surroundings and an incredible backyard oasis make every day feel like a getaway. ~ Step inside to discover a warm and inviting living space featuring exposed wood beams, a beautiful limestone wood-burning fireplace, and architectural details that give this home its distinctive Hill Country charm. ~ The kitchen and dining areas flow naturally together, creating a welcoming setting for everyday living and gatherings. The dedicated office offers flexibility for working from home, hobbies, or creative pursuits.~ Step outside to a sparkling heated pool and spa surrounded by mature trees, expansive patio space, and plenty of room to relax, entertain, or enjoy the Texas sunshine. From morning coffee on the covered porch to afternoon swims and evenings soaking in the spa, this outdoor retreat was made for making memories. Other highlights: 550-gallon rainwater collection tank for watering the garden or topping off the pool. Private tours are available today. Your own backyard getaway awaits!
Description provided by the listing brokerage.
Facts
- Property type
- Residential · Single Family Residence
- Year built
- 2012
- Lot size
- 0.29 acres
- Living area
- 1,699 sq ft
- Price per sq ft
- $311
- Bathrooms
- 2 full, 0 half
- Garage
- 2 spaces
- HOA
- $120 (annually)
- Annual taxes
- $5,717
- County
- Hays
- Neighborhood
- Woodcreek Sec 9-B
- School district
- Wimberley ISD
- Schools
- Blue Hole · Danforth · Wimberley
Features
- Roof
- Composition, Shingle
- View
- Neighborhood
- Sewer
- Private Sewer
- Levels
- One
- Cooling
- Ceiling Fan(s), Central Air, Electric
- Fencing
- Back Yard, Full, Gate, Privacy, Wood
- Heating
- Central, Fireplace(s), Heat Pump
- Flooring
- Tile, Wood
- Utilities
- Electricity Connected, Other, Water Connected
- Appliances
- Dishwasher, Disposal, Electric Range, Microwave, Electric Water Heater
- Lot
- Interior Lot
- Water
- Private
- Pool
- In Ground, Outdoor Pool, Pool/Spa Combo
- Horse amenities
- None
- Windows
- Blinds, Double Pane Windows, Screens
- Parking
- Attached, Garage Faces Front
- Exterior
- Private Yard
- Interior
- Breakfast Bar, Ceiling Fan(s), Double Vanity, Eat-in Kitchen, Granite Counters, Ceiling-High, Kitchen Island, Primary Bedroom on Main, No Interior Steps, Open Floorplan, Pantry, Walk-In Closet(s), Soaking Tub, Bookcases, Beamed Ceilings, Study/Home Office
- Community
- None
- Fireplace
- Living Room, Masonry, Wood Burning
- Foundation
- Slab
- Waterfront
- None
- Energy efficiency
- None
- Accessibility
- None
- Construction
- HardiPlank Type, Masonry – Partial, Stone
- Patio & porch
- Covered, Front Porch, Patio, Porch, Rear Porch
Location

 Listings courtesy of Unlock MLS as distributed by MLS GRID.
Based on information submitted to the MLS GRID as of November 15, 2026 at 4:29 PM CT. All data is obtained from various sources and may not have been verified by broker or MLS GRID. Supplied Open House Information is subject to change without notice. All information should be independently reviewed and verified for accuracy. Properties may or may not be listed by the office/agent presenting the information.
IDX information is provided exclusively for consumers' personal, non-commercial use, and may not be used for any purpose other than to identify prospective properties consumers may be interested in purchasing. The data is deemed reliable but is not guaranteed by MLS GRID, and its use may be subject to an end user license agreement prescribed by the applicable MLS. Some IDX listings have been excluded from this website. Any use or search of this website other than by a consumer looking to purchase or lease real estate is prohibited. Terms of use