
For sale
$9,900,000
12821 Hughes Park Rd
Austin, TX 78732
- 6 beds
- 13 baths
- 15,394 sq ft
- 20 acres
Listing courtesy of Compass RE Texas, LLC · (512) 575-3644 · MLS# 6017797 · Status: Active
About this home
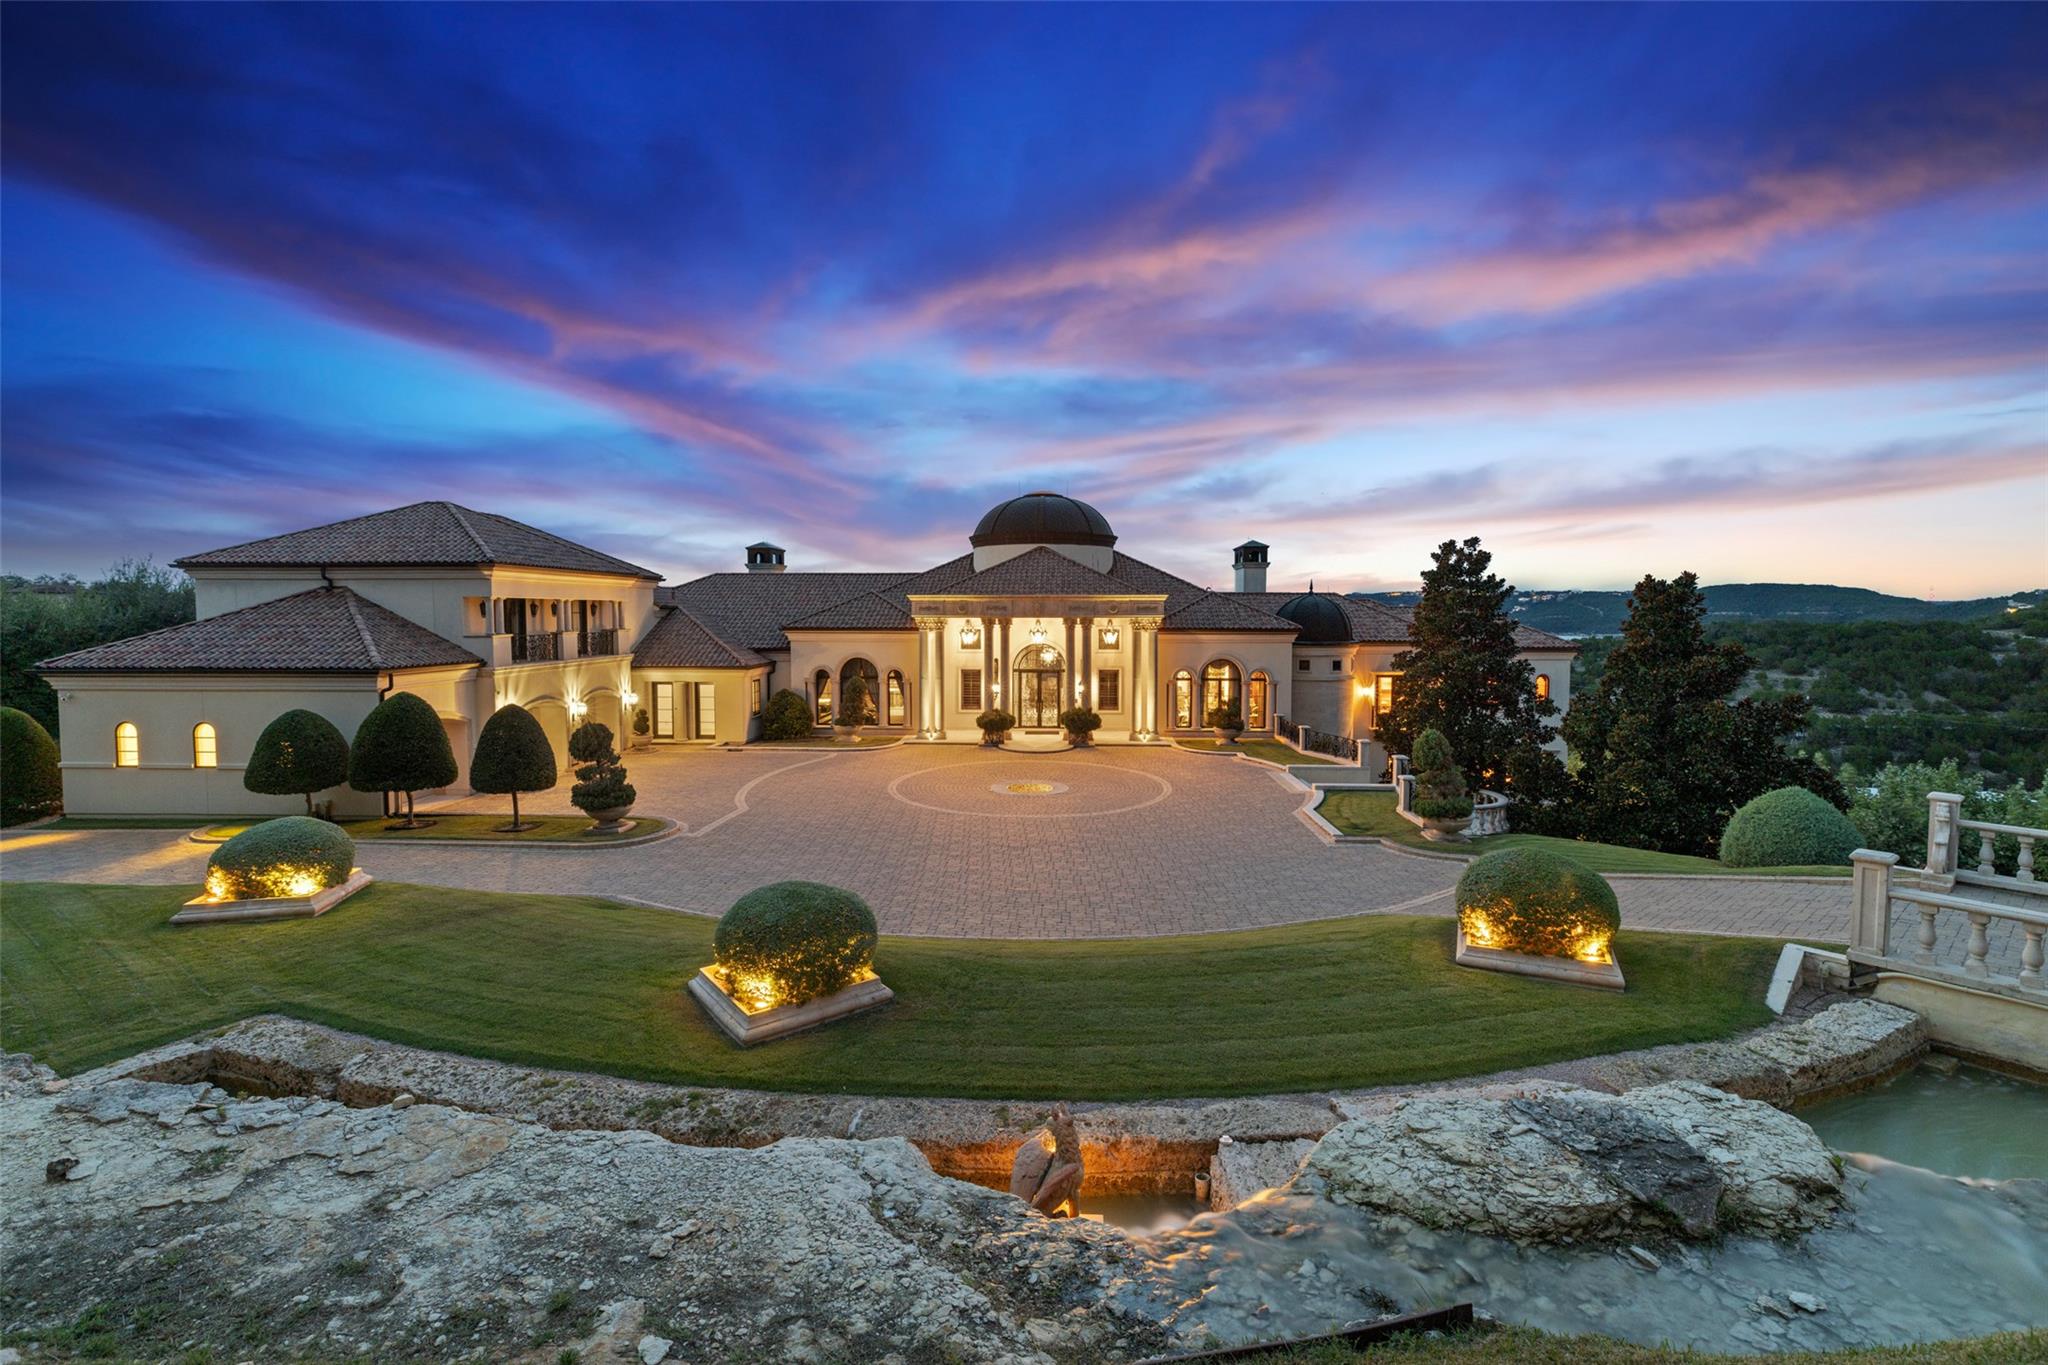
Villa Del Lago is an extraordinary private waterfront estate, poised on approximately 20 hillside acres along the coveted south shore of Lake Travis. Offering commanding panoramic views and unrivaled privacy, this is one of Austin’s most distinguished luxury residences- ideally located with close proximity to downtown, fine dining, and premier shopping. Architectural Grandeur & Entertaining Venues- The estate’s design celebrates both scale and intimacy. Steps from the main residence, a dramatic open-air pavilion with soaring 20-foot ceilings, a massive stone fireplace, dual bars, and three baths creates a spectacular setting for gatherings of any size. Perched high on the hillside, the pavilion overlooks captivating waterfalls, verdant gardens, and sweeping sunsets across Lake Travis- an unparalleled venue for both private retreats and memorable events. The meticulously curated grounds blend Texas Hill Country authenticity with resort-level sophistication. Native landscapes, fed by a private pond drawing from the lake, weave through hand-carved stone staircases, terraced gardens, and serene grottos with cascading waterfalls. This park-like sanctuary is alive with songbirds and wildlife, offering an atmosphere of tranquility rarely found in a residence of this magnitude. Encompassing nearly 15,400 square feet, the residence is a showcase of craftsmanship and design. 6 bedrooms, 13 baths, 5 fireplaces. Living Spaces: formal living and dining, library, media and theater rooms, game room with full bar Chef’s kitchen with Viking appliances. Owner’s Suite: private sanctuary w/ tub for two, steam shower, and a private balcony with uninterrupted lake vistas. Outdoors, a negative-edge pool blends seamlessly into the lake views, spa, fire pit, outdoor kitchen plus poolside bar amenities. Villa Del Lago stands among the finest estates ever offered in Austin. It is a legacy property, a private sanctuary, and a rare opportunity to own one of the crown jewels of Lake Travis.
Description provided by the listing brokerage.
Facts
- Property type
- Residential · Single Family Residence
- Year built
- 2004
- Lot size
- 20 acres
- Living area
- 15,394 sq ft
- Price per sq ft
- $643
- Bathrooms
- 7 full, 6 half
- Garage
- 5 spaces
- Annual taxes
- $229,076
- County
- Travis
- Neighborhood
- Comanche Trail Estates Sec 03
- School district
- Leander ISD
- Schools
- Steiner Ranch · Canyon Ridge · Vandegrift
Features
- Roof
- Tile
- View
- Hill Country, Lake, Panoramic, River, Water
- Sewer
- Septic Tank
- Levels
- Multi/Split
- Cooling
- Central Air
- Fencing
- Gate, Partial, Perimeter, Wrought Iron
- Heating
- Central
- Flooring
- Carpet, Marble, Wood
- Utilities
- Electricity Connected, Phone Connected, Propane, Water Connected
- Appliances
- Built-In Oven(s), Cooktop, Dishwasher, Disposal, Dryer, Microwave, Double Oven, Refrigerator, Washer/Dryer, Tankless Water Heater, Wine Cooler, Wine Refrigerator
- Lot
- Back Yard, Front Yard, Landscaped, Native Plants, Private, Sprinkler - Automatic, Trees-Heavy, Many Trees, Trees-Medium (20 Ft - 40 Ft), Trees-Moderate, Trees-Small (Under 20 Ft), Views, Waterfall
- Water
- Public
- Pool
- Heated, In Ground, Infinity, Outdoor Pool, Pool/Spa Combo
- Horse amenities
- None
- Windows
- Display Window(s), Drapes, Double Pane Windows, Shutters, Window Treatments
- Parking
- Attached, Circular Driveway, Door-Multi, Driveway, Electric Gate, Garage, Garage Door Opener, Garage Faces Front, Garage Faces Rear, Garage Faces Side, Gated, Kitchen Level, Paver Block, Private, Storage
- Exterior
- See Remarks, Balcony, Barbecue, Dog Run, Exterior Steps, Gutters Full, Lighting, Private Entrance, Private Yard, Restricted Access, Sport Court
- Interior
- See Remarks, Bar, Bookcases, Breakfast Bar, Built-in Features, Ceiling Fan(s), Beamed Ceilings, Cathedral Ceiling(s), Coffered Ceiling(s), Ceiling-High, Ceiling-Vaulted, Chandelier, Stone Counters, Double Vanity, Elevator, Entrance Foyer, High Speed Internet, In-Law Floorplan, Interior Steps, Kitchen Island, Multiple Dining Areas, Multiple Living Areas, Natural Woodwork, Pantry, Primary Bedroom on Main, Recessed Lighting, Soaking Tub, Sound System, Study/Home Office, Two Primary Closets, Walk-In Closet(s), Wet Bar, Wired for Sound
- Community
- None
- Fireplace
- See Remarks, Living Room, Outside, Primary Bedroom
- Foundation
- Slab
- Waterfront
- Lake Front
- Energy efficiency
- None
- Accessibility
- Accessible Elevator Installed
- Construction
- Masonry – All Sides, Stucco
- Patio & porch
- Covered, Patio, Porch, Rear Porch, Side Porch, Terrace
Location

 Listings courtesy of Unlock MLS as distributed by MLS GRID.
Based on information submitted to the MLS GRID as of November 15, 2026 at 4:29 PM CT. All data is obtained from various sources and may not have been verified by broker or MLS GRID. Supplied Open House Information is subject to change without notice. All information should be independently reviewed and verified for accuracy. Properties may or may not be listed by the office/agent presenting the information.
IDX information is provided exclusively for consumers' personal, non-commercial use, and may not be used for any purpose other than to identify prospective properties consumers may be interested in purchasing. The data is deemed reliable but is not guaranteed by MLS GRID, and its use may be subject to an end user license agreement prescribed by the applicable MLS. Some IDX listings have been excluded from this website. Any use or search of this website other than by a consumer looking to purchase or lease real estate is prohibited. Terms of use