
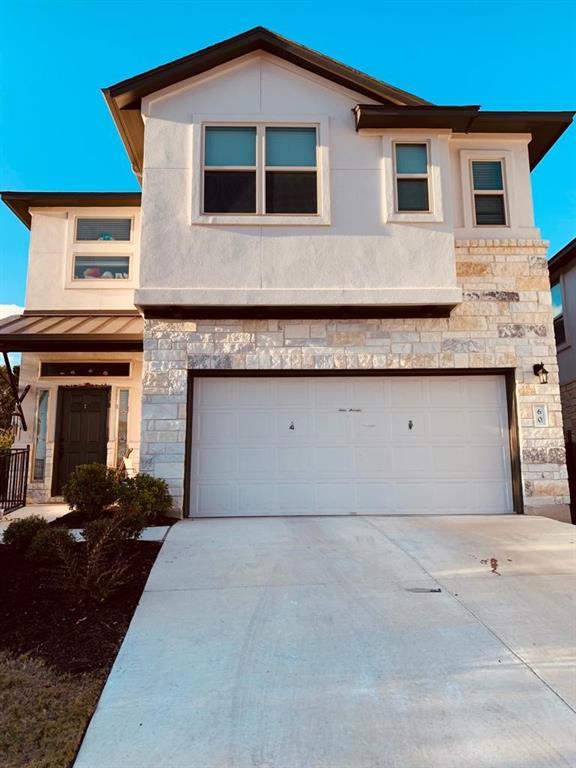
For rent
$2,150/mo
3240 E Whitestone Blvd #60
Cedar Park, TX 78613
- 3 beds
- 3 baths
- 2,154 sq ft
- 0.06 acres
Listing courtesy of Realty Texas LLC · (800) 660-1022 · MLS# 6017086 · Status: Active
About this rental
This stunning home is located in the perfect location in Cedar Park! Upon entering in you are greeted with high ceilings and the beautiful staircase in the entryway which leads you into the wide open floor-plan of the living, dining, and kitchen areas. From there, the living room flows into the dining room with natural light streaming in from the large windows that is connected to the kitchen. The kitchen is fully equipped with stainless steel appliances, a large pantry for family with extended storage under the stairs, and plenty of counter-space to prep your favorite meals! Off of the kitchen is a large laundry room. The master suite also located on the first floor has double vanity, separate shower, and a large closet. Upstairs you will find a living space that can be used as a game room or entertainment zone. The extra large backyard is perfect place to rest and relaxation after a busy day and for kids to play! This home is located on a corner lot and major highways, Whitestone blvd., Parmer Lane, HEB, Walmart, Red Horn Brewery, Starbucks and major banks like BOA and Federal Credit Unions. 5 Miles to Round Rock Premium Outlets. School Zoned to LISD (Monta Akins Elementary and Stiles Middle School and Vista Ridge High School). Exceptional Schools and Bus comes outside of home for kids pickup and drop off. Urgent care and Cedar Park Regional Medical Center within 10 mins. Quick access to New Hope, Whitestone, I35, 183/183A, Ronald Raegan, Lakeline, and Anderson Mill gives you options in every direction.
Description provided by the listing brokerage.
Facts
- Property type
- Residential Lease · Condominium
- Year built
- 2019
- Lot size
- 0.06 acres
- Living area
- 2,154 sq ft
- Bathrooms
- 2 full, 1 half
- Garage
- 2 spaces
- County
- Williamson
- Neighborhood
- Whitestone Condos
- School district
- Leander ISD
- Schools
- Akin · Artie L Henry · Vista Ridge
Features
- Roof
- Shingle
- View
- None
- Sewer
- Public Sewer
- Levels
- Two
- Cooling
- Central Air
- Fencing
- Wood
- Heating
- Central
- Flooring
- Carpet, Tile
- Lease term
- 12 Months
- Utilities
- Above Ground
- Appliances
- Electric Range, Refrigerator
- Lot
- Back Yard
- Pets
- Dogs OK
- Water
- Public
- Pool
- None
- Windows
- Screens
- Parking
- Garage
- Exterior
- None
- Interior
- None
- Community
- None
- Foundation
- Slab
- Waterfront
- None
- Energy efficiency
- None
- Accessibility
- None
- Construction
- Stone
- Patio & porch
- Front Porch
Location

 Listings courtesy of Unlock MLS as distributed by MLS GRID.
Based on information submitted to the MLS GRID as of November 15, 2026 at 3:55 PM CT. All data is obtained from various sources and may not have been verified by broker or MLS GRID. Supplied Open House Information is subject to change without notice. All information should be independently reviewed and verified for accuracy. Properties may or may not be listed by the office/agent presenting the information.
IDX information is provided exclusively for consumers' personal, non-commercial use, and may not be used for any purpose other than to identify prospective properties consumers may be interested in purchasing. The data is deemed reliable but is not guaranteed by MLS GRID, and its use may be subject to an end user license agreement prescribed by the applicable MLS. Some IDX listings have been excluded from this website. Any use or search of this website other than by a consumer looking to purchase or lease real estate is prohibited. Terms of use