
For sale
$999,000
512 Sunny Ln #B
Austin, TX 78704
- 3 beds
- 3 baths
- 1,840 sq ft
- 0.09 acres
Listing courtesy of Epique Realty LLC · (512) 387-0722 · MLS# 6009557 · Status: Active
About this home
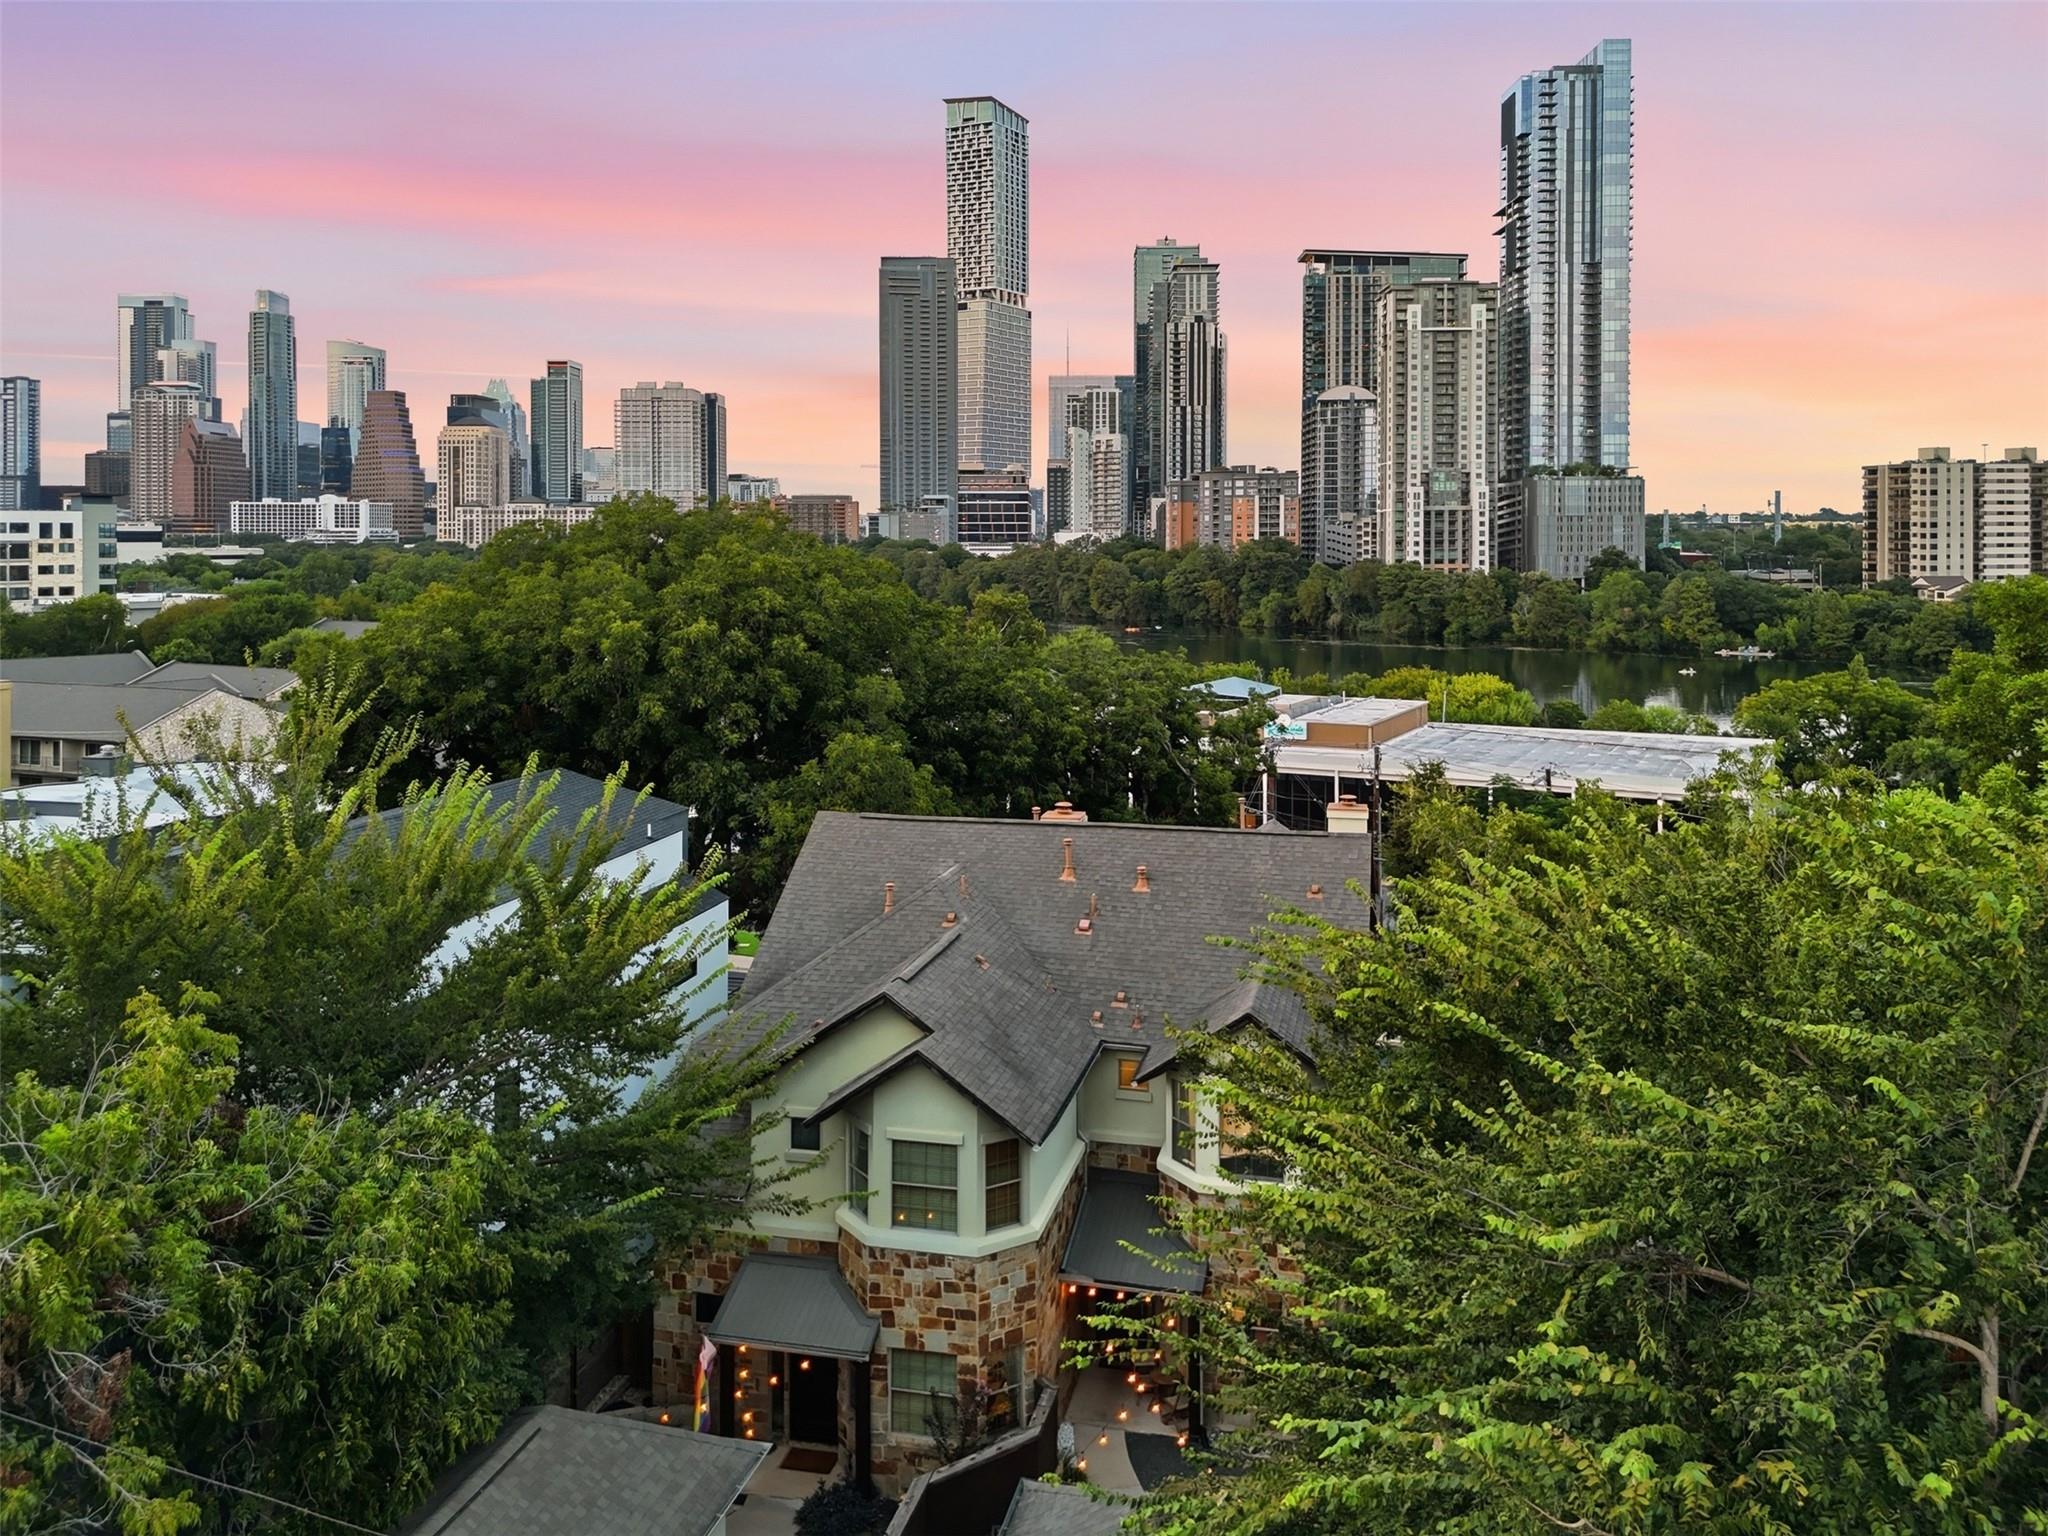
Extraordinary downtown Austin views take center stage at this one-of-a-kind Travis Heights residence, where the city skyline is close enough to touch. Experience the best of Austin's iconic 78704 zip code: mornings along Lady Bird Lake, the restaurants, shops & energy of South Congress, & Austin’s legendary festivals, including ACL & SXSW, all outside your doorstep. Back home at your private city retreat, this stunning 3 bedroom, 3 full bath residence has been extensively transformed. A dramatic floating staircase makes an unforgettable first impression, complemented by beautiful hardwood floors throughout the main level, soaring ceilings, abundant natural light & a striking fireplace. The extensively remodeled kitchen features quartz countertops, Bosch appliances, a generous island with cooktop, updated cabinetry & backsplash, wine refrigerator, & a sleek under-mount sink. All 3 full bathrooms have also been extensively remodeled with updated showers & tubs, vanities, fixtures, flooring & finishes. A main-level bedroom & full bath offer flexibility for guests or a home office. Upstairs, wake to the downtown skyline from the enormous primary suite & step onto your private balcony for morning coffee or evenings overlooking the city lights. The large primary bathroom features a jetted tub & a separate walk-in shower, as well as a walk-in closet. Another bedroom with full bathroom is situated at the other end of the hallway upstairs. Custom built-out closets in all 3 bedrooms provide exceptional storage while other major improvements include newer HVAC systems, water heater & carpet, plus updated lighting & ceiling fans throughout. Outside, a landscaped front courtyard & private fenced backyard with an extended tiered deck create multiple spaces for dining, entertaining & taking in the incredible downtown views. A detached 1-car garage plus 2-car carport & no HOA makes the possibilities endless here. Your highly coveted front-row seat to the very best of Austin awaits.
Description provided by the listing brokerage.
Facts
- Property type
- Residential · Single Family Residence
- Year built
- 2006
- Lot size
- 0.09 acres
- Living area
- 1,840 sq ft
- Price per sq ft
- $543
- Bathrooms
- 3 full, 0 half
- Garage
- 1 spaces
- County
- Travis
- Neighborhood
- Travis Heights
- School district
- Austin ISD
- Schools
- Travis Hts · Lively · Travis
Features
- Roof
- Composition
- View
- City, City Lights, Downtown, Skyline
- Sewer
- Public Sewer
- Levels
- Two
- Cooling
- Ceiling Fan(s), Central Air
- Fencing
- See Remarks, Back Yard, Fenced, Front Yard, Gate, Privacy, Wood, Wrought Iron
- Heating
- Central
- Flooring
- Carpet, Tile, Wood
- Utilities
- Electricity Connected, Natural Gas Connected, Sewer Connected, Water Connected
- Appliances
- Built-In Oven(s), Dishwasher, Disposal, Exhaust Fan, Gas Cooktop, Microwave, RNGHD, Refrigerator, Self Cleaning Oven, Stainless Steel Appliance(s), Washer, Water Heater, Wine Refrigerator
- Lot
- Front Yard, Landscaped, Many Trees, Views, Xeriscape
- Water
- Public
- Pool
- None
- Horse amenities
- None
- Windows
- Bay Window(s), Blinds, Drapes, Double Pane Windows, Screens, Window Treatments
- Parking
- Assigned, Carport, Covered, Detached, Detached Carport, Door-Single, Driveway, Garage, Garage Door Opener, Reserved
- Exterior
- See Remarks, Balcony, Uncovered Courtyard, Gutters Full, Lighting, Private Entrance, Private Yard
- Interior
- Breakfast Bar, Built-in Features, Ceiling Fan(s), Ceiling-High, Chandelier, Quartz Counters, Crown Molding, Eat-in Kitchen, Interior Steps, Kitchen Island, Open Floorplan, Pantry, Recessed Lighting, Study/Home Office, Walk-In Closet(s), Wired for Sound
- Community
- Courtyard, Covered Parking, Dog Park, Garage Parking, Laundry Room, Street Lights, Trail(s)
- Fireplace
- Living Room
- Foundation
- Slab
- Waterfront
- None
- Energy efficiency
- None
- Accessibility
- None
- Construction
- Stone Veneer, Stucco
- Patio & porch
- Deck, Patio
Location

 Listings courtesy of Unlock MLS as distributed by MLS GRID.
Based on information submitted to the MLS GRID as of November 15, 2026 at 2:56 PM CT. All data is obtained from various sources and may not have been verified by broker or MLS GRID. Supplied Open House Information is subject to change without notice. All information should be independently reviewed and verified for accuracy. Properties may or may not be listed by the office/agent presenting the information.
IDX information is provided exclusively for consumers' personal, non-commercial use, and may not be used for any purpose other than to identify prospective properties consumers may be interested in purchasing. The data is deemed reliable but is not guaranteed by MLS GRID, and its use may be subject to an end user license agreement prescribed by the applicable MLS. Some IDX listings have been excluded from this website. Any use or search of this website other than by a consumer looking to purchase or lease real estate is prohibited. Terms of use