
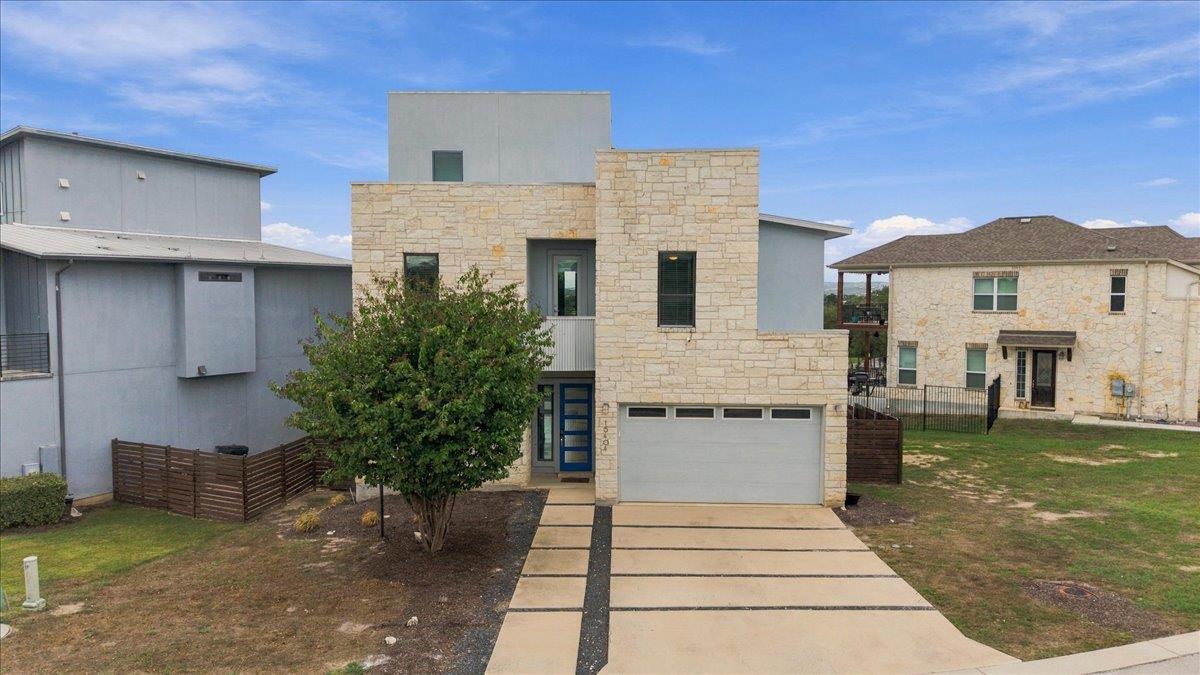
For sale
$636,000
16404 Sydney Carol Ln
Austin, TX 78734
- 4 beds
- 4 baths
- 2,822 sq ft
- 0.41 acres
Listing courtesy of Compass RE Texas, LLC · (512) 575-3644 · MLS# 5998298 · Status: Active
About this home
Experience elevated Lake Travis living in this impressive three-story home in the desirable Hudson Bend area. Designed to maximize its breathtaking panoramic lake views, this distinctive residence offers a thoughtfully designed layout with spacious living areas and multiple levels to enjoy the surrounding scenery. With four bedrooms and versatile living space, the home offers room to accommodate a variety of lifestyles. An elevator provides convenient access to all three floors, while the impressive third-story rooftop lounge creates the ultimate setting for entertaining, outdoor dining, and taking in spectacular sunrises and sunsets over Lake Travis. Whether hosting guests or enjoying a peaceful evening at home, the elevated outdoor living space makes every occasion memorable. Conveniently located near Lake Travis boating and recreation, local dining, shopping, and the greater Austin area, this unique property offers an exceptional opportunity to enjoy the beauty and lifestyle of the Texas Hill Country.
Description provided by the listing brokerage.
Facts
- Property type
- Residential · Condominium
- Year built
- 2018
- Lot size
- 0.41 acres
- Living area
- 2,822 sq ft
- Price per sq ft
- $225
- Bathrooms
- 2 full, 2 half
- Garage
- 2 spaces
- HOA
- $140 (monthly)
- County
- Travis
- Neighborhood
- Canopy At Hudson Bend Condomin
- School district
- Lake Travis ISD
- Schools
- Lake Travis · Hudson Bend · Lake Travis
Features
- Roof
- Metal
- View
- Lake
- Sewer
- Private Sewer
- Levels
- Three Or More
- Cooling
- Ceiling Fan(s), Electric
- Fencing
- Wood
- Heating
- Fireplace(s), Natural Gas
- Flooring
- Carpet, Concrete, Vinyl
- Utilities
- Cable Connected, Electricity Connected, High Speed Internet, Natural Gas Connected, Phone Connected, Sewer Connected, Water Connected
- Appliances
- Bar Fridge, Built-In Gas Oven, Dishwasher, Disposal, Microwave, Stainless Steel Appliance(s), Water Softener, Wine Refrigerator
- Lot
- Landscaped, Trees-Large (Over 40 Ft), Many Trees, Trees-Medium (20 Ft - 40 Ft), Views
- Water
- Public
- Pool
- None
- Horse amenities
- None
- Windows
- Display Window(s)
- Parking
- None
- Exterior
- Balcony, Outdoor Grill
- Interior
- Two Primary Baths, Ceiling Fan(s), Ceiling-High, Double Vanity, Elevator, Interior Steps, Kitchen Island, Multiple Living Areas, Recessed Lighting, Soaking Tub, Walk-In Closet(s)
- Community
- See Remarks
- Fireplace
- Living Room
- Foundation
- Slab
- Waterfront
- See Remarks
- Energy efficiency
- Other/See Remarks
- Accessibility
- Accessible Elevator Installed
- Construction
- Concrete, HardiPlank Type, Masonry – Partial, Cement Siding
- Patio & porch
- Covered, Deck, Enclosed, Patio, Terrace
Location

 Listings courtesy of Unlock MLS as distributed by MLS GRID.
Based on information submitted to the MLS GRID as of November 15, 2026 at 4:26 PM CT. All data is obtained from various sources and may not have been verified by broker or MLS GRID. Supplied Open House Information is subject to change without notice. All information should be independently reviewed and verified for accuracy. Properties may or may not be listed by the office/agent presenting the information.
IDX information is provided exclusively for consumers' personal, non-commercial use, and may not be used for any purpose other than to identify prospective properties consumers may be interested in purchasing. The data is deemed reliable but is not guaranteed by MLS GRID, and its use may be subject to an end user license agreement prescribed by the applicable MLS. Some IDX listings have been excluded from this website. Any use or search of this website other than by a consumer looking to purchase or lease real estate is prohibited. Terms of use