
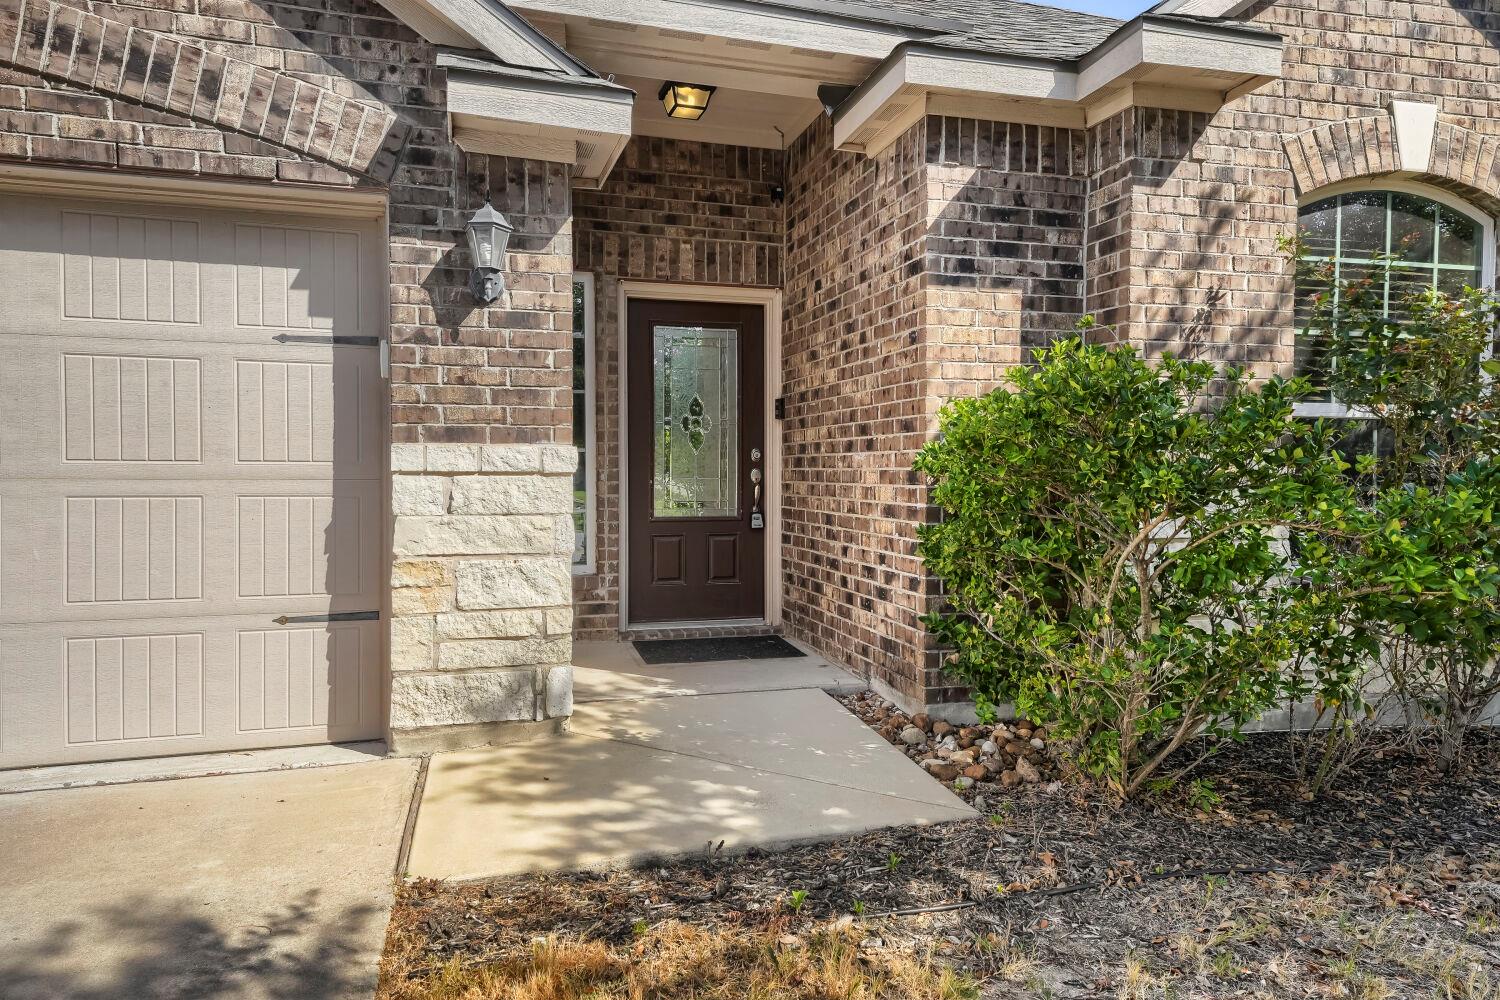
For sale
$244,900
19624 Smith Gin St
Manor, TX 78653
- 3 beds
- 2 baths
- 1,735 sq ft
- 0.14 acres
Listing courtesy of Bramlett Partners · (512) 850-5717 · MLS# 5996013 · Status: Active
About this home
If you’re ready to make your move to the growing city of Manor, this home offers an approachable place to start. Located in Presidential Glen along the eastern Austin-area growth corridor, it provides convenient access to Austin, Taylor and Bastrop—while Manor’s new H-E-B and expanding selection of shopping and dining bring more everyday conveniences closer to home. Inside, the single-story layout offers 1,735 square feet with three bedrooms plus an office/flex room and two bathrooms, giving you flexibility for guests, a home office, hobbies or simply a little extra breathing room. The home is move-in ready with tile and laminate flooring throughout. Out back, the patio has more personality than the typical builder-basic yard, with built-in planters ready for flowers, herbs or a future garden. A smaller separately fenced section offers a ready-made dog run or another space to adapt to your needs. With a two-car garage, a practical floor plan, and an accessible price point, this is a straightforward opportunity to put down roots in a community that continues to grow around you. Bank-owned property; contact the listing agent for offer instructions and required seller addenda.
Description provided by the listing brokerage.
Facts
- Property type
- Residential · Single Family Residence
- Year built
- 2016
- Lot size
- 0.14 acres
- Living area
- 1,735 sq ft
- Price per sq ft
- $141
- Bathrooms
- 2 full, 0 half
- Garage
- 2 spaces
- HOA
- $130 (quarterly)
- Annual taxes
- $8,600
- County
- Travis
- Neighborhood
- Presidential Glen Ph 4a
- School district
- Manor ISD
- Schools
- Presidential Meadows · Manor (Manor ISD) · Manor
Features
- Roof
- Composition, Shingle
- View
- Neighborhood
- Sewer
- Public Sewer
- Levels
- One
- Cooling
- Ceiling Fan(s), Central Air
- Fencing
- Back Yard, Full, Wood
- Heating
- Central
- Flooring
- Laminate, Tile
- Utilities
- Electricity Connected, Water Connected
- Appliances
- Dishwasher, Disposal, Exhaust Fan, Microwave, Free-Standing Electric Oven
- Lot
- Curbs, Front Yard, Level, Trees-Moderate
- Water
- MUD
- Pool
- None
- Horse amenities
- None
- Windows
- Blinds
- Parking
- Door-Single, Garage Door Opener, Garage Faces Front, Off Street
- Exterior
- Garden, Private Yard
- Interior
- Breakfast Bar, Ceiling Fan(s), No Interior Steps, Open Floorplan, Pantry, Primary Bedroom on Main, Recessed Lighting, Walk-In Closet(s)
- Community
- Cluster Mailbox, Dog Park, Park, Picnic Area, Playground, Pool, Trail(s)
- Foundation
- Slab
- Waterfront
- None
- Energy efficiency
- None
- Accessibility
- None
- Construction
- Brick, Cement Siding
- Patio & porch
- Covered, Front Porch, Rear Porch
Location

 Listings courtesy of Unlock MLS as distributed by MLS GRID.
Based on information submitted to the MLS GRID as of November 15, 2026 at 3:55 PM CT. All data is obtained from various sources and may not have been verified by broker or MLS GRID. Supplied Open House Information is subject to change without notice. All information should be independently reviewed and verified for accuracy. Properties may or may not be listed by the office/agent presenting the information.
IDX information is provided exclusively for consumers' personal, non-commercial use, and may not be used for any purpose other than to identify prospective properties consumers may be interested in purchasing. The data is deemed reliable but is not guaranteed by MLS GRID, and its use may be subject to an end user license agreement prescribed by the applicable MLS. Some IDX listings have been excluded from this website. Any use or search of this website other than by a consumer looking to purchase or lease real estate is prohibited. Terms of use