
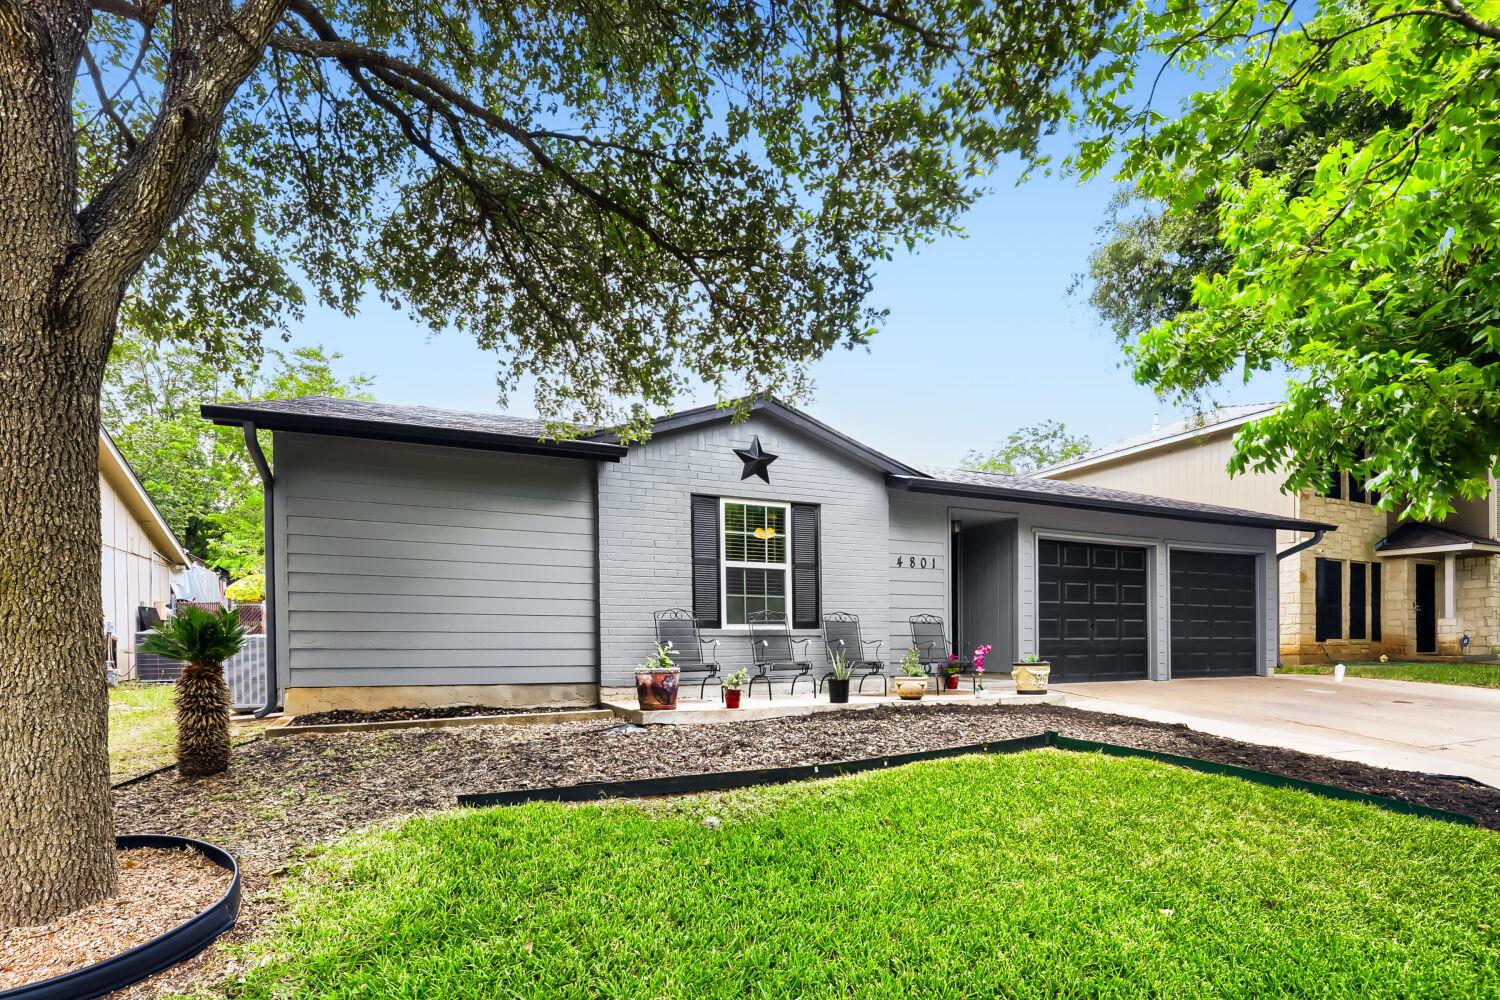
For sale
$299,000
4801 Saguaro Rd
Austin, TX 78744
- 3 beds
- 2 baths
- 1,121 sq ft
- 0.22 acres
Listing courtesy of Orchard Brokerage · (844) 515-9880 · MLS# 5985726 · Status: Active
About this home
Major updates, a convenient South Austin location, and a move-in-ready single-story layout make this Silverstone home one to see. Tile flooring throughout offers durability and easy maintenance, while the galley-style kitchen connects to the dining and living areas for a functional, comfortable flow. The home has received numerous recent improvements, including a new roof, HVAC system, siding, gutters, windows, interior doors, door hardware, and electrical outlets. The HVAC warranty is transferable to the new owner. The primary bedroom includes a spacious closet and private ensuite bath. Outside, the patio and fenced backyard provide additional space for relaxing, entertaining, or enjoying the outdoors. Conveniently located near I-35, the property is approximately 12 miles from Downtown Austin, minutes from Southpark Meadows shopping and dining, and near Mary Moore Searight Metropolitan Park and McKinney Falls State Park. Austin-Bergstrom International Airport is approximately 9 miles away. Zoned to Austin ISD, including Perez Elementary, Paredes Middle School, and Akins High School. Buyer to independently verify schools, distances, measurements, and all property information. Discounted interest-rate options and no-lender-fee future refinancing may be available to qualified buyers through a participating lender. Contact the listing agent for additional details.
Description provided by the listing brokerage.
Facts
- Property type
- Residential · Single Family Residence
- Year built
- 1982
- Lot size
- 0.22 acres
- Living area
- 1,121 sq ft
- Price per sq ft
- $267
- Bathrooms
- 2 full, 0 half
- Garage
- 2 spaces
- Annual taxes
- $4,681
- County
- Travis
- Neighborhood
- Silverstone Ph 01 Sec 02
- School district
- Austin ISD
- Schools
- Perez · Paredes · Akins
Features
- Roof
- Composition
- View
- Neighborhood
- Sewer
- Public Sewer
- Levels
- One
- Cooling
- Ceiling Fan(s), Central Air
- Fencing
- Back Yard
- Heating
- Central
- Flooring
- Tile
- Utilities
- Electricity Available, Natural Gas Available
- Appliances
- Dishwasher, Gas Range, Microwave, Refrigerator
- Lot
- Back Yard, Front Yard, Interior Lot
- Water
- Public
- Pool
- None
- Horse amenities
- None
- Windows
- None
- Parking
- Attached, Driveway, Garage, Garage Faces Front
- Exterior
- See Remarks
- Interior
- Ceiling Fan(s), Tile Counters, No Interior Steps, Pantry, Primary Bedroom on Main
- Community
- None
- Foundation
- Slab
- Waterfront
- None
- Energy efficiency
- None
- Accessibility
- None
- Construction
- Concrete
- Patio & porch
- Patio
Location

 Listings courtesy of Unlock MLS as distributed by MLS GRID.
Based on information submitted to the MLS GRID as of November 15, 2026 at 4:04 PM CT. All data is obtained from various sources and may not have been verified by broker or MLS GRID. Supplied Open House Information is subject to change without notice. All information should be independently reviewed and verified for accuracy. Properties may or may not be listed by the office/agent presenting the information.
IDX information is provided exclusively for consumers' personal, non-commercial use, and may not be used for any purpose other than to identify prospective properties consumers may be interested in purchasing. The data is deemed reliable but is not guaranteed by MLS GRID, and its use may be subject to an end user license agreement prescribed by the applicable MLS. Some IDX listings have been excluded from this website. Any use or search of this website other than by a consumer looking to purchase or lease real estate is prohibited. Terms of use