
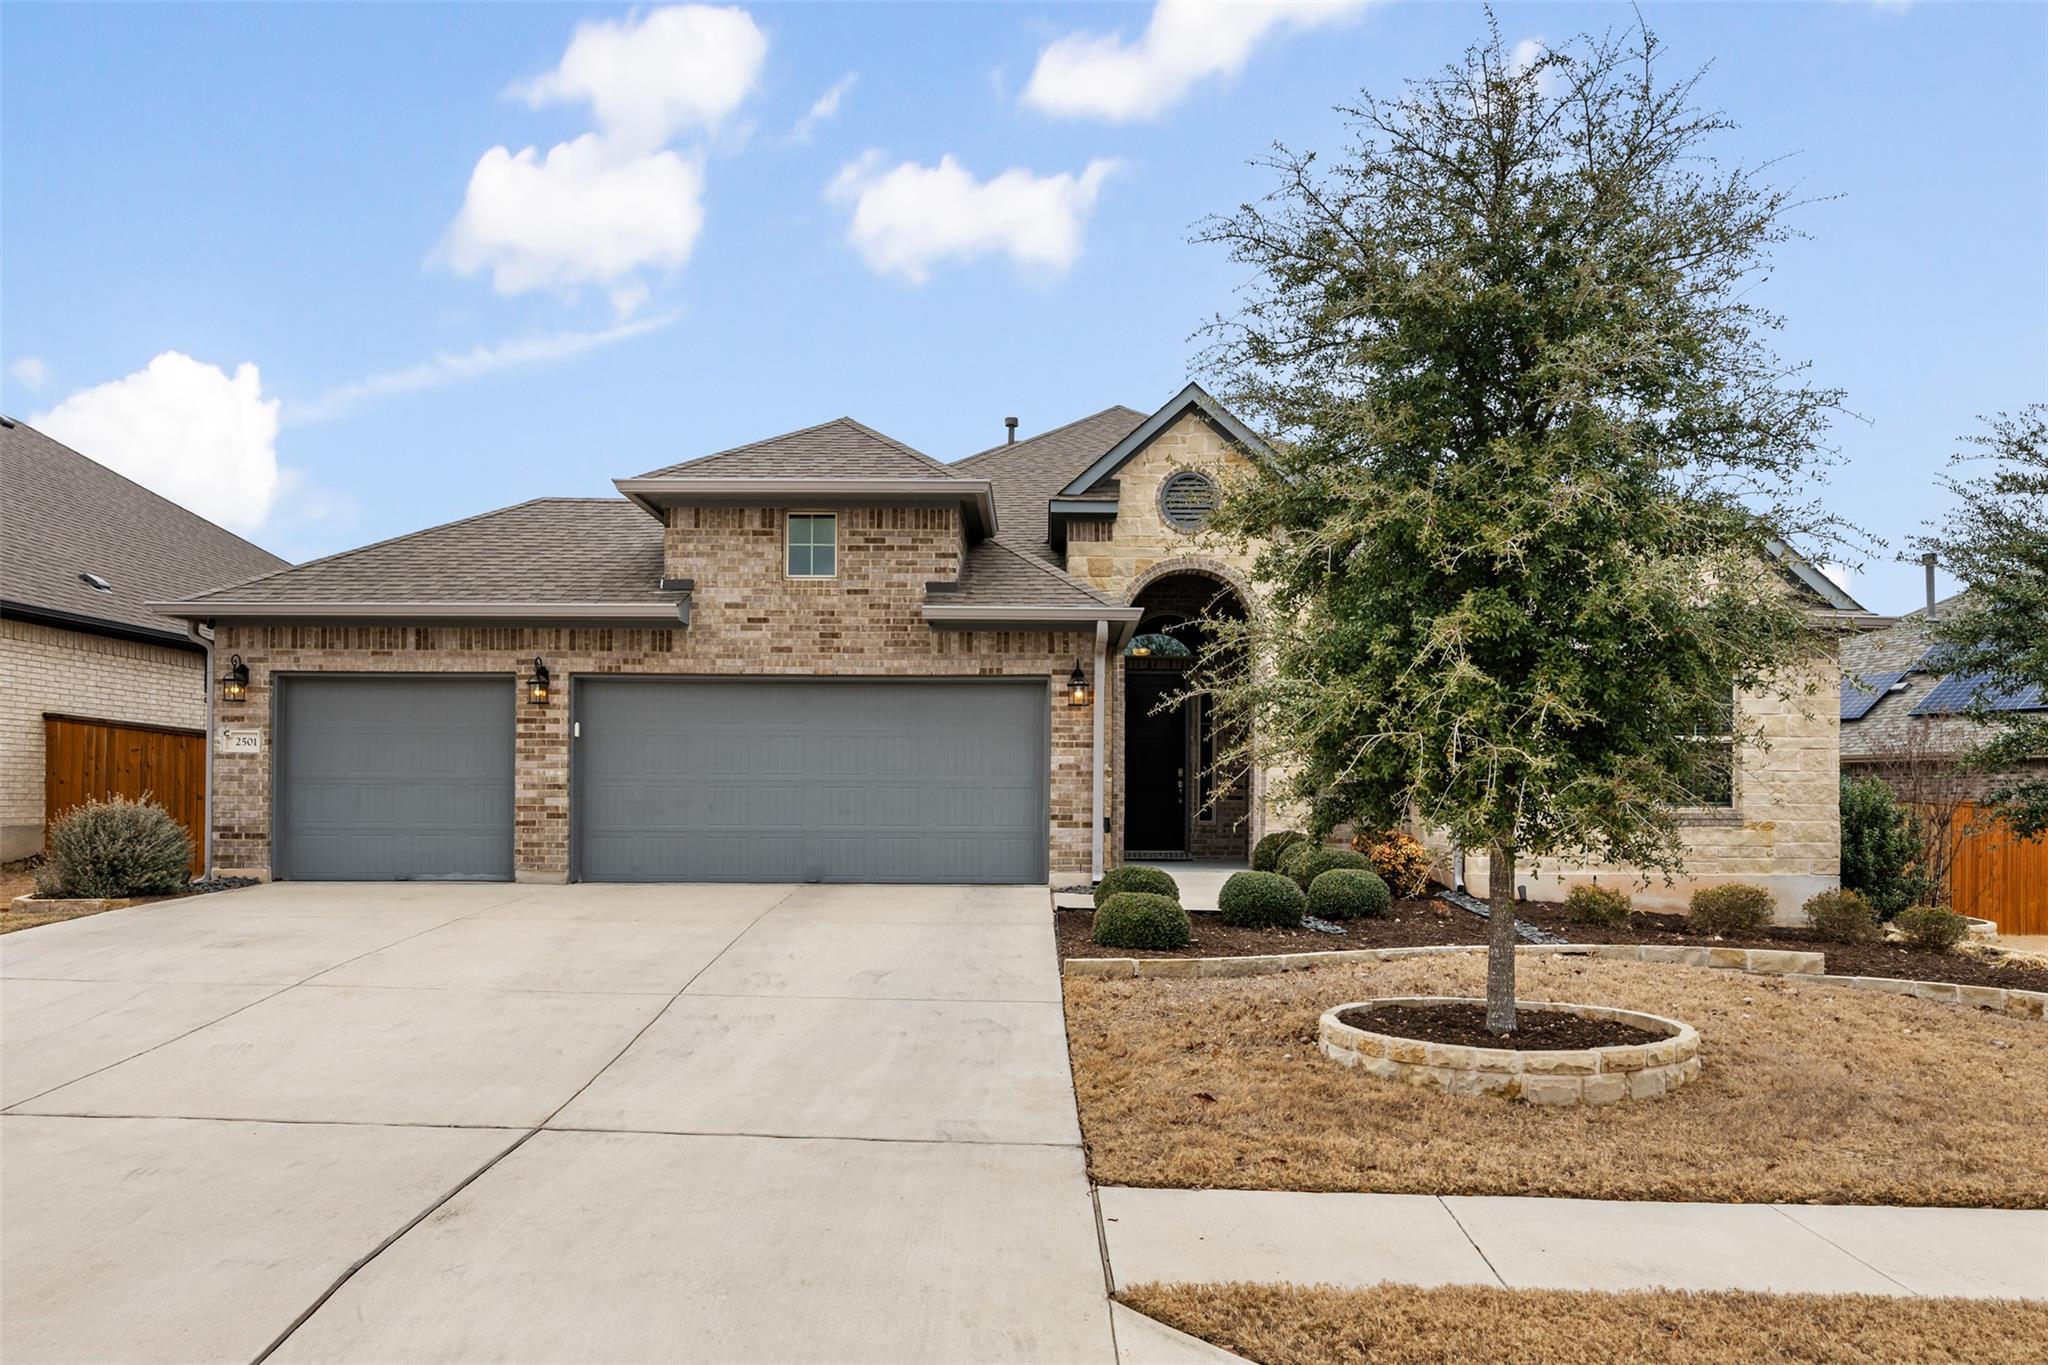
For sale
$739,500
2501 Costera St
Leander, TX 78641
- 4 beds
- 4 baths
- 3,197 sq ft
- 0.23 acres
Listing courtesy of Austin 512 Realty · (512) 680-8472 · MLS# 5983226 · Status: Active
About this home
High-end upgrades and thoughtful design set this exceptional home apart. Offering 3,197 sq ft (per appraisal), this 4-bedroom, 3.5-bath residence features a 3-car garage, game room, and dedicated office/study, with an open-concept floor plan and most living spaces on the main level. The private office includes custom built-in cabinetry and desk, ideal for working from home. The heart of the home is the expansive kitchen, showcasing a massive island, quartz countertops, designer backsplash, and a 5-burner gas cooktop—perfect for everyday living and entertaining. The living area features soaring ceilings, an electric-start fireplace, and French doors opening to the extended patio for seamless indoor-outdoor living. The primary suite is just off the living room and offers peaceful views of the backyard and hot tub. Two secondary bedrooms are located on the opposite side with a shared full bath. Upstairs, a spacious game/living room with abundant natural light leads to the fourth bedroom—ideal for guests or a private retreat. The backyard is designed for year-round enjoyment with a fully equipped outdoor kitchen featuring a Blaze grill and 30” Le Griddle, a Marquis Vector 21 V84 hot tub with privacy wall, recessed deck and mounted TV, and a gazebo with gas firepit. Additional upgrades include whole-house gutters, sprinkler system, front and back low-voltage lighting, solar screens on the west side, security cameras, epoxy garage floors with storage racks, whole-house water filtration and softener, reverse osmosis system, and tankless water heater. Meticulously upgraded and truly move-in ready.
Description provided by the listing brokerage.
Facts
- Property type
- Residential · Single Family Residence
- Year built
- 2020
- Lot size
- 0.23 acres
- Living area
- 3,197 sq ft
- Price per sq ft
- $231
- Bathrooms
- 3 full, 1 half
- Garage
- 3 spaces
- HOA
- $150 (quarterly)
- Annual taxes
- $16,225
- County
- Williamson
- Neighborhood
- Palmera Ridge
- School district
- Leander ISD
- Schools
- Tarvin · Danielson · Glenn
Features
- Roof
- Composition
- View
- None
- Sewer
- MUD, Public Sewer
- Levels
- Two
- Cooling
- Central Air
- Fencing
- Privacy, Wood
- Heating
- Central
- Flooring
- Carpet, Tile
- Utilities
- Electricity Connected, Natural Gas Connected, Sewer Connected, Water Connected
- Appliances
- Built-In Electric Oven, Dishwasher, Disposal, ENERGY STAR Qualified Appliances, Gas Cooktop, Microwave, Stainless Steel Appliance(s), Tankless Water Heater, Water Heater, Water Purifier, Water Softener
- Lot
- Back Yard, Curbs, Interior Lot, Sprinkler - Automatic
- Water
- MUD, Public
- Pool
- None
- Horse amenities
- None
- Windows
- Blinds, Solar Screens
- Parking
- Attached, Garage, Garage Door Opener
- Exterior
- Gutters Full, Lighting, Outdoor Grill
- Interior
- Ceiling Fan(s), Ceiling-High, Quartz Counters, Double Vanity, Entrance Foyer, Interior Steps, Kitchen Island, Open Floorplan, Pantry, Primary Bedroom on Main, Recessed Lighting, Walk-In Closet(s)
- Community
- Common Grounds, Pool
- Fireplace
- Family Room
- Foundation
- Slab
- Waterfront
- None
- Energy efficiency
- None
- Accessibility
- None
- Construction
- Brick, Stone
- Patio & porch
- Covered, Patio
Location

 Listings courtesy of Unlock MLS as distributed by MLS GRID.
Based on information submitted to the MLS GRID as of November 15, 2026 at 3:53 PM CT. All data is obtained from various sources and may not have been verified by broker or MLS GRID. Supplied Open House Information is subject to change without notice. All information should be independently reviewed and verified for accuracy. Properties may or may not be listed by the office/agent presenting the information.
IDX information is provided exclusively for consumers' personal, non-commercial use, and may not be used for any purpose other than to identify prospective properties consumers may be interested in purchasing. The data is deemed reliable but is not guaranteed by MLS GRID, and its use may be subject to an end user license agreement prescribed by the applicable MLS. Some IDX listings have been excluded from this website. Any use or search of this website other than by a consumer looking to purchase or lease real estate is prohibited. Terms of use