
For sale
$649,000
7200 Broken Arrow Ln
Austin, TX 78745
- 3 beds
- 2 baths
- 1,555 sq ft
- 0.24 acres
Listing courtesy of Christies Intl Real Estate Lone Star · (512) 270-8586 · MLS# 5980663 · Status: Active
About this home
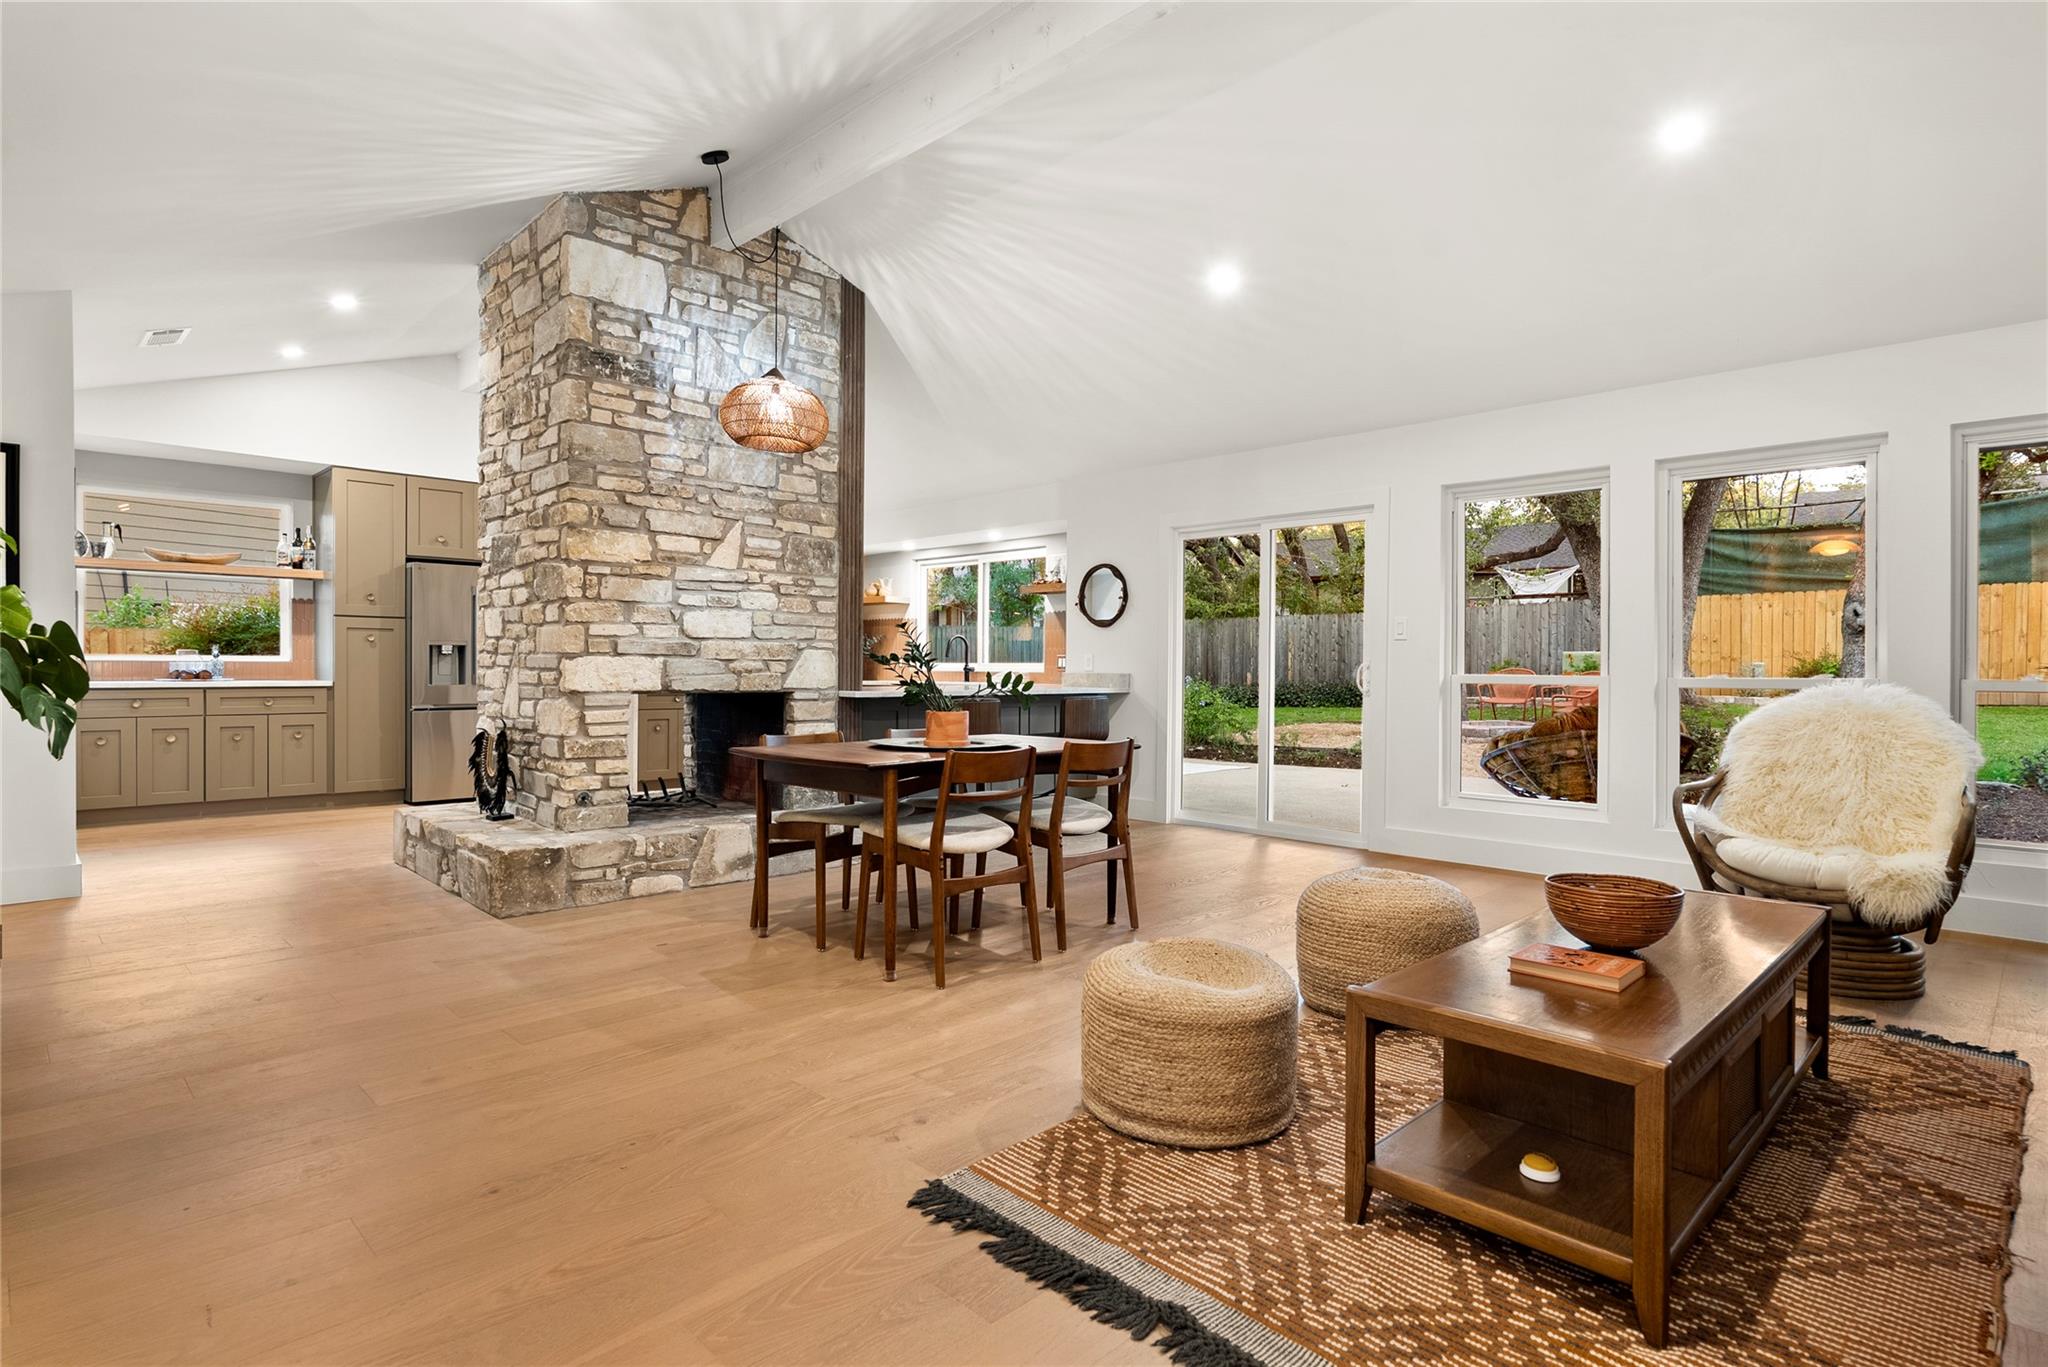
Fully reimagined three-bedroom, two-bath ranch-style home situated on a sprawling quarter-acre corner lot in the heart of 78745. Soaring living room ceilings and a dramatic floor-to-ceiling stone fireplace anchor the open living spaces, creating a striking architectural focal point between the kitchen, dining, and living areas. Every surface has been thoughtfully updated with designer finishes, Level 4 drywall, wide-plank white oak flooring, replaced windows and doors, and Italian tile selections from Daltile throughout. The beautifully appointed kitchen showcases Taj Mahal quartzite countertops and elevated designer finishes. The spacious primary suite offers a spa-inspired retreat with a stunning travertine marble walk-in shower, freestanding soaking tub, and private water closet. A thoughtfully designed destination laundry room features a built-in mudroom and ample storage. Complete with a side-entry garage, this exceptional renovation blends timeless design, elevated finishes, and modern functionality in one of South Austin's most desirable locations. Buyer incentives may be considered with an acceptable offer, subject to seller approval and mutually agreed-upon contract terms.
Description provided by the listing brokerage.
Facts
- Property type
- Residential · Single Family Residence
- Year built
- 1976
- Lot size
- 0.24 acres
- Living area
- 1,555 sq ft
- Price per sq ft
- $417
- Bathrooms
- 2 full, 0 half
- Garage
- 1 spaces
- Annual taxes
- $7,745
- County
- Travis
- Neighborhood
- Meadowcreek Sec 02 Ph 02
- School district
- Austin ISD
- Schools
- Williams · Bedichek · Crockett
Features
- Roof
- Shingle
- View
- None
- Sewer
- Public Sewer
- Levels
- One
- Cooling
- Ceiling Fan(s), Electric
- Fencing
- Wood
- Heating
- Central, Natural Gas
- Flooring
- Tile, Wood
- Utilities
- Electricity Connected, Natural Gas Connected, Sewer Connected, Water Connected
- Appliances
- Gas Range, Refrigerator
- Lot
- Back Yard, Corner Lot, Trees-Medium (20 Ft - 40 Ft), Trees-Moderate, Xeriscape
- Water
- Public
- Pool
- None
- Horse amenities
- None
- Windows
- Double Pane Windows, Screens, Vinyl Windows
- Parking
- Driveway, Garage Door Opener, Garage Faces Side
- Exterior
- Private Yard
- Interior
- Ceiling-Vaulted, Stone Counters, No Interior Steps, Open Floorplan, Primary Bedroom on Main, Recessed Lighting, Soaking Tub, Walk-In Closet(s)
- Community
- None
- Fireplace
- Double Sided, Gas, Masonry
- Foundation
- Slab
- Waterfront
- None
- Energy efficiency
- None
- Accessibility
- None
- Construction
- Board & Batten Siding, Vertical Siding, Wood Siding, Stone
- Patio & porch
- Patio
Location

 Listings courtesy of Unlock MLS as distributed by MLS GRID.
Based on information submitted to the MLS GRID as of November 15, 2026 at 4:09 PM CT. All data is obtained from various sources and may not have been verified by broker or MLS GRID. Supplied Open House Information is subject to change without notice. All information should be independently reviewed and verified for accuracy. Properties may or may not be listed by the office/agent presenting the information.
IDX information is provided exclusively for consumers' personal, non-commercial use, and may not be used for any purpose other than to identify prospective properties consumers may be interested in purchasing. The data is deemed reliable but is not guaranteed by MLS GRID, and its use may be subject to an end user license agreement prescribed by the applicable MLS. Some IDX listings have been excluded from this website. Any use or search of this website other than by a consumer looking to purchase or lease real estate is prohibited. Terms of use