
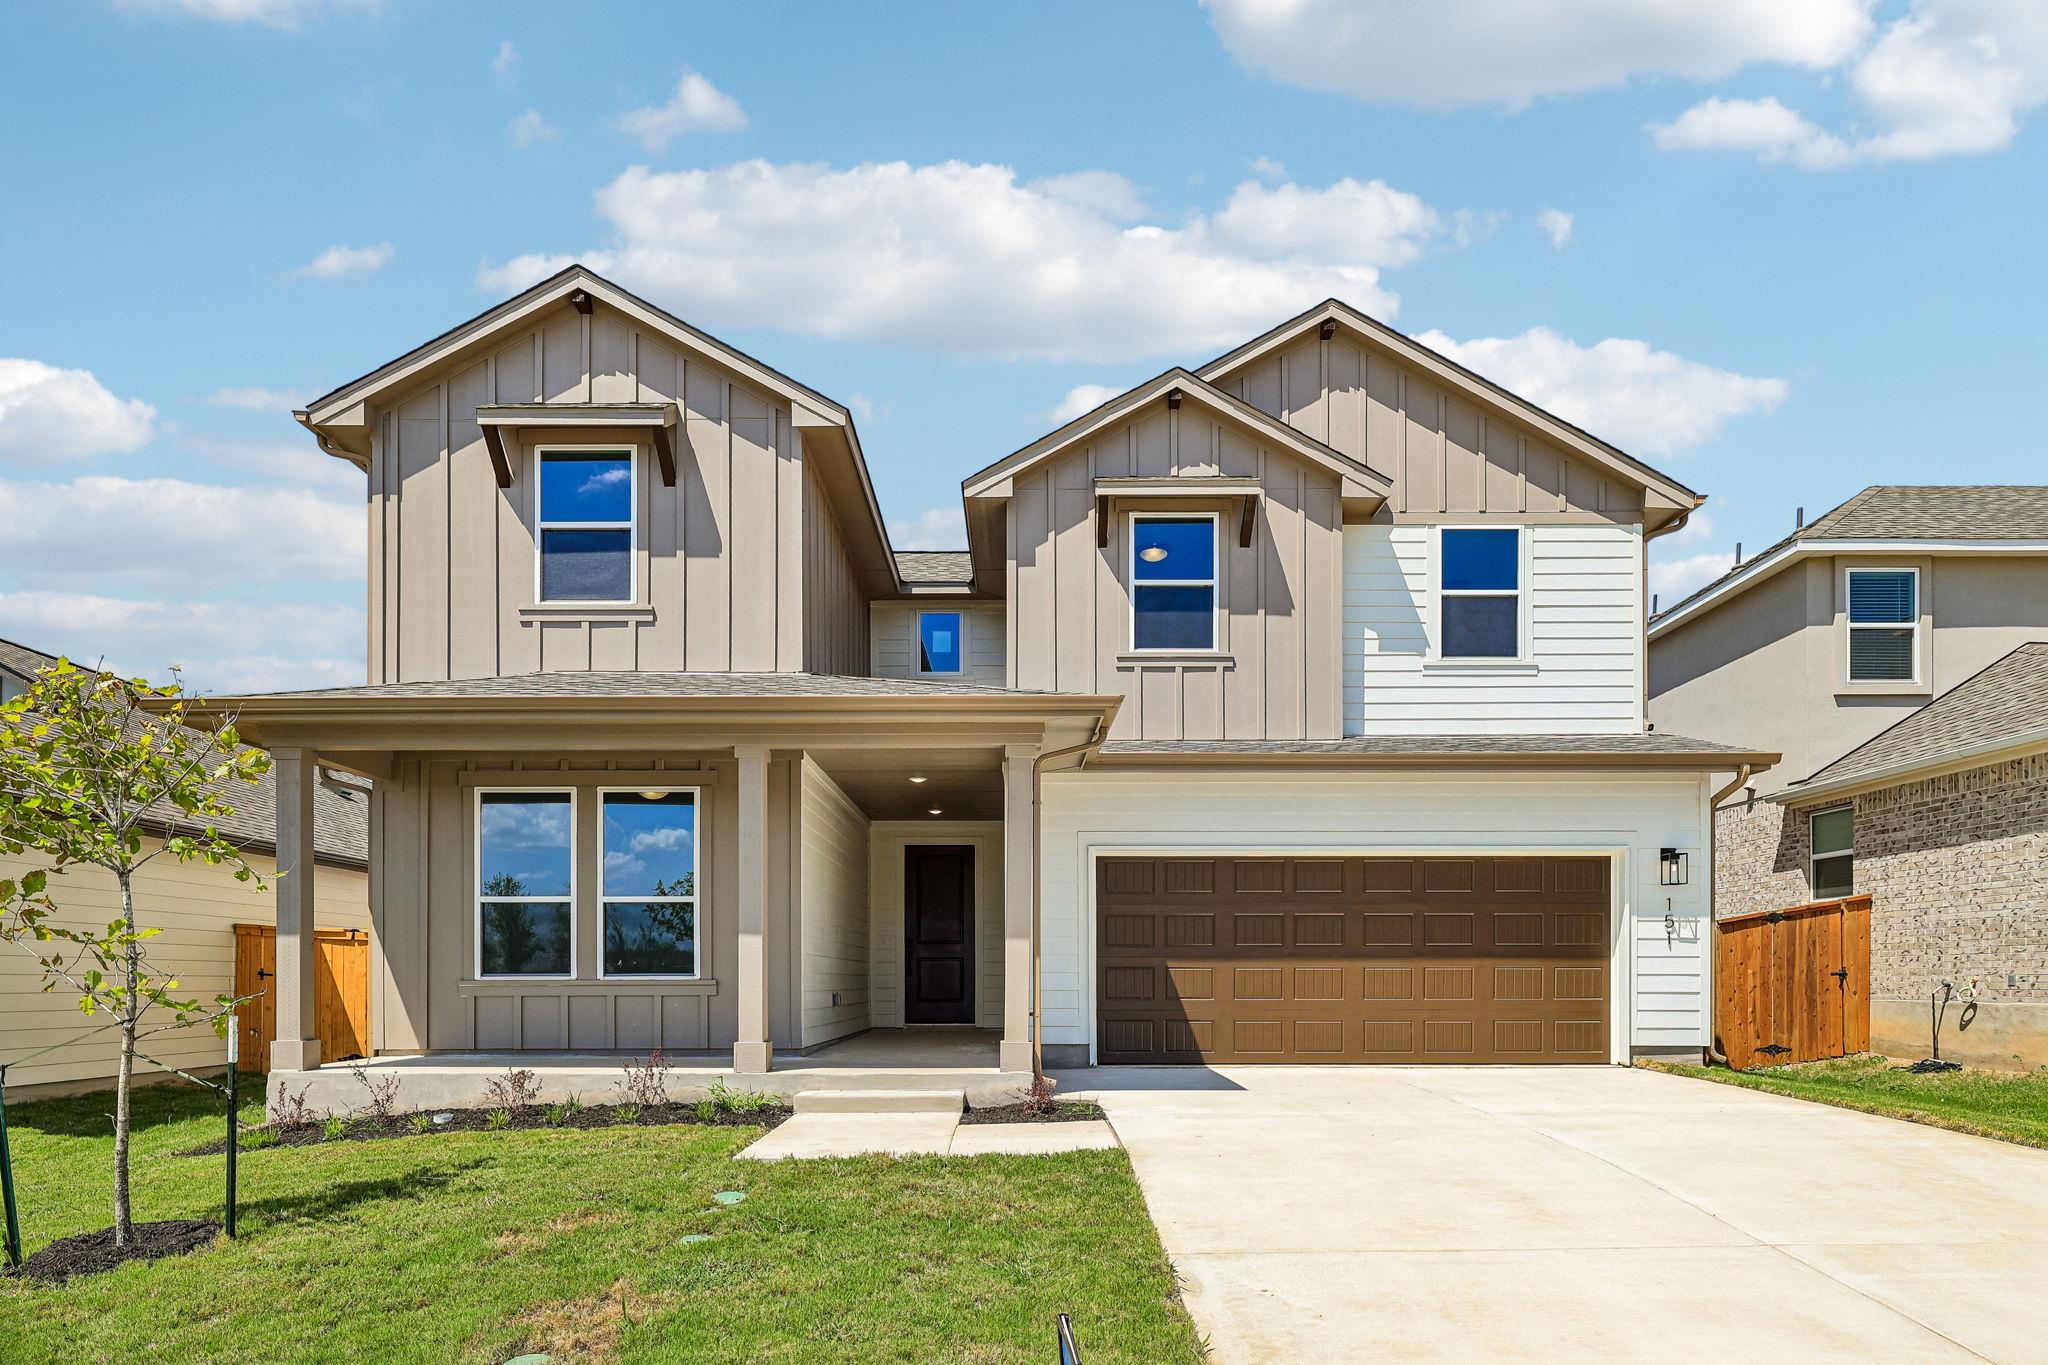
For sale
$349,990
151 Prodigal Way
Kyle, TX 78640
- 4 beds
- 3 baths
- 2,229 sq ft
- 0.14 acres
Listing courtesy of First Texas Brokerage Company · (254) 947-5577 · MLS# 5979536 · Status: Active
About this home
Plan 4056 offers a thoughtfully designed two-story layout that balances open living, privacy, and flexibility. The main level is anchored by an open-concept kitchen, dining, and living area ideal for everyday living and entertaining, along with a privately located first-floor Primary Suite featuring a spacious walk-in closet and well-appointed bath. Upstairs, a large loft provides additional living space for a media room or lounge, while two secondary bedrooms offer comfort and separation. A versatile flex room on the main floor adds further adaptability as a home office, guest space, or optional fourth bedroom. With multiple living areas and a private primary suite on the main level, Plan 4056 delivers comfort, functionality, and modern livability in Freedom at Anthem’s Legacy Series.
Description provided by the listing brokerage.
Facts
- Property type
- Residential · Single Family Residence
- Year built
- 2026
- Lot size
- 0.14 acres
- Living area
- 2,229 sq ft
- Price per sq ft
- $157
- Bathrooms
- 3 full, 0 half
- Garage
- 2 spaces
- HOA
- $70 (monthly)
- County
- Hays
- Neighborhood
- Anthem
- School district
- HaysCONSISD
- Schools
- Jim Cullen · R C Barton · Jack C Hays
Features
- Roof
- Composition, Shingle
- View
- Neighborhood
- Sewer
- MUD
- Levels
- Two
- Cooling
- Ceiling Fan(s), Central Air, Electric, ENERGY STAR Qualified Equipment
- Fencing
- Back Yard, Fenced, Privacy, Wood
- Heating
- Central, Electric, ENERGY STAR Qualified Equipment
- Flooring
- Carpet, Vinyl
- Utilities
- Cable Available, Electricity Available, High Speed Internet, Phone Available, Sewer Available, Underground Utilities, Water Available
- Appliances
- Dishwasher, Disposal, Electric Range, ENERGY STAR Qualified Appliances, Exhaust Fan, Microwave, Self Cleaning Oven, Stainless Steel Appliance(s), Electric Water Heater
- Lot
- Back Yard, Front Yard, Sprinkler - Automatic, Sprinklers In Rear, Sprinklers In Front, Sprinklers On Side
- Water
- Public
- Pool
- None
- Horse amenities
- None
- Windows
- Double Pane Windows, ENERGY STAR Qualified Windows, Screens
- Parking
- Attached, Garage, Garage Door Opener, Garage Faces Front
- Exterior
- Private Yard
- Interior
- Ceiling Fan(s), Quartz Counters, Double Vanity, Kitchen Island, Open Floorplan, Pantry, Recessed Lighting, Smart Home, Walk-In Closet(s), Wired for Data
- Community
- Clubhouse, Common Grounds, Curbs, Dog Park, Fitness Center, Park, Playground, Pool, Sidewalks, Trail(s)
- Foundation
- Slab
- Waterfront
- None
- Energy efficiency
- Appliances, HVAC, Windows
- Accessibility
- None
- Construction
- HardiPlank Type, Masonry – Partial, Stone Veneer
- Patio & porch
- Covered, Patio
Location

 Listings courtesy of Unlock MLS as distributed by MLS GRID.
Based on information submitted to the MLS GRID as of November 15, 2026 at 3:53 PM CT. All data is obtained from various sources and may not have been verified by broker or MLS GRID. Supplied Open House Information is subject to change without notice. All information should be independently reviewed and verified for accuracy. Properties may or may not be listed by the office/agent presenting the information.
IDX information is provided exclusively for consumers' personal, non-commercial use, and may not be used for any purpose other than to identify prospective properties consumers may be interested in purchasing. The data is deemed reliable but is not guaranteed by MLS GRID, and its use may be subject to an end user license agreement prescribed by the applicable MLS. Some IDX listings have been excluded from this website. Any use or search of this website other than by a consumer looking to purchase or lease real estate is prohibited. Terms of use