
For sale
$350,000
5001 Cana Cv #B
Austin, TX 78749
- 2 beds
- 2 baths
- 1,033 sq ft
- 0.24 acres
Listing courtesy of Compass RE Texas, LLC · (512) 575-3644 · MLS# 5979283 · Status: Active
About this home
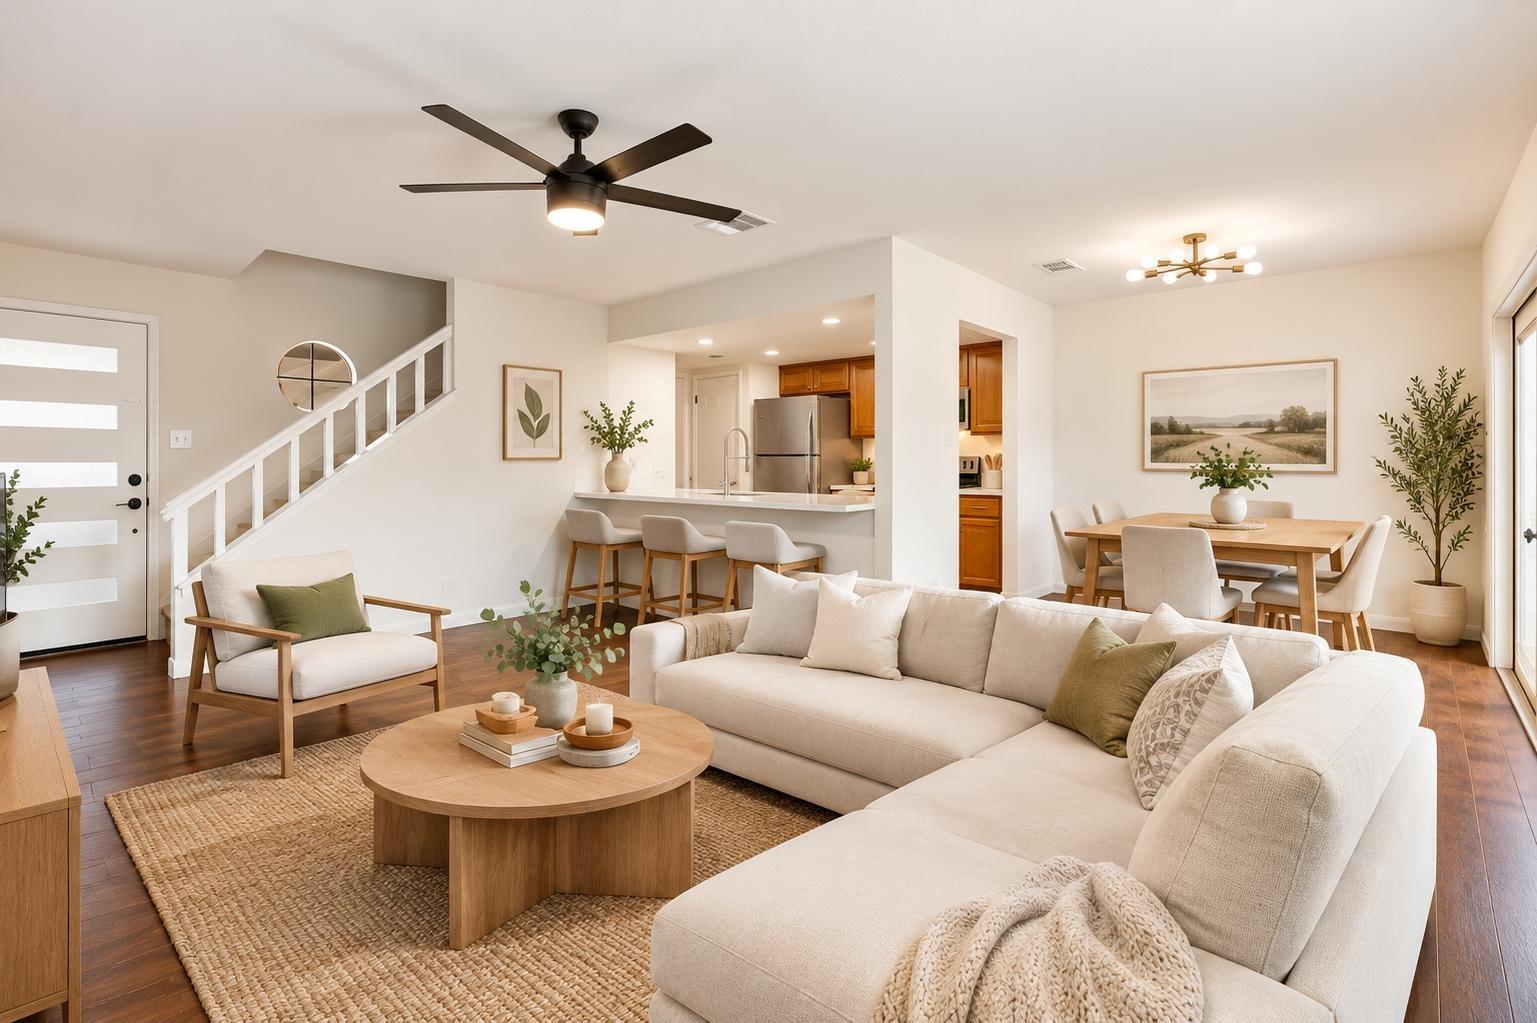
Ask me about a $17,500 in grant money for qualified buyers using preferred lender. AFFORDABLE WESTCREEK CONDO WITH A SINGLE-FAMILY HOME FEEL! The home features a private fenced backyard, attached one-car garage, and a recently rebuilt second-floor balcony—providing excellent indoor and outdoor living space. The property has undergone extensive improvements in the past few years including a new roof, HVAC system, maple wood kitchen cabinetry, interior and exterior paint, popcorn ceiling removal, quartz countertops throughout, new carpet, updated tile in the kitchen, laundry area and bathrooms. 2026 upgrades include a new shower and bathtub (transferable lifetime warranty) from West Home Shores, a new front door, updated light fixtures, faucets and new attic insulation. The location is hard to beat. Enjoy convenient access to Mopac and Highway 290, with downtown Austin less than 8 miles away. Outdoor enthusiasts will appreciate being within walking distance of Patton Elementary and the Westcreek Greenway hiking trails. Daily conveniences are also just minutes away, with easy access to HEB, Whole Foods, Target, Walmart, and a wide variety of restaurants and local favorites, including Torchy’s Tacos, Via 313, Kerbey Lane Cafe, Chuy’s, Juiceland, and many more. With its extensive updates, private outdoor yard, attached garage, and convenient Westcreek location, this home offers an exceptional opportunity to enjoy the Austin lifestyle at an attractive price point.
Description provided by the listing brokerage.
Facts
- Property type
- Residential · Condominium
- Year built
- 1983
- Lot size
- 0.24 acres
- Living area
- 1,033 sq ft
- Price per sq ft
- $339
- Bathrooms
- 1 full, 1 half
- Garage
- 1 spaces
- HOA
- $204 (monthly)
- County
- Travis
- Neighborhood
- Westcreek Ph 04
- School district
- Austin ISD
- Schools
- Patton · Small · Austin
Features
- Roof
- Shingle
- View
- None
- Sewer
- Public Sewer
- Levels
- Two
- Cooling
- Ceiling Fan(s), Central Air
- Fencing
- Wood
- Heating
- Central, Natural Gas
- Flooring
- Carpet, Laminate, Tile
- Utilities
- Cable Connected, High Speed Internet, Natural Gas Connected, Sewer Connected, Water Connected
- Appliances
- Dishwasher, Disposal, Gas Range, Refrigerator
- Lot
- Back Yard, Front Yard
- Water
- Public
- Pool
- None
- Horse amenities
- None
- Windows
- Blinds
- Parking
- Driveway, Garage Faces Front
- Exterior
- Private Yard
- Interior
- Two Primary Suties, Quartz Counters, Interior Steps
- Community
- None
- Fireplace
- None
- Foundation
- Slab
- Waterfront
- None
- Energy efficiency
- None
- Accessibility
- None
- Construction
- Brick Veneer, Frame
- Patio & porch
- Patio
Location

 Listings courtesy of Unlock MLS as distributed by MLS GRID.
Based on information submitted to the MLS GRID as of November 15, 2026 at 4:07 PM CT. All data is obtained from various sources and may not have been verified by broker or MLS GRID. Supplied Open House Information is subject to change without notice. All information should be independently reviewed and verified for accuracy. Properties may or may not be listed by the office/agent presenting the information.
IDX information is provided exclusively for consumers' personal, non-commercial use, and may not be used for any purpose other than to identify prospective properties consumers may be interested in purchasing. The data is deemed reliable but is not guaranteed by MLS GRID, and its use may be subject to an end user license agreement prescribed by the applicable MLS. Some IDX listings have been excluded from this website. Any use or search of this website other than by a consumer looking to purchase or lease real estate is prohibited. Terms of use