
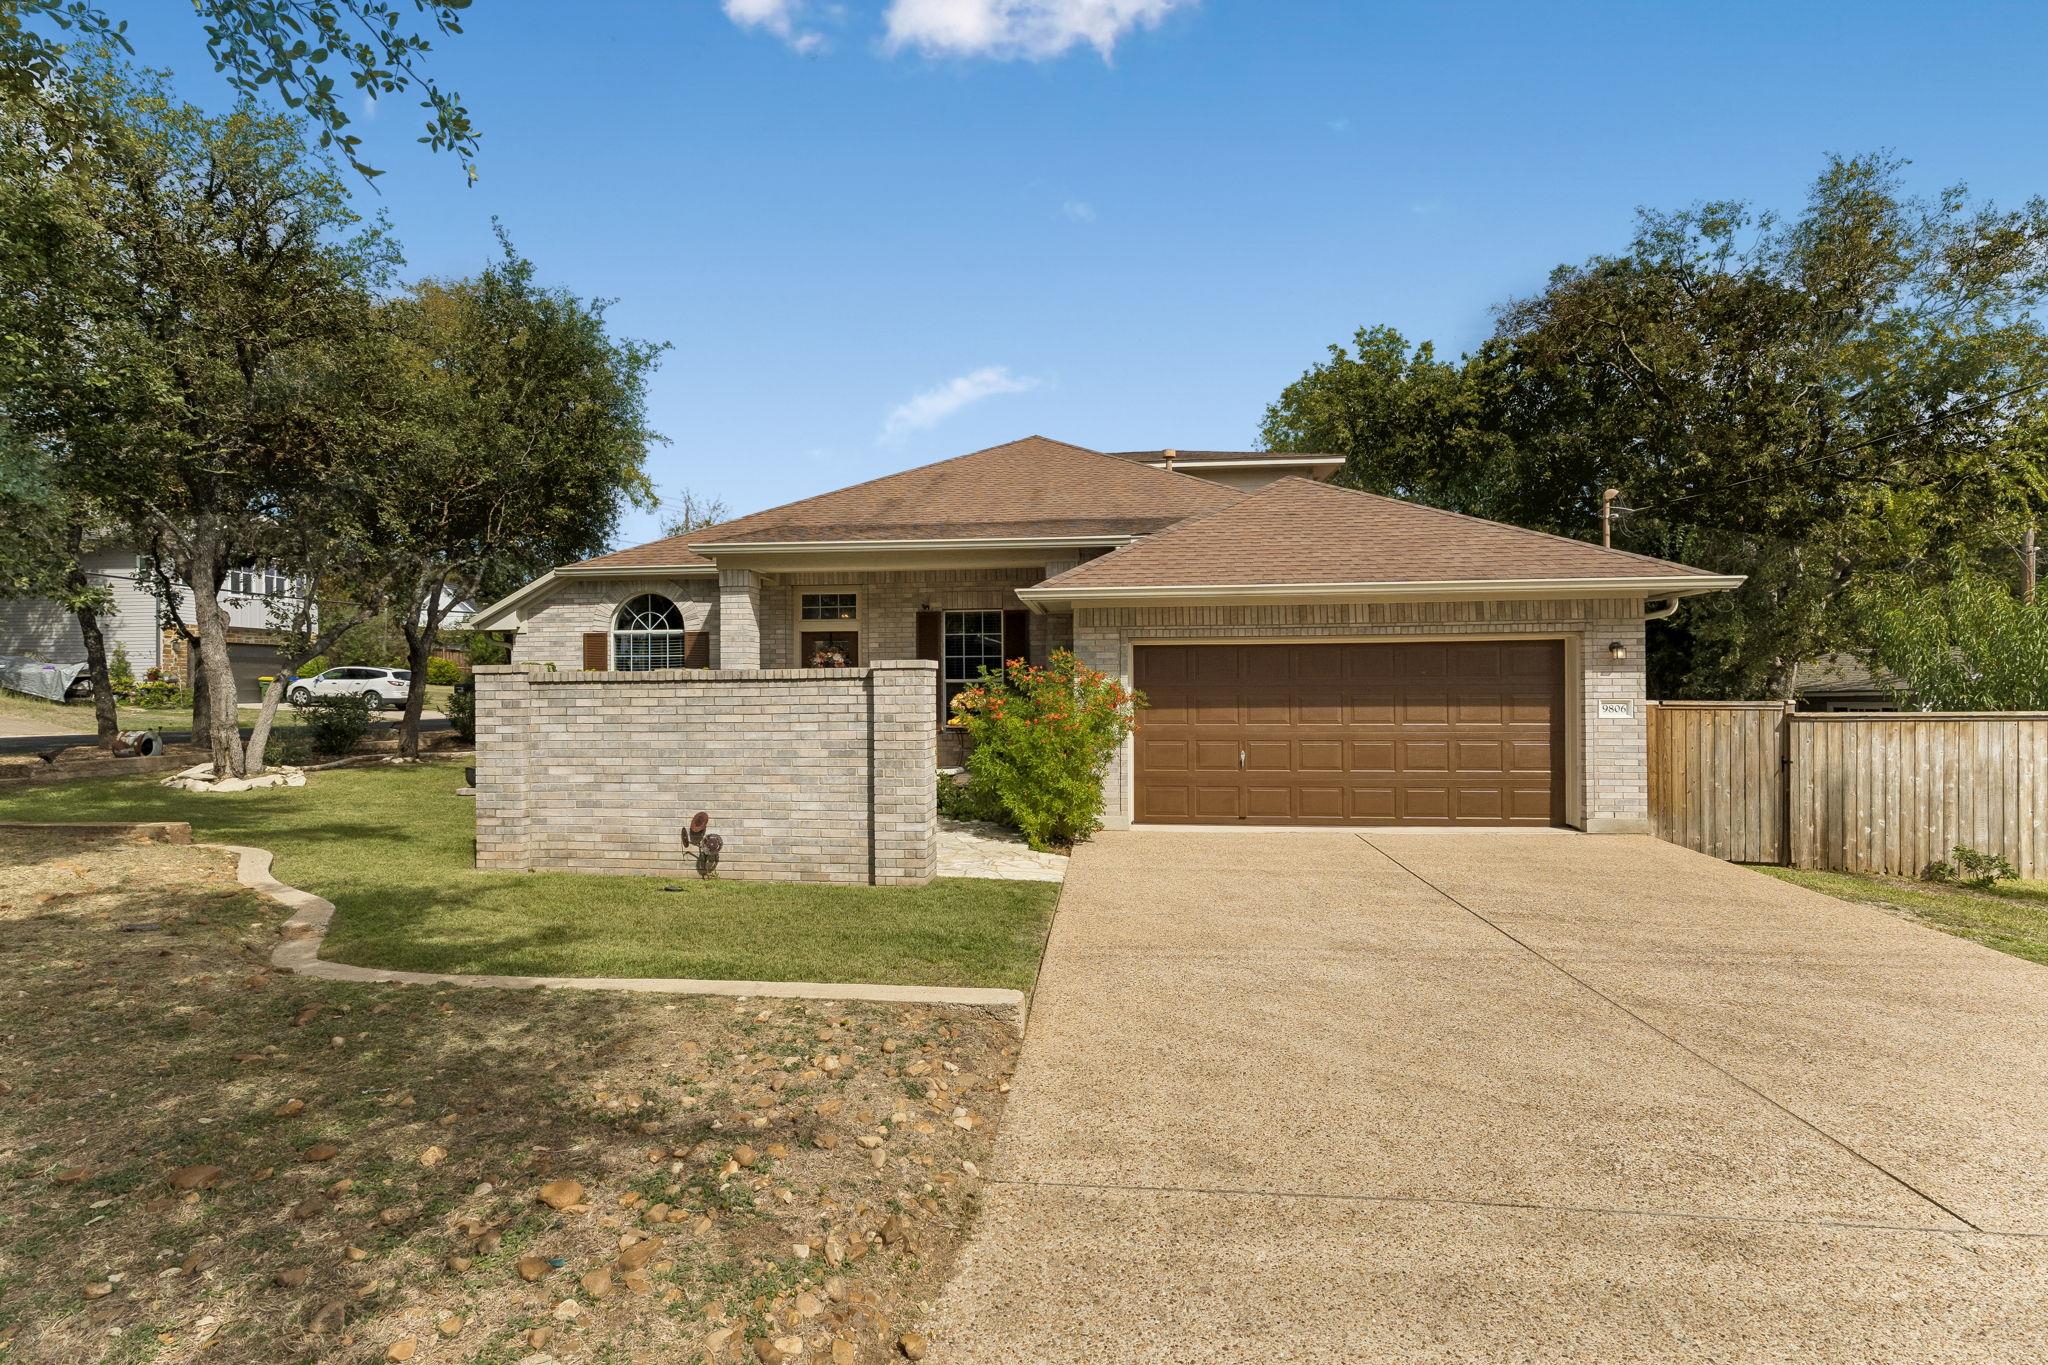
For sale
$1,149,999
9806 Zion Way
Austin, TX 78733
- 4 beds
- 3 baths
- 3,018 sq ft
- 0.31 acres
Listing courtesy of TEAM HARRIS REAL ESTATE GROUP, LLC · (512) 436-4979 · MLS# 5969944 · Status: Active
About this home
Exceptional opportunity in the sought-after Austin Lake Hills community, where privacy, comfort, and Lake Austin living come together. Located in the acclaimed Eanes ISD, home to nationally recognized Westlake High School, this well-maintained residence offers thoughtful design, flexible living spaces, and convenience. The floor plan features 4 bedrooms, 2.5 baths, formal dining room, and an expansive upstairs retreat with a half bath and private terrace. Soaring ceilings and abundant natural light enhance the interior. The open-concept kitchen features a center island, gas cooktop, stainless steel appliances, and breakfast bar, flowing into the breakfast area and living room. The private primary suite offers a spacious walk-in closet and beautifully updated shower. An oversized secondary bedroom with dual closets and a sitting area provides flexibility for guests, hobbies, or additional living space. Outside, mature trees and established landscaping frame a private retreat with an expansive terrace, pergola, limestone patio, raised garden beds, and charming limestone courtyard. Multiple outdoor spaces invite relaxation and entertaining. A standout feature is the property's rare parking and storage capacity: two separate two-car garages, generous driveway space, and dedicated on-site parking for an RV, boat, trailer, or other recreational vehicles. This combination is difficult to find. Just moments from Lake Austin, enjoy deeded access to the two-acre community waterfront park, featuring fishing docks, a sandy beach, boat launch, swimming pool, and recreational amenities. Membership in the Lake Hills Community Association is optional; certain amenities are subject to availability and applicable fees. With Eanes ISD, Lake Austin access, versatile living spaces, a private outdoor setting, and exceptional parking, this is a distinctive opportunity to enjoy Austin Lake Hills.
Description provided by the listing brokerage.
Facts
- Property type
- Residential · Single Family Residence
- Year built
- 2004
- Lot size
- 0.31 acres
- Living area
- 3,018 sq ft
- Price per sq ft
- $381
- Bathrooms
- 2 full, 1 half
- Garage
- 4 spaces
- Annual taxes
- $13,975
- County
- Travis
- Neighborhood
- Austin Lake Estates Sec 01
- School district
- Eanes ISD
- Schools
- Valley View · West Ridge · Westlake
Features
- Roof
- Composition, Shingle
- View
- Hill Country, Neighborhood, Rural, Trees/Woods
- Sewer
- Septic Tank
- Levels
- Two
- Cooling
- Ceiling Fan(s), Central Air, Electric
- Fencing
- See Remarks, Back Yard, Partial, Perimeter, Wrought Iron
- Heating
- Central, Electric, Hot Water, Natural Gas
- Flooring
- Carpet, Laminate, Linoleum
- Utilities
- Electricity Available, Electricity Connected, Propane, Sewer Available, Sewer Connected, Underground Utilities, Water Available, Water Connected
- Appliances
- Built-In Oven(s), Cooktop, Dishwasher, Disposal, Dryer, Exhaust Fan, Gas Cooktop, Microwave, Double Oven, Refrigerator, Free-Standing Refrigerator, Stainless Steel Appliance(s), Vented Exhaust Fan, Washer, Washer/Dryer
- Lot
- Back Yard, City Lot, Corner Lot, Few Trees, Front Yard, Landscaped, Level, Public Maintained Road, Trees-Large (Over 40 Ft), Trees-Medium (20 Ft - 40 Ft), Trees-Moderate, Trees-Small (Under 20 Ft), Trees-Sparse
- Water
- Public
- Pool
- None
- Horse amenities
- None
- Windows
- Blinds, Double Pane Windows, Insulated Windows, Screens, Shutters
- Parking
- See Remarks, Additional Parking, Attached, Boat, Concrete, Covered, Detached, Direct Access, Door-Multi, Door-Single, Driveway, Enclosed, Garage, Garage Door Opener, Garage Faces Front, Off Street, Open, Outside, Oversized, Paved, Private, Reserved, RV Access/Parking, Secured, Side By Side, Storage, Unassigned
- Exterior
- See Remarks, Balcony, Barbecue, Exterior Steps, Lighting, Outdoor Grill, Private Yard
- Interior
- Breakfast Bar, Ceiling Fan(s), Ceiling-High, Ceiling-Vaulted, Laminate Counters, Double Vanity, Eat-in Kitchen, Interior Steps, Kitchen Island, Multiple Dining Areas, Multiple Living Areas, Open Floorplan, Pantry, Primary Bedroom on Main, Storage, Study/Home Office, Walk-In Closet(s)
- Community
- Clubhouse, Common Grounds, Gated, Lake, Park, Pool, Underground Utilities
- Fireplace
- None
- Foundation
- Permanent, Slab
- Waterfront
- None
- Energy efficiency
- None
- Accessibility
- None
- Construction
- Brick, Concrete, Glass, Masonry – All Sides
- Patio & porch
- Covered, Deck, Patio, Porch, Rear Porch
Location

 Listings courtesy of Unlock MLS as distributed by MLS GRID.
Based on information submitted to the MLS GRID as of November 15, 2026 at 4:09 PM CT. All data is obtained from various sources and may not have been verified by broker or MLS GRID. Supplied Open House Information is subject to change without notice. All information should be independently reviewed and verified for accuracy. Properties may or may not be listed by the office/agent presenting the information.
IDX information is provided exclusively for consumers' personal, non-commercial use, and may not be used for any purpose other than to identify prospective properties consumers may be interested in purchasing. The data is deemed reliable but is not guaranteed by MLS GRID, and its use may be subject to an end user license agreement prescribed by the applicable MLS. Some IDX listings have been excluded from this website. Any use or search of this website other than by a consumer looking to purchase or lease real estate is prohibited. Terms of use