
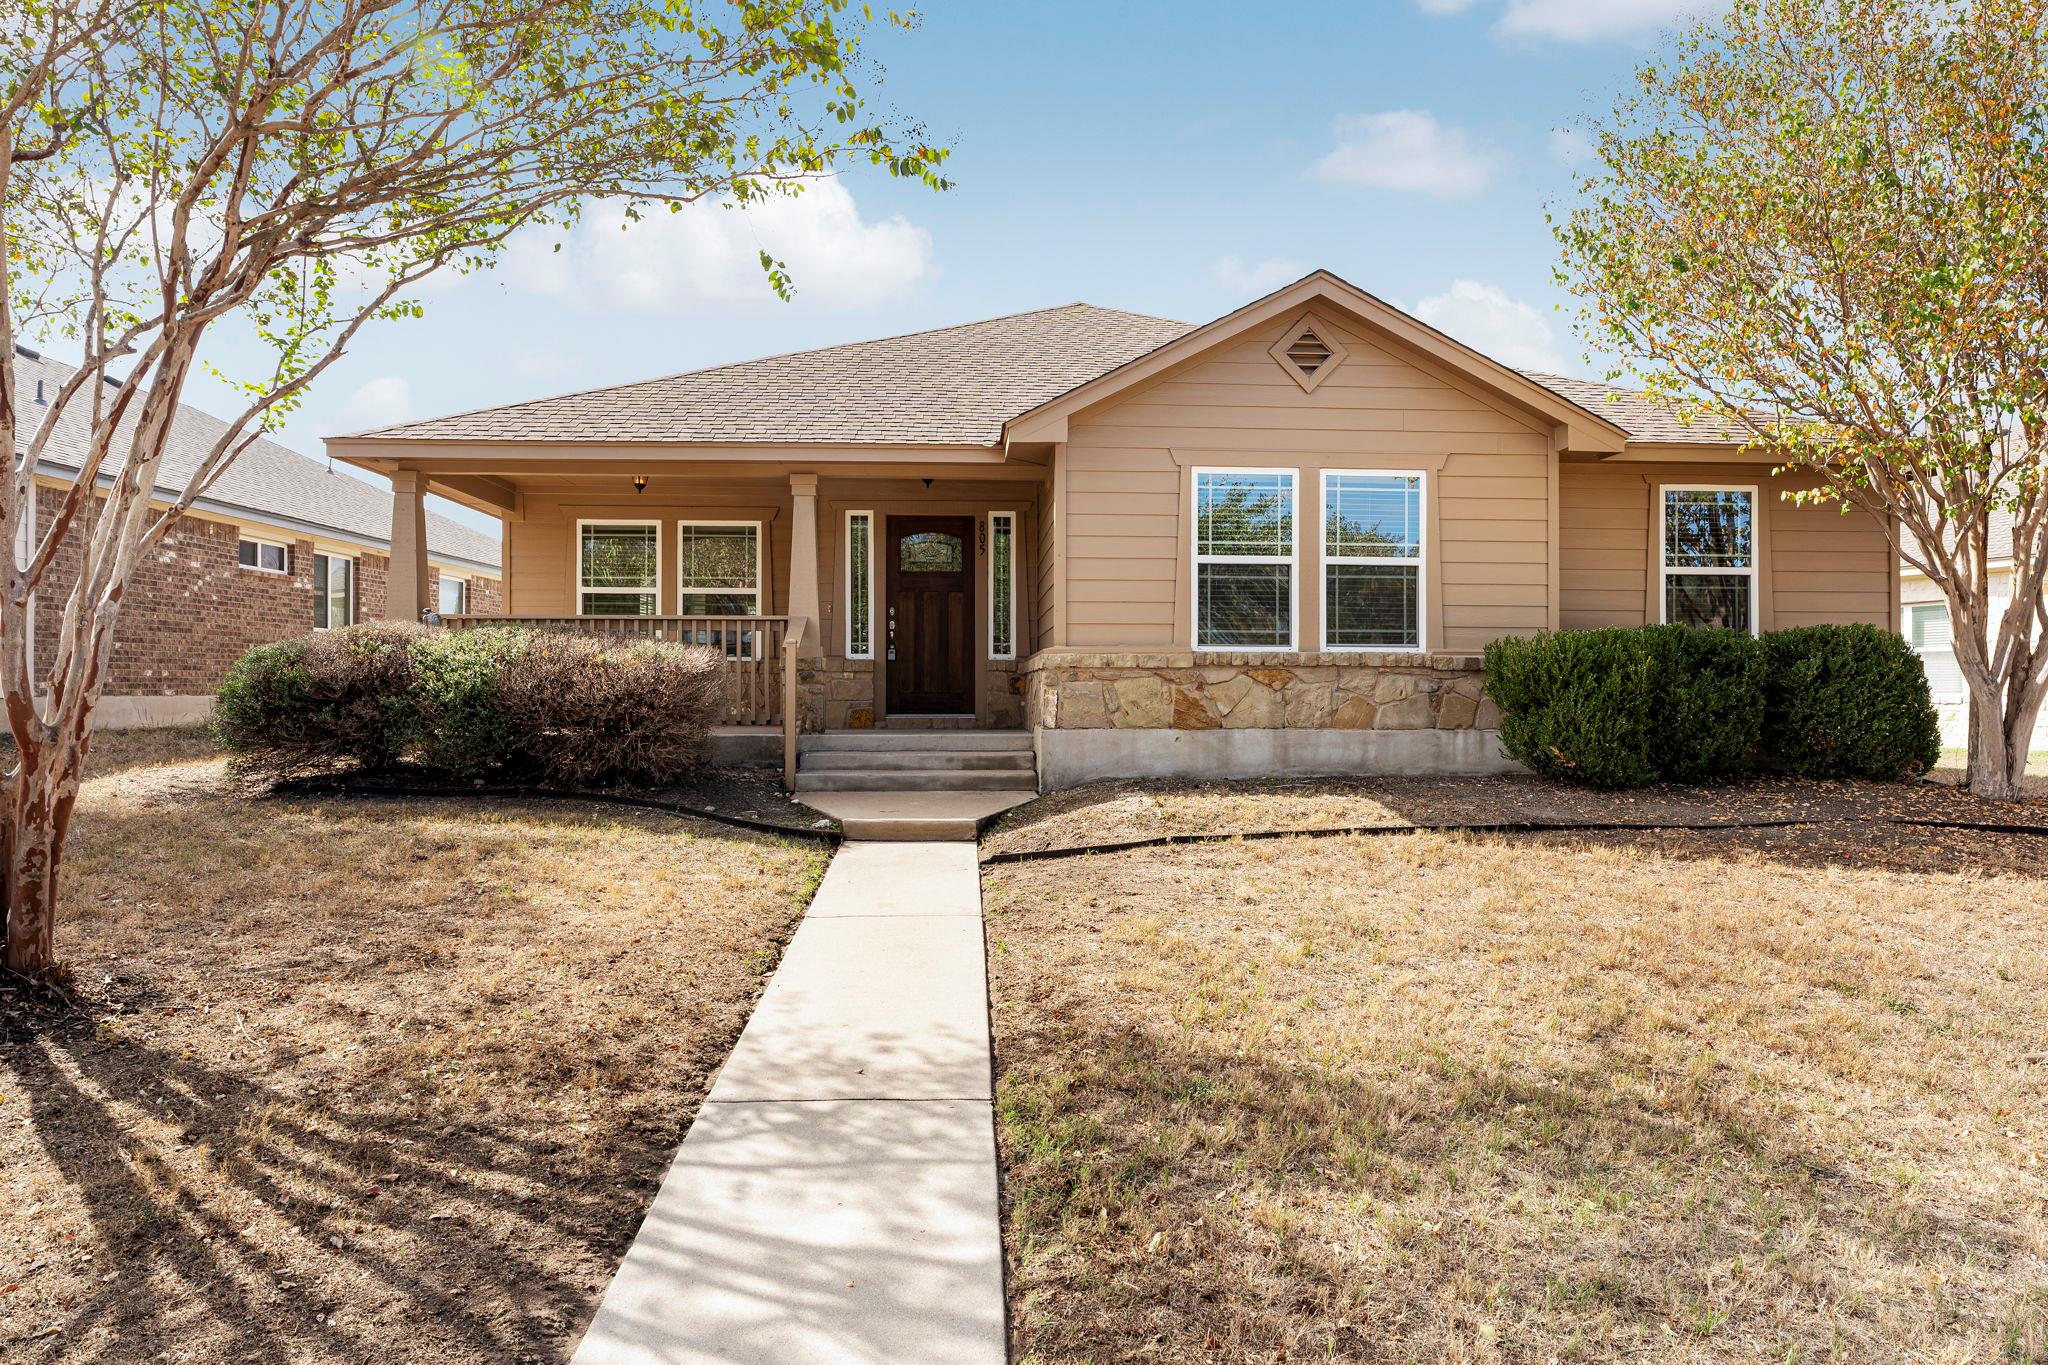
For sale
$335,000
805 Walnut Canyon Blvd
Pflugerville, TX 78660
- 3 beds
- 2 baths
- 1,776 sq ft
- 0.19 acres
Listing courtesy of Compass RE Texas, LLC · (512) 575-3644 · MLS# 5962098 · Status: Active
About this home
Move-in ready and waiting for you! This single-story DR Horton home in Highland Park just wrapped a full make-ready, so you can unpack the day you close. You’ll love the engineered hardwood flowing through the open living, dining, and kitchen areas, plus granite countertops, a breakfast bar, a center island, and a walk-in pantry. Oil-rubbed bronze fixtures throughout tie it all together. The in-law floor plan puts the primary suite on its own side of the home for extra privacy, and it includes a separate shower and tub plus walk-in closets with built-in shelving. All 3 bedrooms are on the main level, with brand-new carpet and fresh paint throughout, and both baths feature tile surrounds. The big-ticket items are covered: brand-new exterior paint and trim, a new HVAC system (installed 2026), and a 30-year architectural shingle roof. Outside, enjoy a covered front porch, a covered back patio, a vinyl-fenced yard, and a rear-entry 2-car garage with alley access. And the location is the cherry on top. You’re just steps from the community pool, playgrounds, sport court, ponds, and trails that make Highland Park such a great place to call home. Pflugerville ISD, easy access to SH-45 and I-35, and a low $45/month HOA. Come see it before it’s gone!
Description provided by the listing brokerage.
Facts
- Property type
- Residential · Single Family Residence
- Year built
- 2013
- Lot size
- 0.19 acres
- Living area
- 1,776 sq ft
- Price per sq ft
- $189
- Bathrooms
- 2 full, 0 half
- Garage
- 2 spaces
- HOA
- $45 (monthly)
- Annual taxes
- $8,169
- County
- Travis
- Neighborhood
- Highland Park Ph B Sec 4
- School district
- Pflugerville ISD
- Schools
- Highland Park (Pflugerville ISD) · Park Crest · Hendrickson
Features
- Roof
- Composition
- View
- None
- Sewer
- Public Sewer
- Levels
- One
- Cooling
- Central Air
- Fencing
- Vinyl
- Heating
- Central
- Flooring
- Carpet, Tile, Wood
- Utilities
- Electricity Available, Phone Available
- Appliances
- Dishwasher, Disposal, Dryer, Microwave, Free-Standing Range, Refrigerator, Self Cleaning Oven, Washer, Water Softener Owned
- Lot
- Alley, Trees-Small (Under 20 Ft)
- Water
- Public
- Pool
- None
- Horse amenities
- None
- Windows
- Double Pane Windows, Vinyl Windows
- Parking
- Attached, Garage Faces Rear
- Exterior
- None
- Interior
- Breakfast Bar, Ceiling-High, Crown Molding, High Speed Internet, In-Law Floorplan, Kitchen Island, Pantry, Primary Bedroom on Main, Recessed Lighting, Two Primary Closets, Walk-In Closet(s)
- Community
- Common Grounds, Curbs, Park, Playground, Pool, Sidewalks, Sport Court(s)/Facility, Trail(s)
- Fireplace
- None
- Foundation
- Slab
- Waterfront
- None
- Energy efficiency
- None
- Accessibility
- None
- Construction
- Masonry – All Sides, Brick Veneer, Stone Veneer
- Patio & porch
- Covered, Front Porch, Patio, Porch, Rear Porch
Location

 Listings courtesy of Unlock MLS as distributed by MLS GRID.
Based on information submitted to the MLS GRID as of November 15, 2026 at 4:05 PM CT. All data is obtained from various sources and may not have been verified by broker or MLS GRID. Supplied Open House Information is subject to change without notice. All information should be independently reviewed and verified for accuracy. Properties may or may not be listed by the office/agent presenting the information.
IDX information is provided exclusively for consumers' personal, non-commercial use, and may not be used for any purpose other than to identify prospective properties consumers may be interested in purchasing. The data is deemed reliable but is not guaranteed by MLS GRID, and its use may be subject to an end user license agreement prescribed by the applicable MLS. Some IDX listings have been excluded from this website. Any use or search of this website other than by a consumer looking to purchase or lease real estate is prohibited. Terms of use