
For sale
$344,500
112 Mahalua Ln
Bastrop, TX 78602
- 3 beds
- 2 baths
- 1,454 sq ft
- 0.27 acres
Listing courtesy of Lori Haring Realty · (512) 844-6535 · MLS# 5948430 · Status: Active
About this home
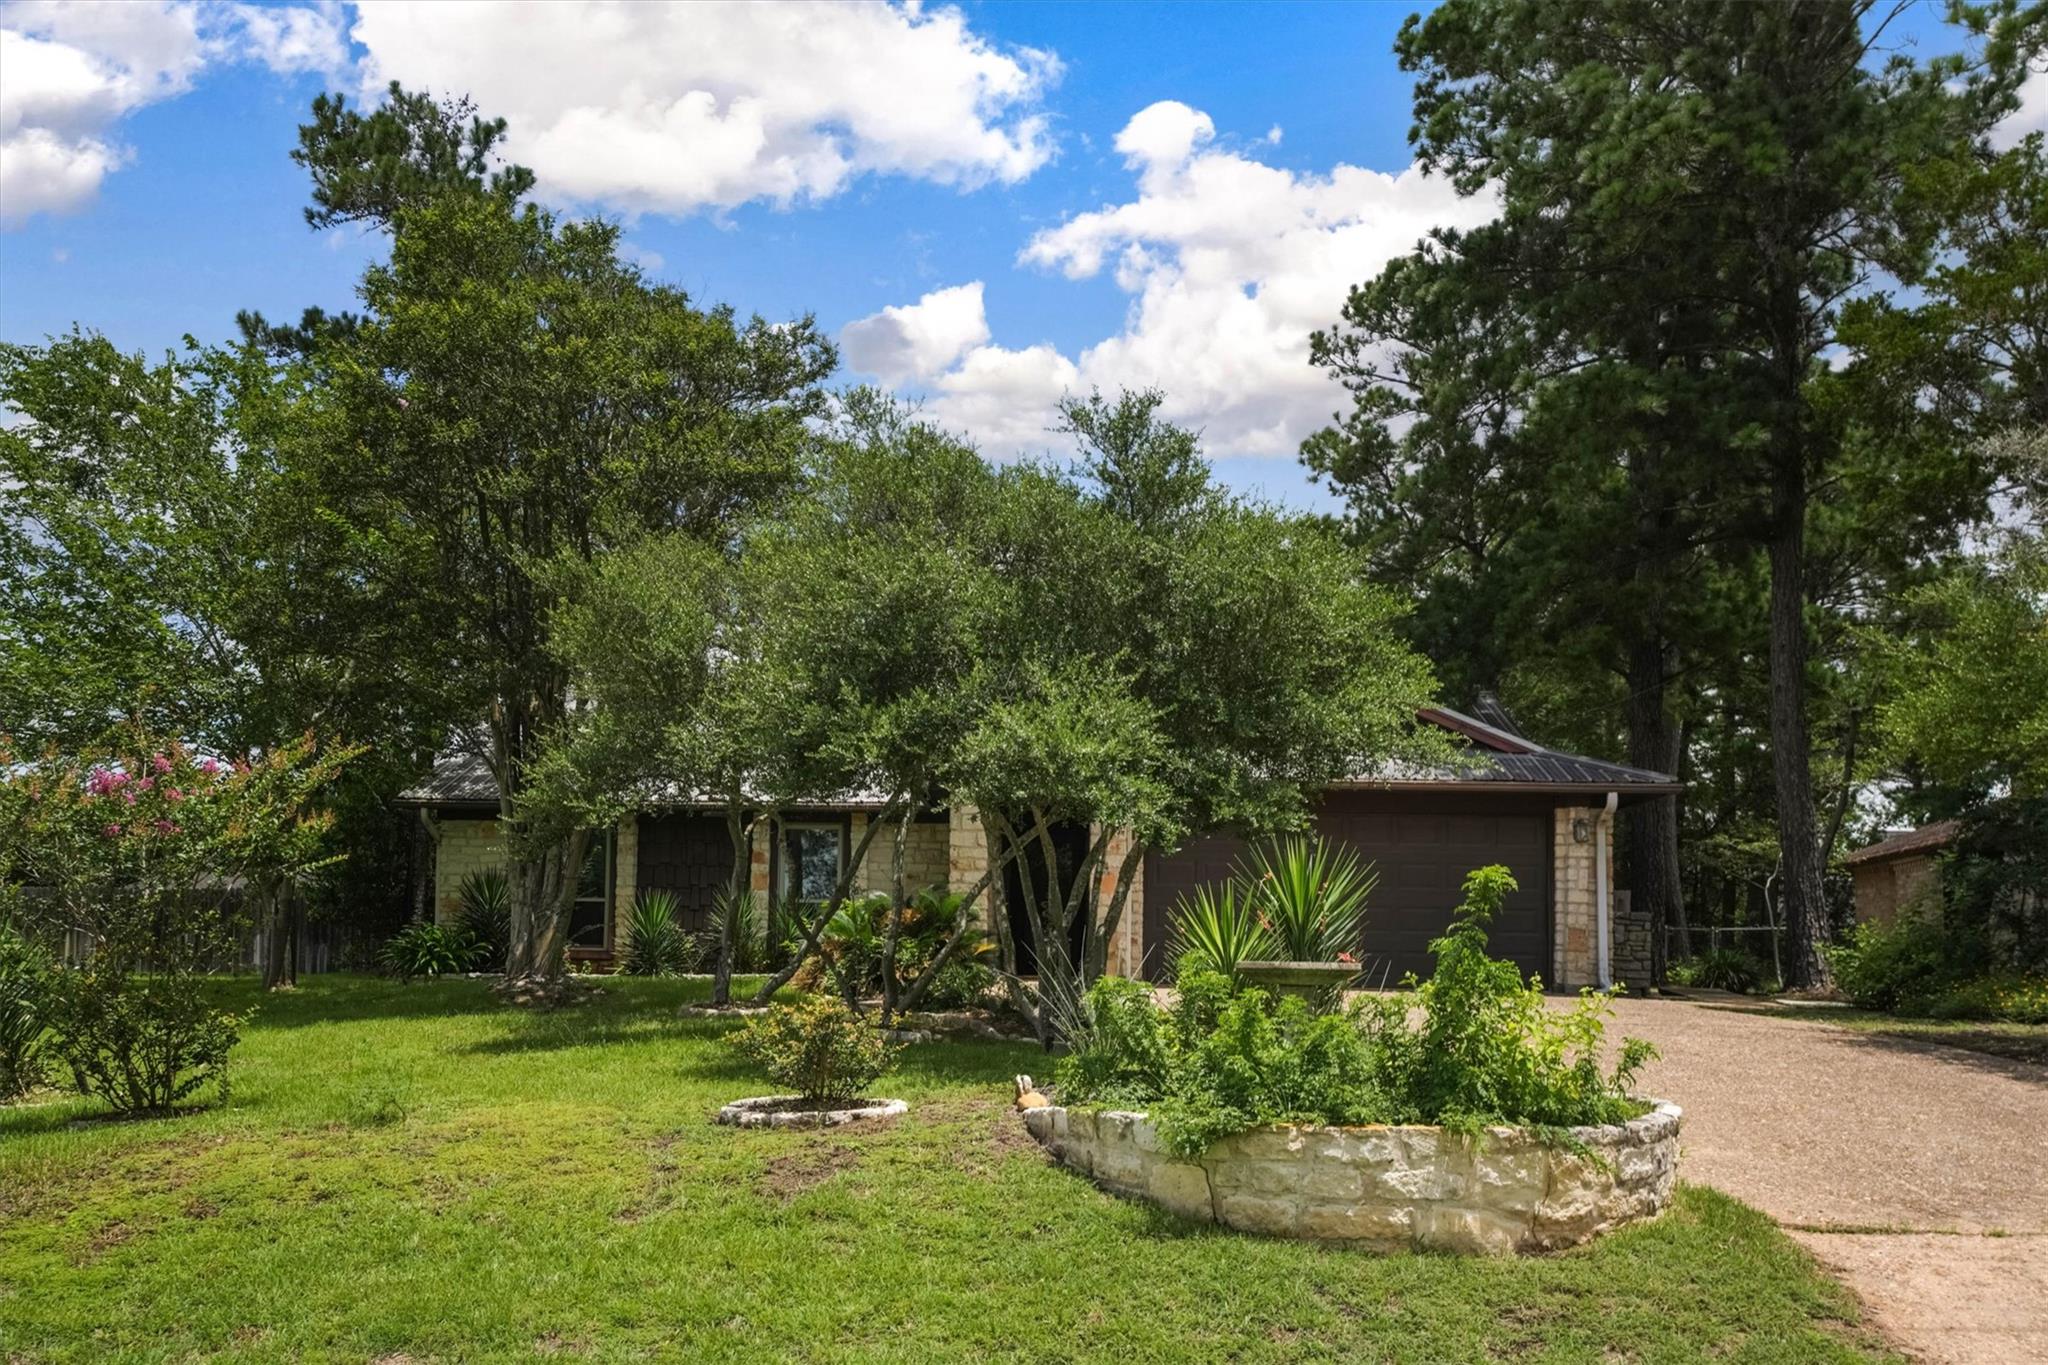
Beautifully maintained rock home featuring quality construction and numerous upgrades throughout. The spacious open-concept living area boasts vaulted ceilings, solar tubes that fill the home with natural light, a built-in wet bar, and a cozy fireplace. The kitchen and dining area feature large windows and French doors that open to a generously sized fenced backyard complete with planting beds, walkways, and a garden shed. The kitchen offers abundant cabinet space, a large pantry, and all appliances convey. Both bathrooms have been tastefully updated with modern walk-in showers. Conveniently located with easy access to Highway 71 and just minutes from downtown Bastrop. Enjoy the perfect blend of small-town charm and big-city convenience, with Tesla's Gigafactory approximately 20 miles away and Austin-Bergstrom International Airport approximately 28 miles away. This home offers comfort, functionality, and an ideal Central Texas location for commuters, travelers, and anyone looking to enjoy all that Bastrop has to offer.
Description provided by the listing brokerage.
Facts
- Property type
- Residential · Single Family Residence
- Year built
- 1985
- Lot size
- 0.27 acres
- Living area
- 1,454 sq ft
- Price per sq ft
- $237
- Bathrooms
- 2 full, 0 half
- Garage
- 2 spaces
- Annual taxes
- $6,965
- County
- Bastrop
- Neighborhood
- Tahitian Village,
- School district
- Bastrop ISD
- Schools
- Emile · Bastrop · Bastrop
Features
- Roof
- Metal
- View
- None
- Sewer
- Private Sewer
- Levels
- One
- Cooling
- Central Air
- Fencing
- Privacy
- Heating
- Central
- Flooring
- Tile
- Utilities
- Cable Available, Electricity Connected, High Speed Internet, Sewer Connected, Water Connected
- Appliances
- Dishwasher, Microwave, Electric Oven, Free-Standing Electric Range, Refrigerator
- Lot
- Sloped Up
- Water
- Public
- Pool
- None
- Horse amenities
- None
- Windows
- Double Pane Windows
- Parking
- Garage Faces Front
- Exterior
- Garden, Outdoor Grill, Private Yard
- Interior
- Breakfast Bar, Built-in Features, Cedar Closet(s), Beamed Ceilings, Tile Counters, Eat-in Kitchen, High Speed Internet, Open Floorplan, Pantry, Primary Bedroom on Main, Solar Tube(s)
- Community
- Tennis Court(s), Trail(s)
- Fireplace
- Family Room, Propane, Wood Burning
- Foundation
- Slab
- Waterfront
- None
- Energy efficiency
- None
- Accessibility
- None
- Construction
- Cedar, Masonry – All Sides
- Patio & porch
- Covered, Patio, Porch
Location

 Listings courtesy of Unlock MLS as distributed by MLS GRID.
Based on information submitted to the MLS GRID as of November 15, 2026 at 4:00 PM CT. All data is obtained from various sources and may not have been verified by broker or MLS GRID. Supplied Open House Information is subject to change without notice. All information should be independently reviewed and verified for accuracy. Properties may or may not be listed by the office/agent presenting the information.
IDX information is provided exclusively for consumers' personal, non-commercial use, and may not be used for any purpose other than to identify prospective properties consumers may be interested in purchasing. The data is deemed reliable but is not guaranteed by MLS GRID, and its use may be subject to an end user license agreement prescribed by the applicable MLS. Some IDX listings have been excluded from this website. Any use or search of this website other than by a consumer looking to purchase or lease real estate is prohibited. Terms of use