
For sale
$3,250,000
906 Moonlight Bay Dr
Spicewood, TX 78669
- 4 beds
- 6 baths
- 4,521 sq ft
- 3.05 acres
Listing courtesy of Coldwell Banker Realty · (512) 263-5655 · MLS# 5948112 · Status: Active
About this home
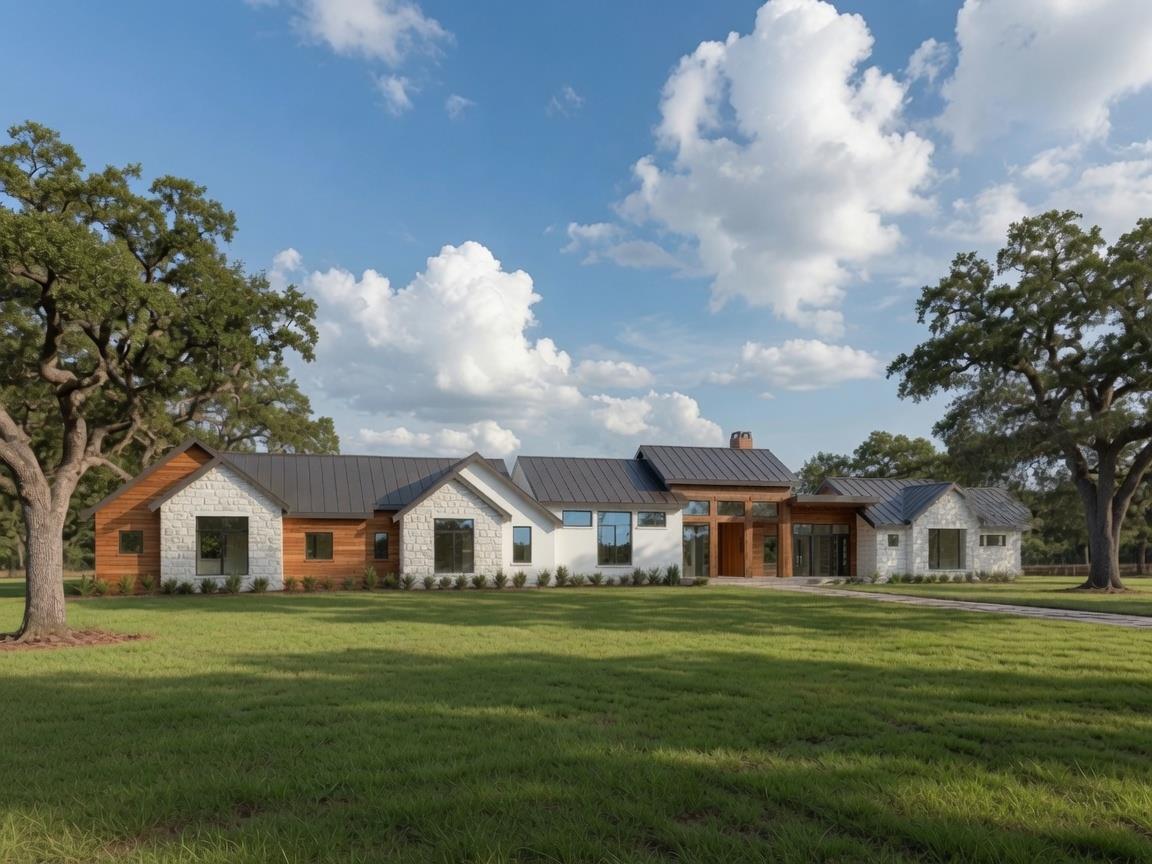
Beautifully imagined and expertly crafted by LTB Design Build, this exceptional one-story estate flows effortlessly across a private 3.05-acre homesite beneath a canopy of mature trees. Located within an exclusive gated waterfront community, This estate includes a private boat slip at the marina with tennis courts and waterfront park. Spanning 4,521 square feet, thoughtfully designed residence offers an open, light-filled floorplan showcasing all the finest appointments. A generous front porch welcomes guests into a grand foyer, where dramatic walls of glass frame views of the 15’ x 30’ pool, tranquil water feature, and gardens. The private owner’s wing is thoughtfully positioned, featuring a handsome study, elegant powder bath, and a spacious primary suite with access to pool and outdoor living. The luxurious spa-inspired bath offers dual vanities, a soaking tub, oversized shower, and two walk-in closets. Designed for both everyday living and entertaining, an expansive great room, dining area, and kitchen flow seamlessly together to the oversized outdoor living pavilion. Surrounded by towering trees, the outdoor retreat provides exceptional privacy and features a fully equipped outdoor kitchen and abundant space for alfresco dining and gatherings. The gourmet kitchen is a true showpiece, appointed with a 48-inch gas range, 48-inch built-in refrigerator (available with custom cabinetry panels or stainless-steel finish), wine refrigerator, trench sink integrated into the chef’s island, and an additional sink with front facing window. A concealed sub-kitchen, accessed through a pocket door, has a refrigerator, walk-in pantry, dishwasher, and sink—ideal for catering, and keeping the main kitchen pristine. Completing the home is a large game room overlooking the woods, plus three guest suites, each with en-suite baths. Now is your opportunity to work alongside the LTB Design Build team to customize and make this remarkable estate truly yours in The Coves at Lake Travis.
Description provided by the listing brokerage.
Facts
- Property type
- Residential · Single Family Residence
- Year built
- 2027
- Lot size
- 3.05 acres
- Living area
- 4,521 sq ft
- Price per sq ft
- $719
- Bathrooms
- 5 full, 1 half
- Garage
- 3 spaces
- HOA
- $2,175 (annually)
- Annual taxes
- $8,316
- County
- Travis
- Neighborhood
- Coves On Lake Travis The Ph 1
- School district
- Lake Travis ISD
- Schools
- West Cypress Hills · Lake Travis · Lake Travis
Features
- Roof
- See Remarks, Metal
- View
- See Remarks, Hill Country, Trees/Woods
- Sewer
- Septic Needed
- Levels
- One
- Cooling
- Central Air
- Fencing
- None
- Heating
- Central
- Flooring
- Tile, Wood
- Utilities
- Electricity Available, Phone Available
- Appliances
- Built-In Refrigerator, Dishwasher, Disposal, Gas Range, Microwave, Refrigerator, Stainless Steel Appliance(s), Wine Refrigerator
- Lot
- Interior Lot, Private, Trees-Large (Over 40 Ft), Trees-Medium (20 Ft - 40 Ft)
- Water
- Private
- Pool
- In Ground
- Horse amenities
- None
- Windows
- See Remarks
- Parking
- Garage
- Exterior
- Boat Slip, Private Entrance, Private Yard, Tennis Court(s)
- Interior
- Breakfast Bar, Built-in Features, Ceiling-High, Quartz Counters, Double Vanity, Eat-in Kitchen, Entrance Foyer, In-Law Floorplan, Kitchen Island, Multiple Living Areas, Open Floorplan, Pantry, Primary Bedroom on Main, Recessed Lighting, Soaking Tub, Study/Home Office, Two Primary Closets, Walk-In Closet(s)
- Community
- Cluster Mailbox, Common Grounds, Gated, Lake, Picnic Area, Tennis Court(s), Underground Utilities
- Fireplace
- Living Room
- Foundation
- Slab
- Waterfront
- See Remarks, Lake Privileges, Waterfront
- Energy efficiency
- Other/See Remarks
- Accessibility
- None
- Construction
- See Remarks, Masonry – All Sides, Stone, Stucco
- Patio & porch
- Covered, Patio
Location

 Listings courtesy of Unlock MLS as distributed by MLS GRID.
Based on information submitted to the MLS GRID as of November 15, 2026 at 4:05 PM CT. All data is obtained from various sources and may not have been verified by broker or MLS GRID. Supplied Open House Information is subject to change without notice. All information should be independently reviewed and verified for accuracy. Properties may or may not be listed by the office/agent presenting the information.
IDX information is provided exclusively for consumers' personal, non-commercial use, and may not be used for any purpose other than to identify prospective properties consumers may be interested in purchasing. The data is deemed reliable but is not guaranteed by MLS GRID, and its use may be subject to an end user license agreement prescribed by the applicable MLS. Some IDX listings have been excluded from this website. Any use or search of this website other than by a consumer looking to purchase or lease real estate is prohibited. Terms of use