
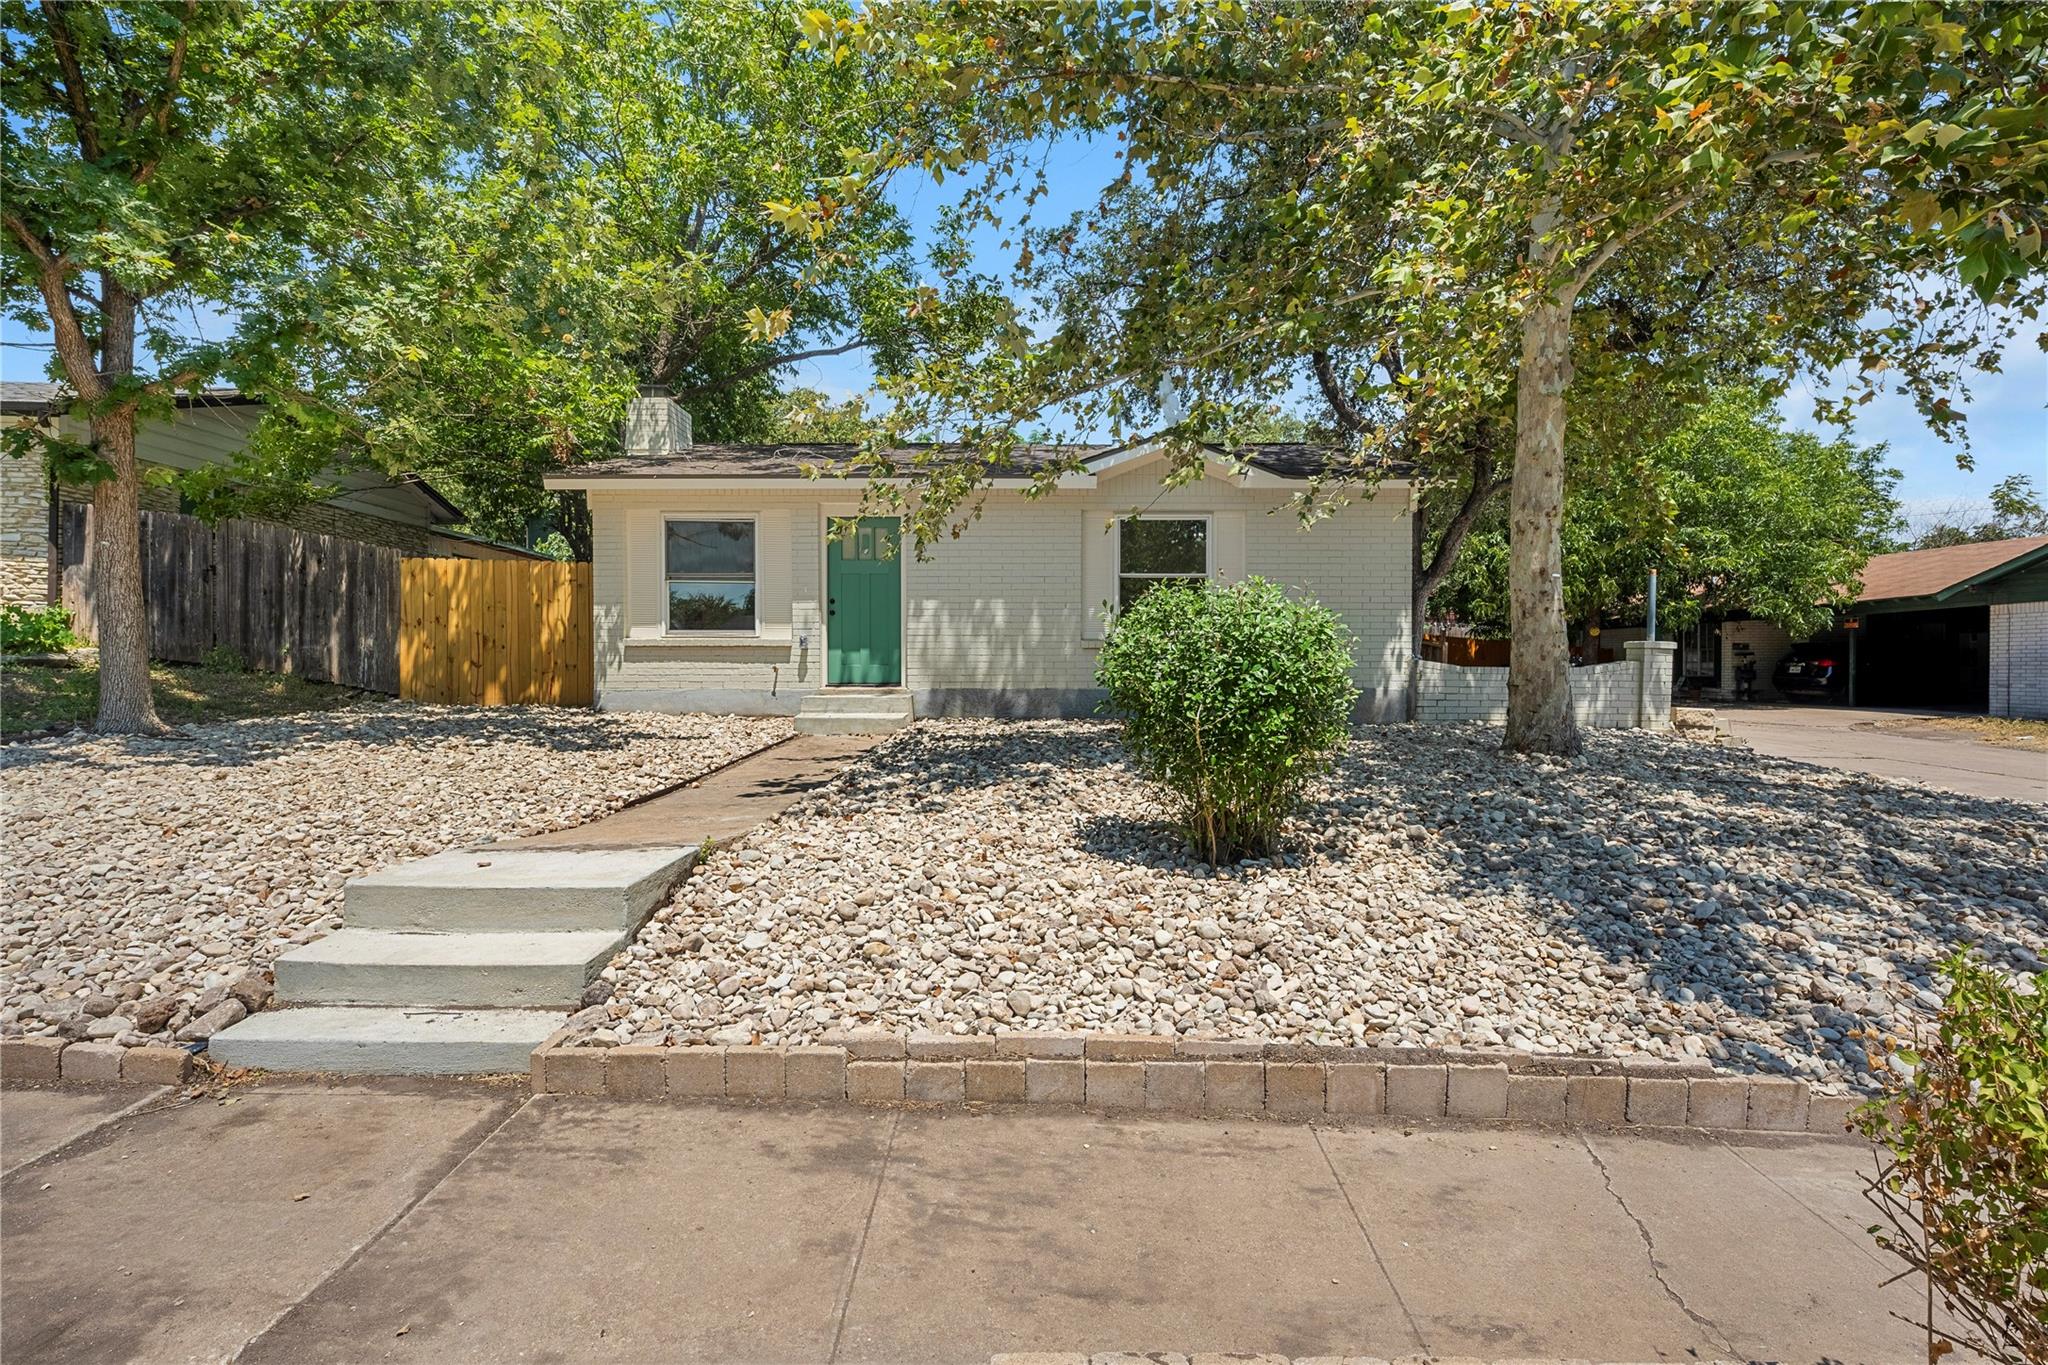
For sale
$474,999
1716 Rockbridge Ter
Austin, TX 78741
- 0 beds
- 0 baths
- 1,600 sq ft
- 0.18 acres
Listing courtesy of Bison Creek Real Estate LLC · (254) 444-8992 · MLS# 5944367 · Status: Active
About this home
You can't build this close to downtown anymore. 1716 Rockbridge Terrace sits in Parker Lane, a pocket of 78741 that puts St. Edward's, South Congress, and the central business district a few minutes away, with Austin-Bergstrom, the Oracle campus, and the Lady Bird Lake trails just as close. Bus service to UT runs nearby. Both sides are 2 bedrooms, 1 bath, and both have been completely updated, new flooring, fresh paint, updated kitchens and baths, and new fixtures throughout. Built in 1965 with the solid construction and genuine outdoor space newer infill can't match. Separate entries and off-street parking. Both units are vacant and move-in ready, which means no inherited leases and no below market rents to work around. Set your own rents from day one or live in one side and let the other cover the note.
Description provided by the listing brokerage.
Facts
- Property type
- Residential Income · Duplex
- Year built
- 1965
- Lot size
- 0.18 acres
- Living area
- 1,600 sq ft
- Price per sq ft
- $297
- Annual taxes
- $7,999
- County
- Travis
- Neighborhood
- Greenbriar Sec 01
- School district
- Austin ISD
- Schools
- Linder · Lively · Travis
Features
- Roof
- Composition, Shingle
- View
- City, Downtown
- Sewer
- Public Sewer
- Levels
- One
- Cooling
- Ceiling Fan(s), Central Air, Electric
- Fencing
- Fenced, Partial, Privacy
- Heating
- Central, Electric, Hot Water
- Flooring
- Tile
- Utilities
- Cable Available, Electricity Available, Phone Available, Water Available
- Appliances
- Cooktop, Dishwasher, Disposal, Freezer, Gas Cooktop, Ice Maker, Microwave, Oven, Self Cleaning Oven, Stainless Steel Appliance(s), Electric Water Heater
- Lot
- Back Yard, City Lot, Curbs, Front Yard, Garden, Interior Lot, Level, Native Plants, Near Public Transit, Trees-Heavy, Trees-Large (Over 40 Ft), Views
- Pets
- No Restrictions
- Water
- Public
- Windows
- Double Pane Windows
- Parking
- Asphalt, Carport, Concrete, Driveway, Shared Driveway
- Exterior
- Uncovered Courtyard, Exterior Steps, Garden, Lighting, Private Entrance, Private Yard
- Interior
- Ceiling Fan(s), Granite Counters, Open Floorplan, Primary Bedroom on Main, Recessed Lighting, Storage
- Community
- Curbs, Sidewalks, Street Lights
- Fireplace
- Living Room, Masonry
- Foundation
- Slab
- Waterfront
- None
- Energy efficiency
- None
- Accessibility
- None
- Construction
- Brick, Frame, HardiPlank Type, ICAT Recessed Lighting, Blown-In Insulation, Masonry – Partial
- Patio & porch
- Front Porch, Porch
Location

 Listings courtesy of Unlock MLS as distributed by MLS GRID.
Based on information submitted to the MLS GRID as of November 15, 2026 at 3:58 PM CT. All data is obtained from various sources and may not have been verified by broker or MLS GRID. Supplied Open House Information is subject to change without notice. All information should be independently reviewed and verified for accuracy. Properties may or may not be listed by the office/agent presenting the information.
IDX information is provided exclusively for consumers' personal, non-commercial use, and may not be used for any purpose other than to identify prospective properties consumers may be interested in purchasing. The data is deemed reliable but is not guaranteed by MLS GRID, and its use may be subject to an end user license agreement prescribed by the applicable MLS. Some IDX listings have been excluded from this website. Any use or search of this website other than by a consumer looking to purchase or lease real estate is prohibited. Terms of use