
For sale
$1,295,000
7103 Running Rope None
Austin, TX 78731
- 4 beds
- 3 baths
- 2,206 sq ft
- 0.26 acres
Listing courtesy of Advantage Austin Properties · (512) 418-0594 · MLS# 5936490 · Status: Active
About this home
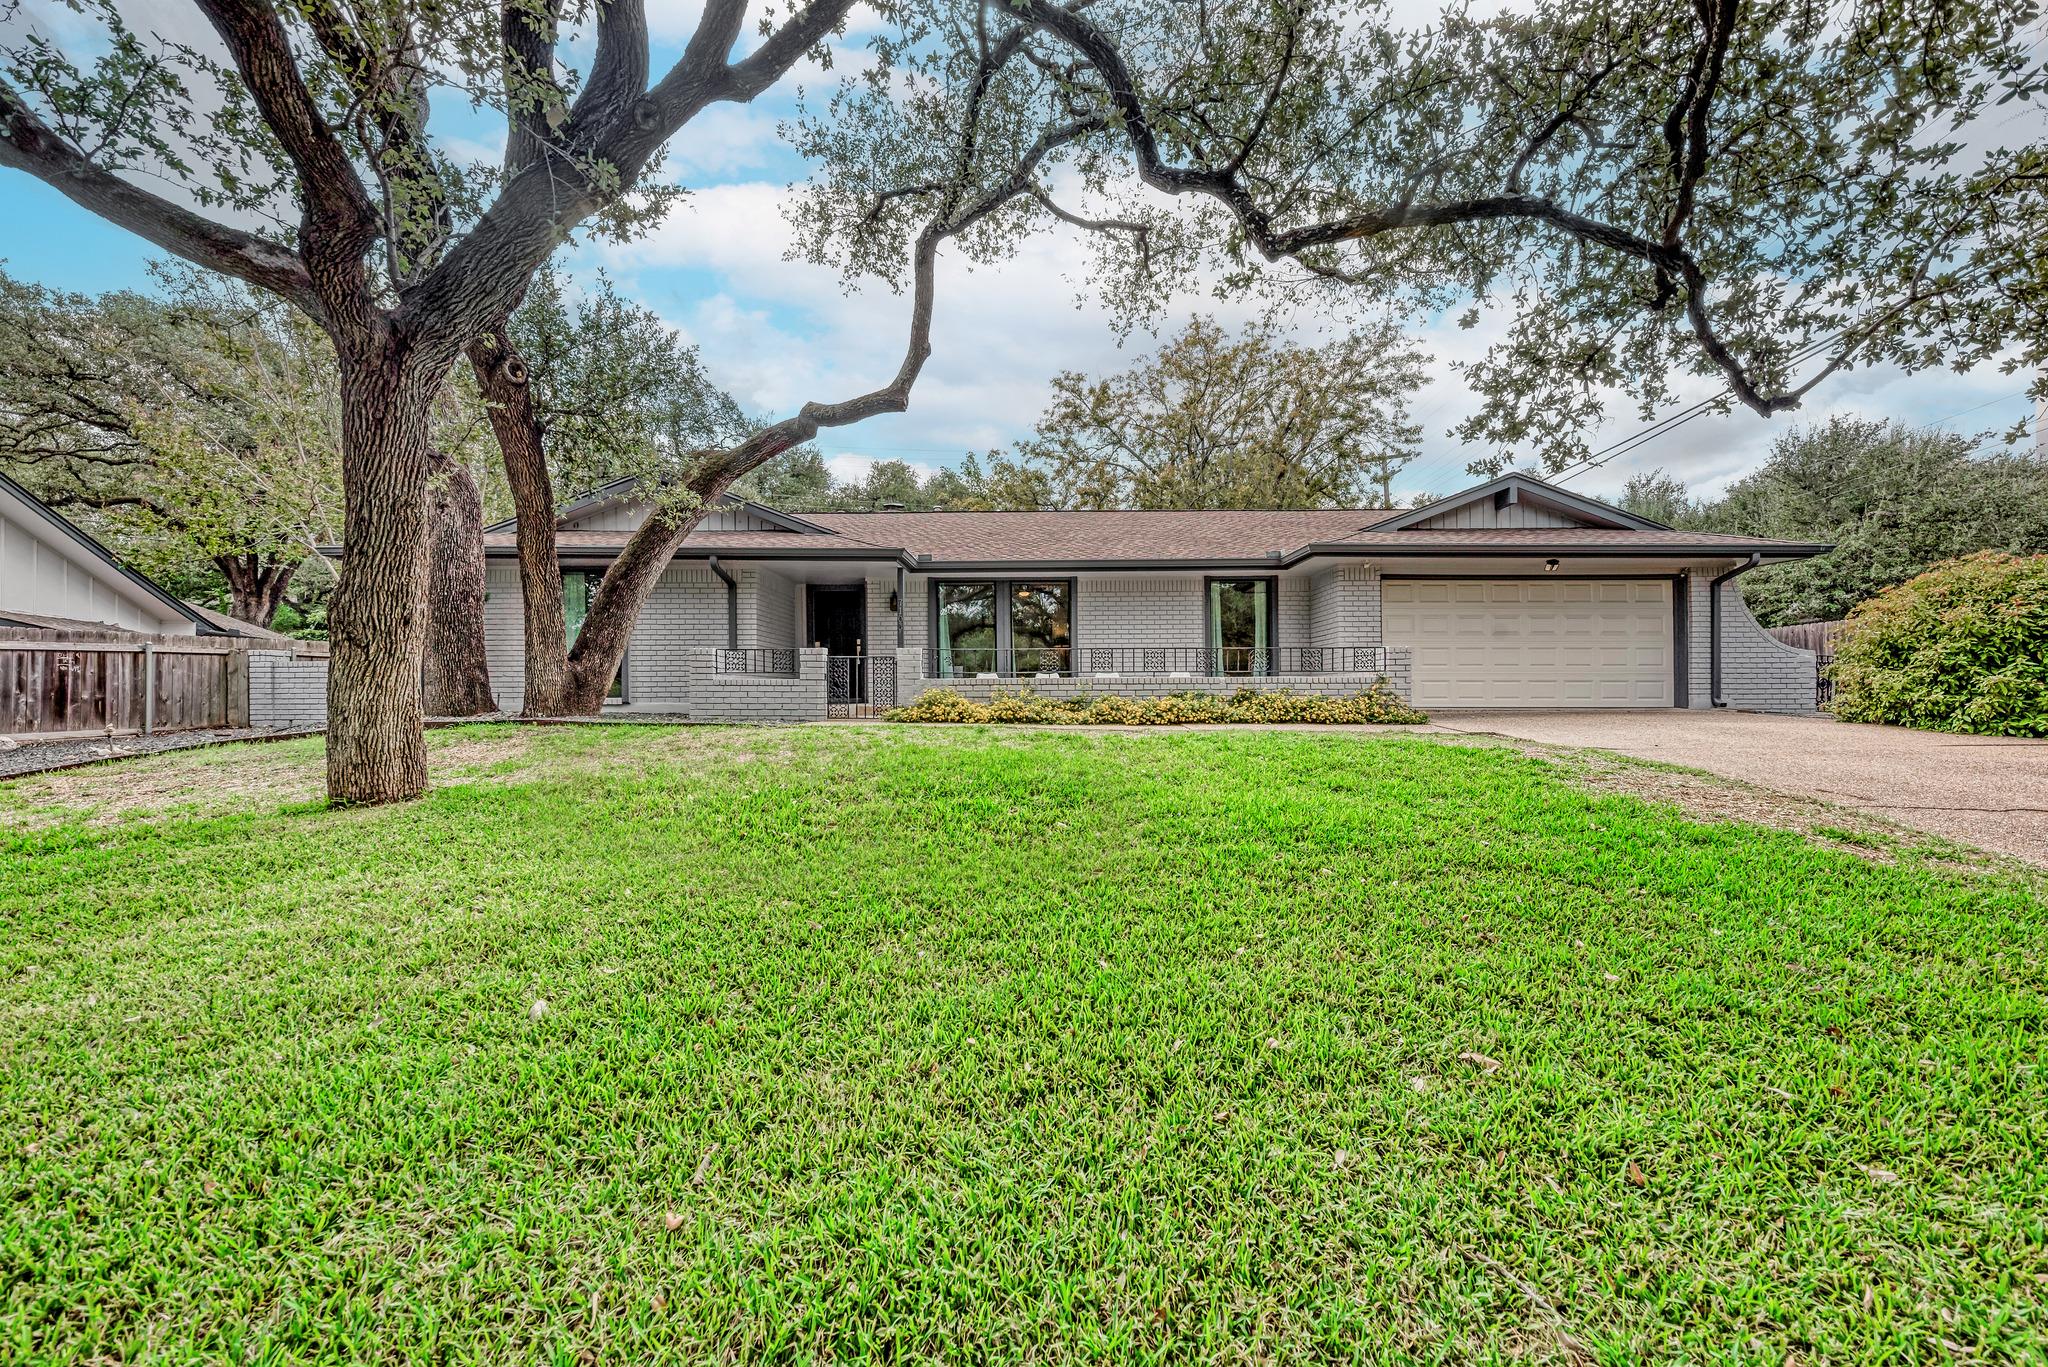
Beautifully Updated One-Story Home in Highland Hills, Northwest HillsWelcome to this thoughtfully renovated ranch-style residence in the established Highland Hills Northwest neighborhood. Offering approximately 2,206 square feet of living space, the home features 4 bedrooms and 3 bathrooms on a level 0.26-acre lot framed by mature trees.Modern finishes blend seamlessly with the classic charm of a Northwest Hills ranch, creating a move-in-ready home that feels both updated and timeless. The private backyard provides a peaceful outdoor retreat perfect for everyday living or entertaining.Ideally located just off Far West Boulevard and Mesa Drive, the property sits near Doss Elementary, Murchison Middle School, and the Dell JCC. Anderson High School, the library, coffee shops, grocery stores, The Domain, and the Arboretum are all conveniently nearby—offering easy access to shopping, dining, and major thoroughfares while remaining in a quiet residential setting. Zoned to highly regarded Austin ISD schools.A move-in ready opportunity in a desirable, established Northwest Hills neighborhood close to central Austin amenities.
Description provided by the listing brokerage.
Facts
- Property type
- Residential · Single Family Residence
- Year built
- 1967
- Lot size
- 0.26 acres
- Living area
- 2,206 sq ft
- Price per sq ft
- $587
- Bathrooms
- 3 full, 0 half
- Garage
- 2 spaces
- Annual taxes
- $15,908
- County
- Travis
- Neighborhood
- Highland Hills Northwest Sec 02
- School district
- Austin ISD
- Schools
- Doss (Austin ISD) · Murchison · Anderson
Features
- Roof
- Composition
- View
- None
- Sewer
- Public Sewer
- Levels
- One
- Cooling
- Central Air
- Fencing
- Fenced, Wood
- Heating
- Central, Natural Gas
- Flooring
- Carpet, Marble, Vinyl
- Utilities
- Electricity Available, Natural Gas Available
- Appliances
- Built-In Oven(s), Gas Cooktop, Dishwasher, Disposal, Exhaust Fan, Microwave, Oven, Self Cleaning Oven, See Remarks
- Lot
- Trees-Heavy, Trees-Large (Over 40 Ft), Many Trees, See Remarks
- Water
- Public
- Pool
- None
- Horse amenities
- None
- Windows
- Insulated Windows
- Parking
- Attached, Door-Single, Garage Door Opener
- Exterior
- Gutters Full, Private Entrance, Private Yard
- Interior
- Bookcases, Breakfast Bar, Built-in Features, Beamed Ceilings, Double Vanity, Entrance Foyer, Multiple Dining Areas, Multiple Living Areas, Primary Bedroom on Main, Recessed Lighting, Walk-In Closet(s)
- Community
- Curbs
- Fireplace
- Family Room, Gas Log
- Foundation
- Slab
- Waterfront
- None
- Energy efficiency
- None
- Accessibility
- None
- Construction
- Masonry – Partial, Frame
- Patio & porch
- Covered, Front Porch, Patio
Location

 Listings courtesy of Unlock MLS as distributed by MLS GRID.
Based on information submitted to the MLS GRID as of November 15, 2026 at 4:00 PM CT. All data is obtained from various sources and may not have been verified by broker or MLS GRID. Supplied Open House Information is subject to change without notice. All information should be independently reviewed and verified for accuracy. Properties may or may not be listed by the office/agent presenting the information.
IDX information is provided exclusively for consumers' personal, non-commercial use, and may not be used for any purpose other than to identify prospective properties consumers may be interested in purchasing. The data is deemed reliable but is not guaranteed by MLS GRID, and its use may be subject to an end user license agreement prescribed by the applicable MLS. Some IDX listings have been excluded from this website. Any use or search of this website other than by a consumer looking to purchase or lease real estate is prohibited. Terms of use