
For rent
$2,400/mo
1209 Dexford Dr
Austin, TX 78753
- 4 beds
- 3 baths
- 2,356 sq ft
- 0.21 acres
Listing courtesy of Baemayr Realty Group, LLC · (512) 647-2709 · MLS# 5923150 · Status: Active
About this rental
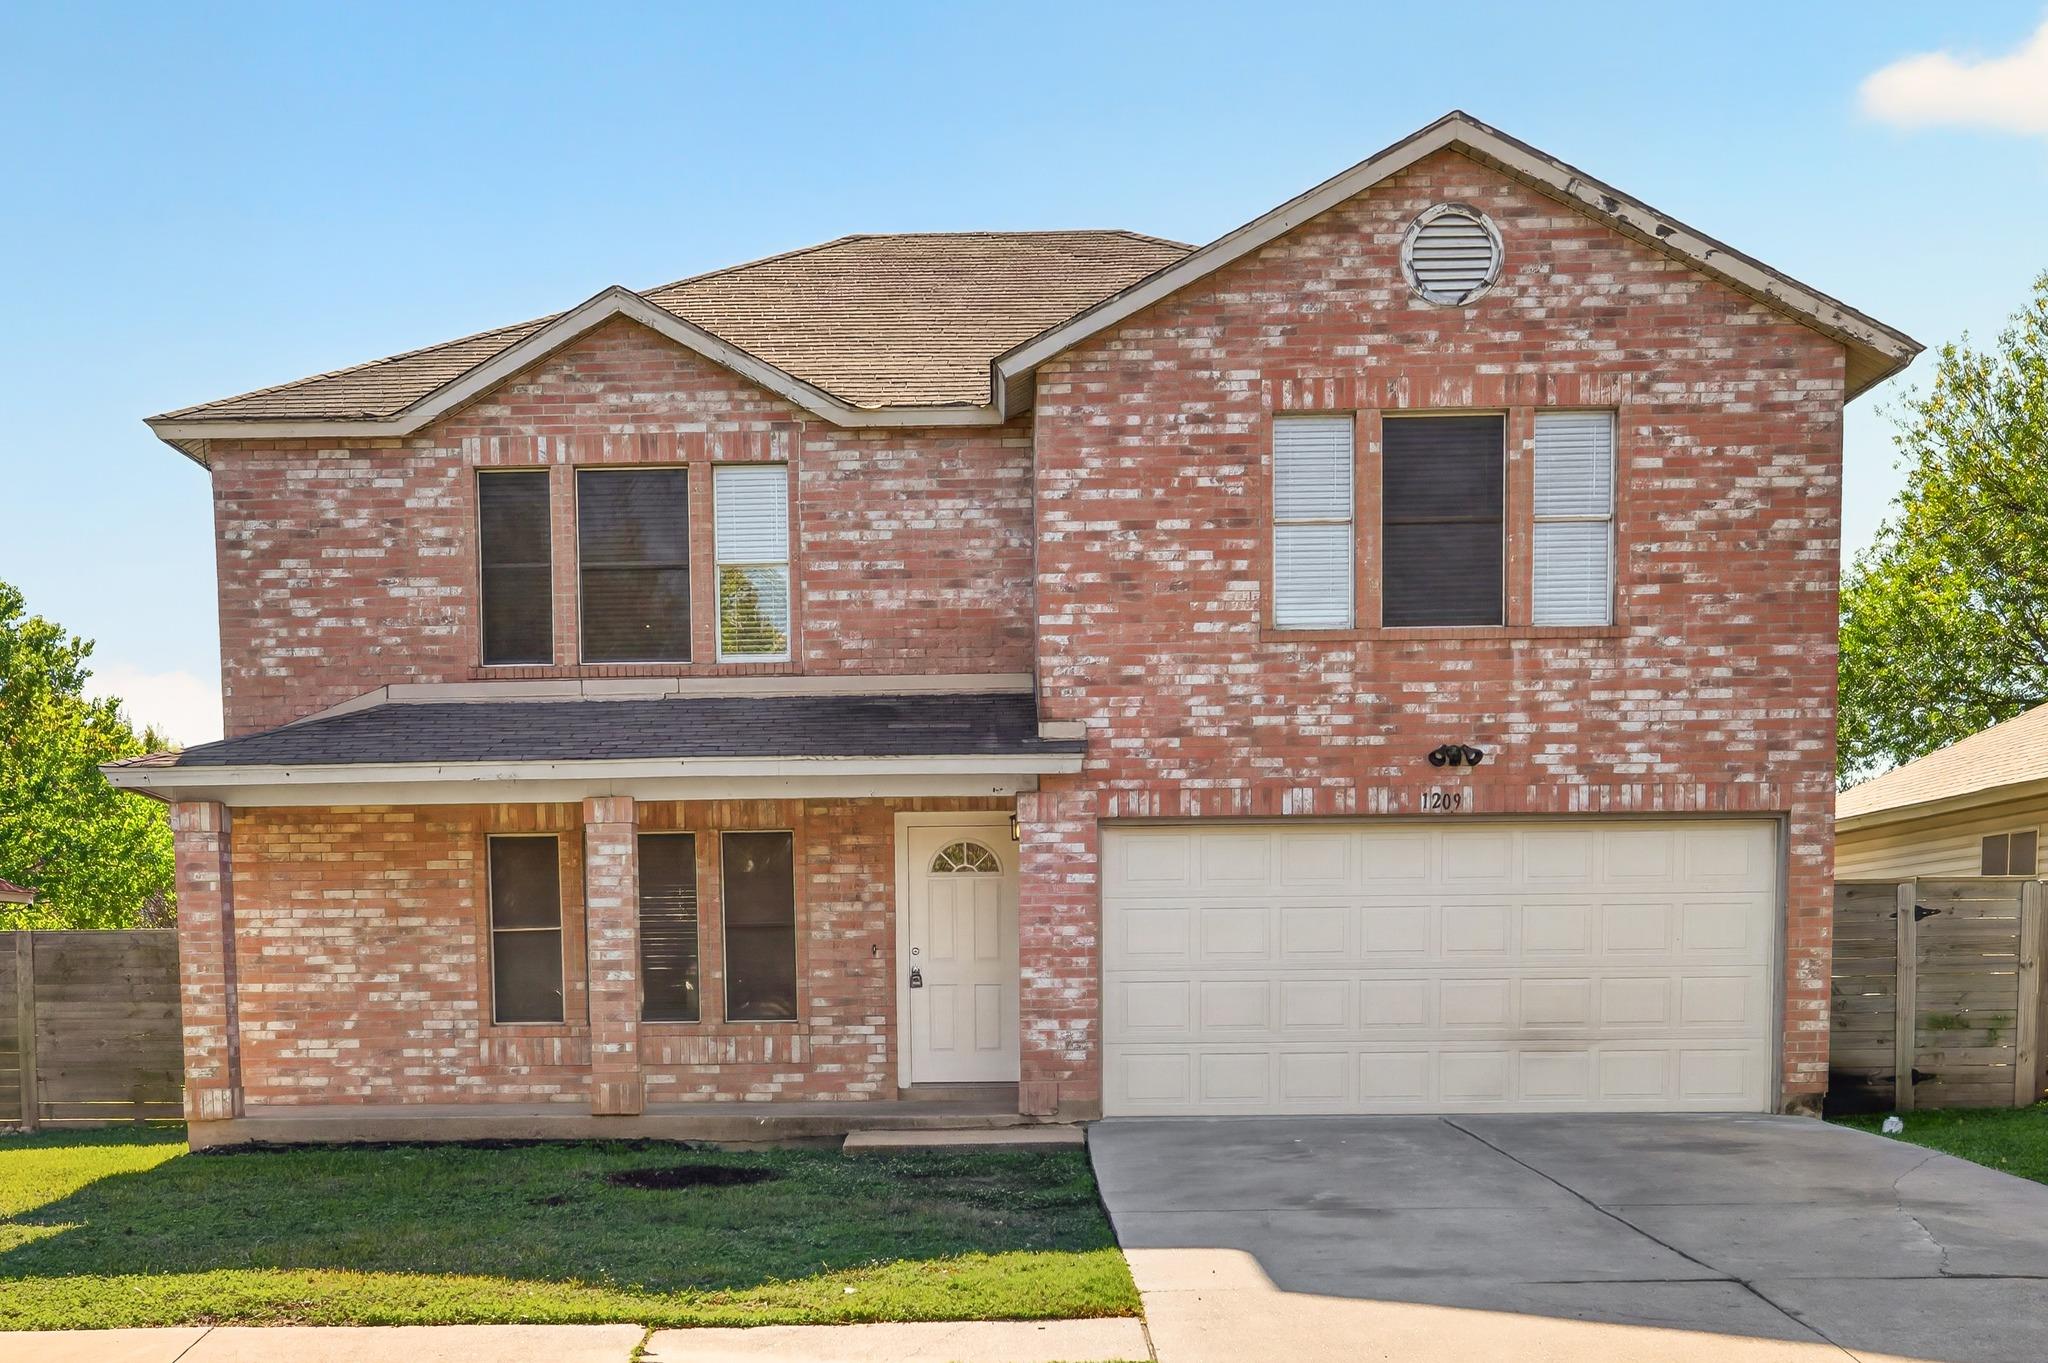
A classic brick front with vinyl siding, an attached garage, and a welcoming front porch anchors this two-story Austin residence. The inviting entryway transitions into a home defined by a thoughtful open floorplan, generous living spaces, and recessed lighting. The newly updated galley-style kitchen serves as a modern focal point, featuring expansive white quartz countertops with subtle veining. Bright white recessed-panel cabinets offer plenty of storage with deep, easy-to-organize drawers, paired with warm natural plywood floating shelves flanking a sleek stainless steel range hood. The space is outfitted with stainless steel appliances, including a smooth-top electric stove, range hood, and built-in dishwasher. Wide windows with blinds bring in natural light, while an open pass-through peninsula seamlessly connects the kitchen to the main living area. Durable laminate and vinyl flooring run throughout the home and into the bedrooms, which are equipped with ceiling fans and blinds, including a primary bedroom with a walk-in closet. Two recently upgraded full bathrooms include white oak double vanities with white engineered marble tops, ceramic tile flooring, and a soaking tub. Outside, the large, private back yard is enclosed by a wood fence and features views of mature trees. Come see it in person and feel right at home. Owner is a licensed Agent.
Description provided by the listing brokerage.
Facts
- Property type
- Residential Lease · Single Family Residence
- Year built
- 1998
- Lot size
- 0.21 acres
- Living area
- 2,356 sq ft
- Bathrooms
- 2 full, 1 half
- Garage
- 2 spaces
- County
- Travis
- Neighborhood
- Harris Ridge Phs 3 Sec 1
- School district
- Pflugerville ISD
- Schools
- Dessau · Dessau · John B Connally
Features
- Roof
- Composition
- View
- None
- Sewer
- Public Sewer
- Levels
- Two
- Cooling
- Central Air
- Fencing
- Fenced, Privacy, Wood
- Heating
- Central, Electric
- Flooring
- Vinyl
- Furnished
- Unfurnished
- Lease term
- 12 Months
- Utilities
- Electricity Available
- Appliances
- Dishwasher, Oven, Free-Standing Electric Range
- Lot
- Curbs, Interior Lot, Level, Trees-Medium (20 Ft - 40 Ft)
- Pets
- Cats OK, Dogs OK
- Water
- Public
- Pool
- None
- Windows
- Blinds, Screens
- Parking
- Attached, Door-Single, Garage, Garage Faces Front
- Exterior
- None
- Interior
- Ceiling Fan(s), Quartz Counters, Interior Steps, Multiple Dining Areas, Pantry, Primary Bedroom on Main, Recessed Lighting, Walk-In Closet(s)
- Community
- None
- Fireplace
- None
- Foundation
- Slab
- Waterfront
- None
- Accessibility
- None
- Construction
- Brick Veneer, Masonry – Partial
- Patio & porch
- Porch
Location

 Listings courtesy of Unlock MLS as distributed by MLS GRID.
Based on information submitted to the MLS GRID as of November 15, 2026 at 4:14 PM CT. All data is obtained from various sources and may not have been verified by broker or MLS GRID. Supplied Open House Information is subject to change without notice. All information should be independently reviewed and verified for accuracy. Properties may or may not be listed by the office/agent presenting the information.
IDX information is provided exclusively for consumers' personal, non-commercial use, and may not be used for any purpose other than to identify prospective properties consumers may be interested in purchasing. The data is deemed reliable but is not guaranteed by MLS GRID, and its use may be subject to an end user license agreement prescribed by the applicable MLS. Some IDX listings have been excluded from this website. Any use or search of this website other than by a consumer looking to purchase or lease real estate is prohibited. Terms of use