
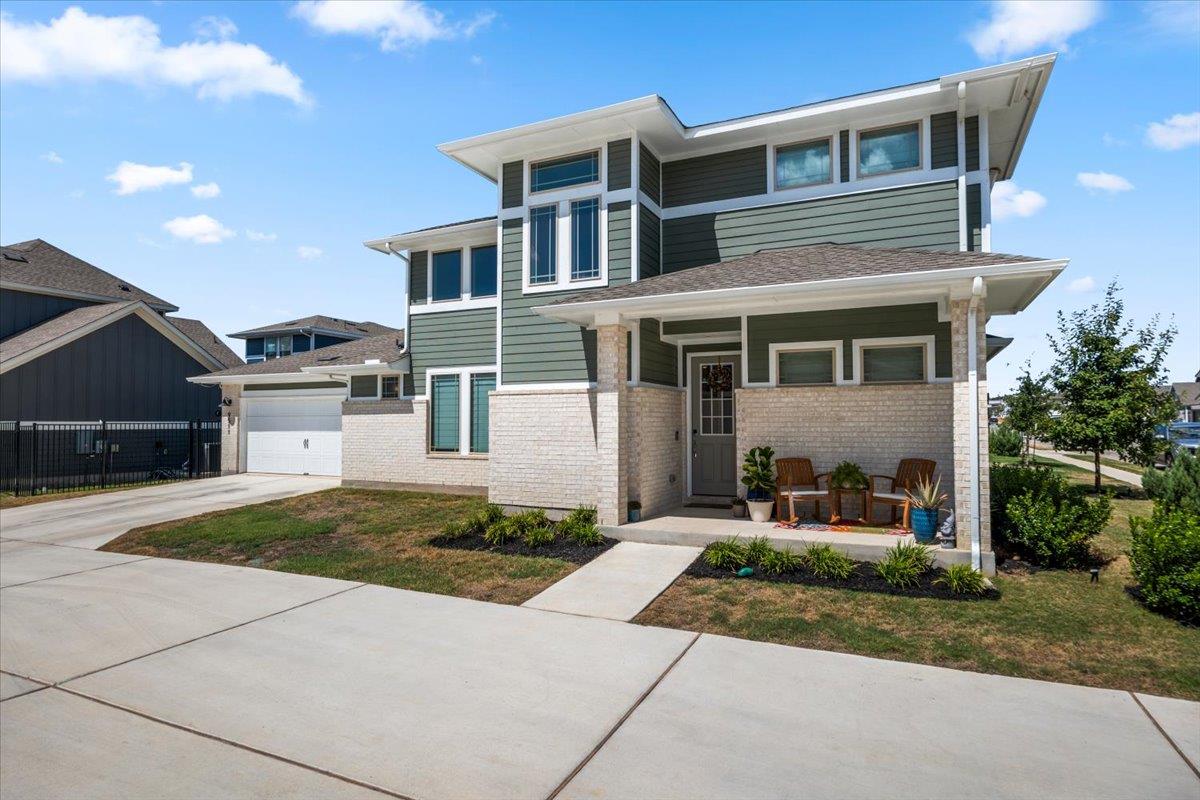
For sale
$425,000
9511 Hamadryas Dr
Austin, TX 78744
- 3 beds
- 3 baths
- 1,905 sq ft
- 0.11 acres
Listing courtesy of Keller Williams Realty · (512) 448-4111 · MLS# 5917322 · Status: Active
About this home
Beautifully appointed Easton Park home offering an inviting open floorplan, soaring ceilings and an abundance of natural light. The spacious family room features dramatic ceiling height and a wall of windows that creates a bright, airy atmosphere and seamless connection to the main living spaces. Hardwood floors flow throughout the entire main level, adding warmth and elegance. The kitchen is designed for both everyday living and entertaining, featuring quartz countertops, a large center island, built-in stainless steel appliances and abundant cabinet space. The main-level primary suite is a relaxing retreat with a tray ceiling, spacious walk-in closet and an ensuite bath complete with dual vanities and an oversized walk-in shower. A convenient powder bath completes the main level. Upstairs, a versatile loft provides additional living space and offers direct access to the second-level bathroom, while two secondary bedrooms & an additional flex room provide plenty of space for family, guests & a home office. Enjoy all that Easton Park has to offer, including miles of hike and bike trails, resort-style pools, fitness facilities, parks, playgrounds, sport courts and gathering spaces.
Description provided by the listing brokerage.
Facts
- Property type
- Residential · Single Family Residence
- Year built
- 2024
- Lot size
- 0.11 acres
- Living area
- 1,905 sq ft
- Price per sq ft
- $223
- Bathrooms
- 2 full, 1 half
- Garage
- 2 spaces
- HOA
- $80 (monthly)
- Annual taxes
- $10,906
- County
- Travis
- Neighborhood
- Easton Park
- School district
- Del Valle ISD
- Schools
- Newton Collins · Ojeda · Del Valle
Features
- Roof
- Composition
- View
- None
- Sewer
- MUD
- Levels
- Two
- Cooling
- Central Air
- Fencing
- Wrought Iron
- Heating
- Central
- Flooring
- Carpet, Tile, Wood
- Utilities
- Electricity Available, Natural Gas Available, Sewer Available, Water Available
- Appliances
- Built-In Oven(s), Built-In Range, Dishwasher, Disposal, Microwave, Stainless Steel Appliance(s)
- Lot
- Interior Lot
- Water
- MUD
- Pool
- None
- Horse amenities
- None
- Windows
- Blinds
- Parking
- Garage, Shared Driveway
- Exterior
- None
- Interior
- Ceiling Fan(s), Cathedral Ceiling(s), Tray Ceiling(s), Quartz Counters, Double Vanity, Interior Steps, Kitchen Island, Multiple Living Areas, Open Floorplan, Primary Bedroom on Main, Recessed Lighting, Walk-In Closet(s)
- Community
- Business Center, Clubhouse, Cluster Mailbox, Common Grounds, Curbs, Dog Park, Fitness Center, Park, Planned Social Activities, Playground, Pool, Sidewalks, Trail(s)
- Foundation
- Slab
- Waterfront
- None
- Energy efficiency
- None
- Accessibility
- None
- Construction
- Brick, HardiPlank Type
- Patio & porch
- Covered, Patio
Location

 Listings courtesy of Unlock MLS as distributed by MLS GRID.
Based on information submitted to the MLS GRID as of November 15, 2026 at 3:57 PM CT. All data is obtained from various sources and may not have been verified by broker or MLS GRID. Supplied Open House Information is subject to change without notice. All information should be independently reviewed and verified for accuracy. Properties may or may not be listed by the office/agent presenting the information.
IDX information is provided exclusively for consumers' personal, non-commercial use, and may not be used for any purpose other than to identify prospective properties consumers may be interested in purchasing. The data is deemed reliable but is not guaranteed by MLS GRID, and its use may be subject to an end user license agreement prescribed by the applicable MLS. Some IDX listings have been excluded from this website. Any use or search of this website other than by a consumer looking to purchase or lease real estate is prohibited. Terms of use