
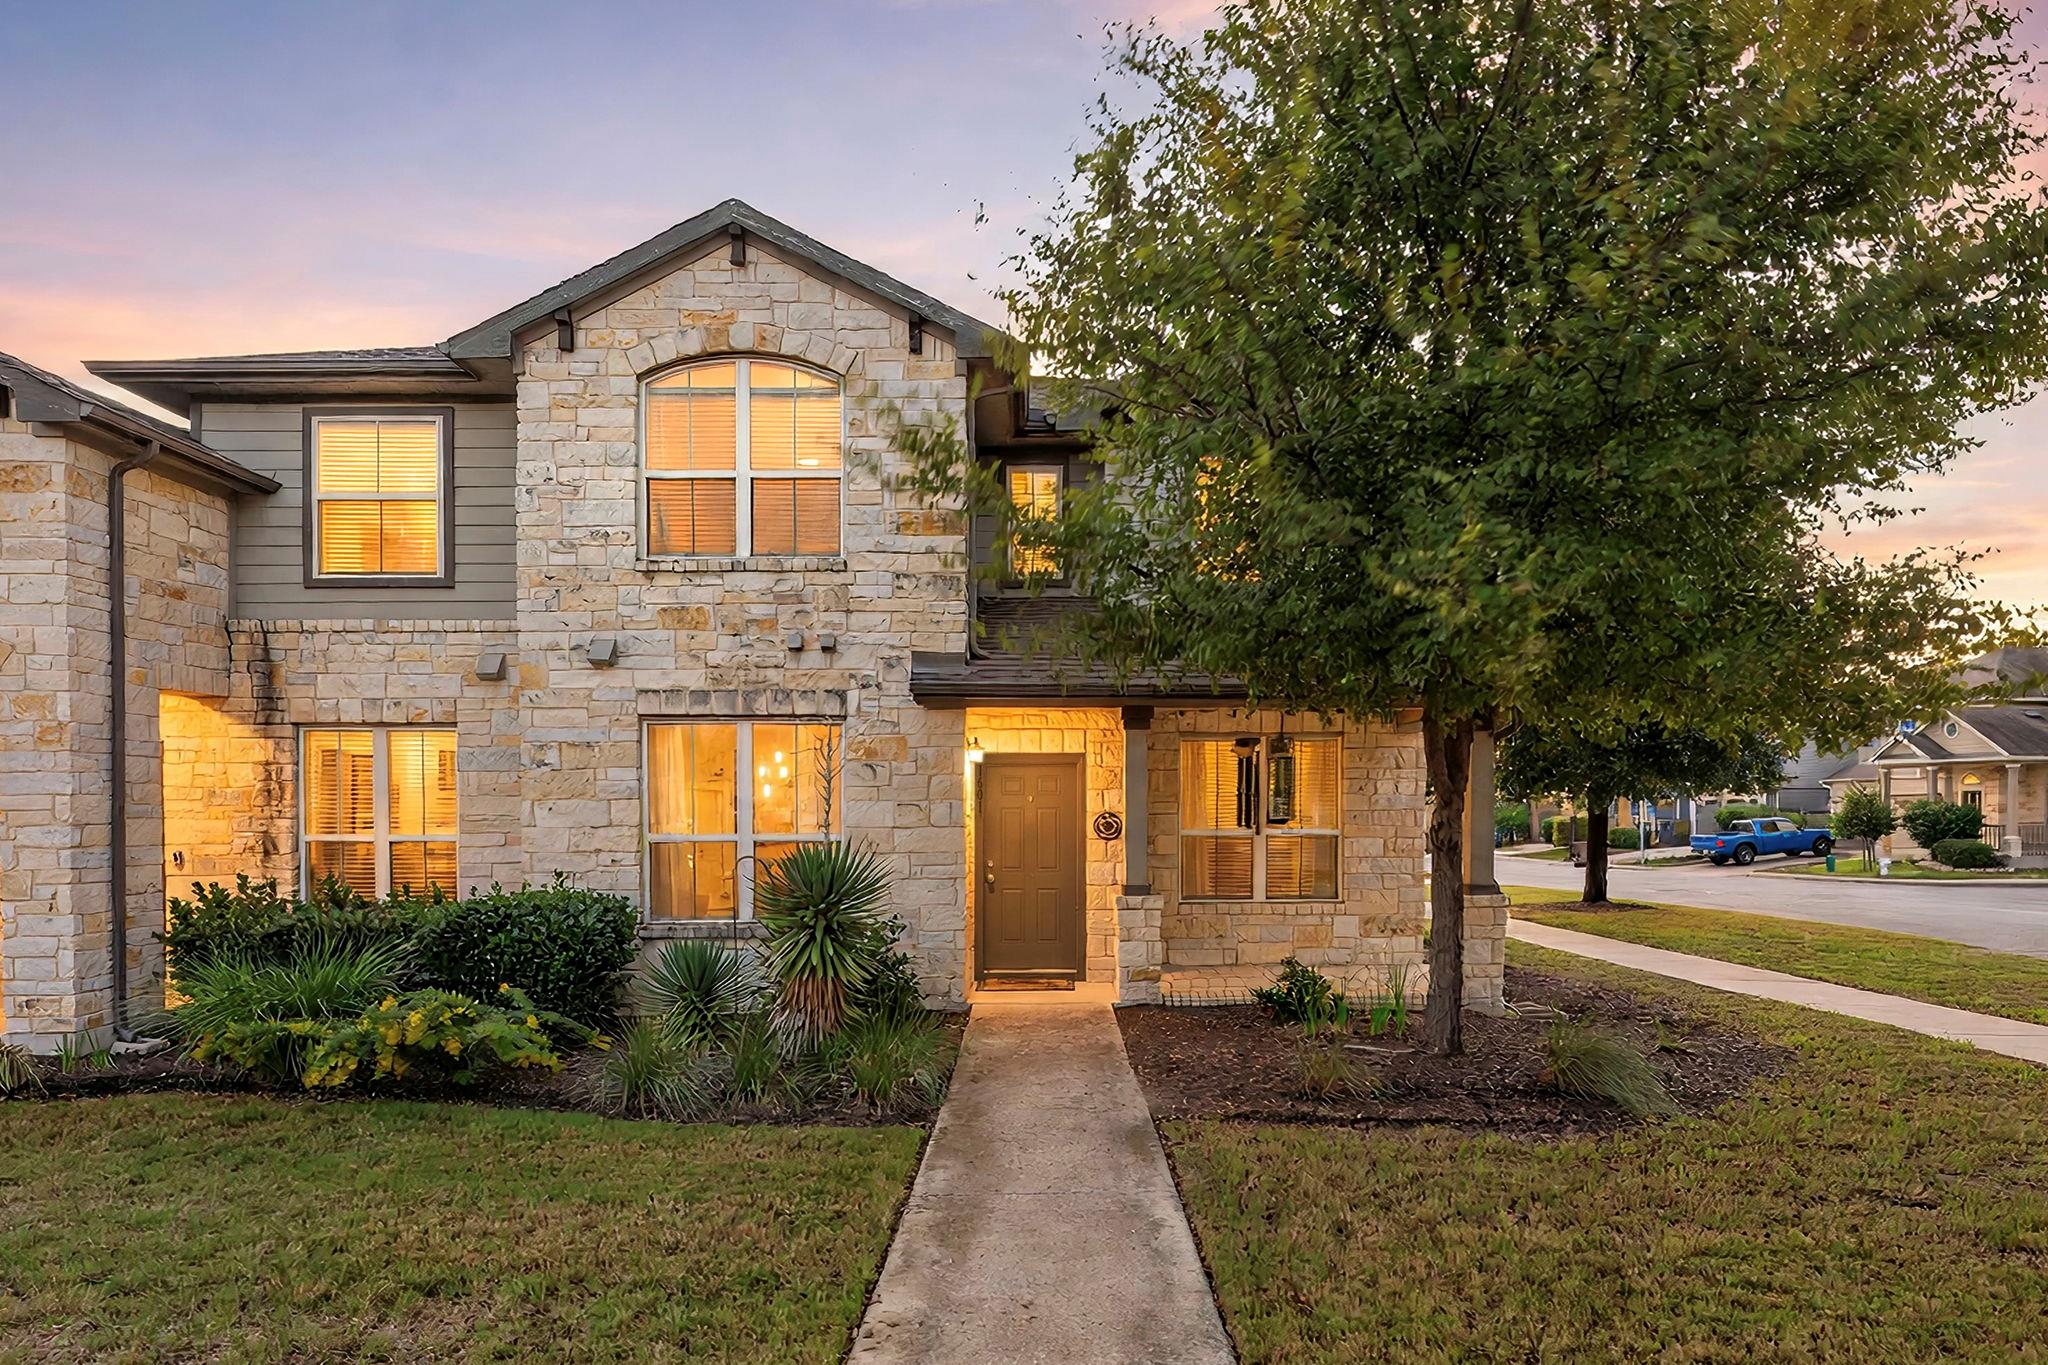
For sale
$350,000
13700 Sage Grouse Dr #1601
Austin, TX 78729
- 3 beds
- 3 baths
- 1,812 sq ft
- 0.03 acres
Listing courtesy of Redfin Corporation · (512) 710-0156 · MLS# 5917121 · Status: Active
About this home
Enjoy turnkey living in this beautifully remodeled 3-bedroom, 2.5-bath end-unit condo offering 1,812 square feet, a loft office, and a 2-car garage. Renovated in 2021 with a newly remodeled kitchen in March 2026, the home features a fresh, modern feel with thoughtful updates throughout. The kitchen is designed for everyday living and entertaining, with a large granite island, Kohler farmhouse sink, under-cabinet lighting, and a brand-new stainless steel French-door refrigerator. Greenguard Gold-certified engineered oak hardwood flooring extends throughout the home (no carpet), complemented by a beautifully tiled staircase and fresh paint. Built-in bookshelves in the loft create a versatile space for a home office, second living area, or flex room. The primary suite offers a double vanity, walk-in shower, and spacious walk-in closet. As a true end unit, the home enjoys fewer shared walls and a large private deck overlooking the community pool. The 2-car garage adds convenience with built-in ceiling storage, while the HOA covers exterior maintenance, landscaping, and access to two community pools. Ideally located about a mile from Apple’s campus, with convenient access to Oracle, Indeed, the Parmer Lane tech corridor, H-E-B, Target, H Mart, and The Domain. With extensive updates, flexible living space, and a poolside setting, this move-in-ready home combines comfort and convenience in a sought-after North Austin location.
Description provided by the listing brokerage.
Facts
- Property type
- Residential · Single Family Residence
- Year built
- 2016
- Lot size
- 0.03 acres
- Living area
- 1,812 sq ft
- Price per sq ft
- $193
- Bathrooms
- 2 full, 1 half
- Garage
- 2 spaces
- HOA
- $350 (monthly)
- Annual taxes
- $5,559
- County
- Williamson
- Neighborhood
- Parmer Villas Condo Bldg 16
- School district
- Round Rock ISD
- Schools
- Live Oak · Deerpark · McNeil
Features
- Roof
- Composition
- View
- Pool
- Sewer
- Public Sewer
- Levels
- Two
- Cooling
- Ceiling Fan(s), Central Air
- Fencing
- None
- Heating
- Central
- Flooring
- Wood
- Utilities
- Electricity Available, Natural Gas Available, Sewer Available, Underground Utilities, Water Available
- Appliances
- Dishwasher, Disposal, Gas Range, Microwave, Oven, Refrigerator, Water Heater
- Lot
- Alley, Landscaped, Sprinkler - Automatic
- Water
- Public
- Pool
- None
- Horse amenities
- None
- Windows
- Blinds, Screens, Window Treatments
- Parking
- Attached, Garage, Garage Faces Rear
- Exterior
- Gutters Full
- Interior
- Ceiling Fan(s), Granite Counters, Eat-in Kitchen, Interior Steps, Kitchen Island, Walk-In Closet(s)
- Community
- BBQ Pit/Grill, Cluster Mailbox, Picnic Area, Playground, Pool, Underground Utilities, Trail(s)
- Foundation
- Slab
- Waterfront
- None
- Energy efficiency
- None
- Accessibility
- None
- Construction
- Frame, HardiPlank Type, Masonry – Partial, Stone
- Patio & porch
- Front Porch
Location

 Listings courtesy of Unlock MLS as distributed by MLS GRID.
Based on information submitted to the MLS GRID as of November 15, 2026 at 4:24 PM CT. All data is obtained from various sources and may not have been verified by broker or MLS GRID. Supplied Open House Information is subject to change without notice. All information should be independently reviewed and verified for accuracy. Properties may or may not be listed by the office/agent presenting the information.
IDX information is provided exclusively for consumers' personal, non-commercial use, and may not be used for any purpose other than to identify prospective properties consumers may be interested in purchasing. The data is deemed reliable but is not guaranteed by MLS GRID, and its use may be subject to an end user license agreement prescribed by the applicable MLS. Some IDX listings have been excluded from this website. Any use or search of this website other than by a consumer looking to purchase or lease real estate is prohibited. Terms of use