
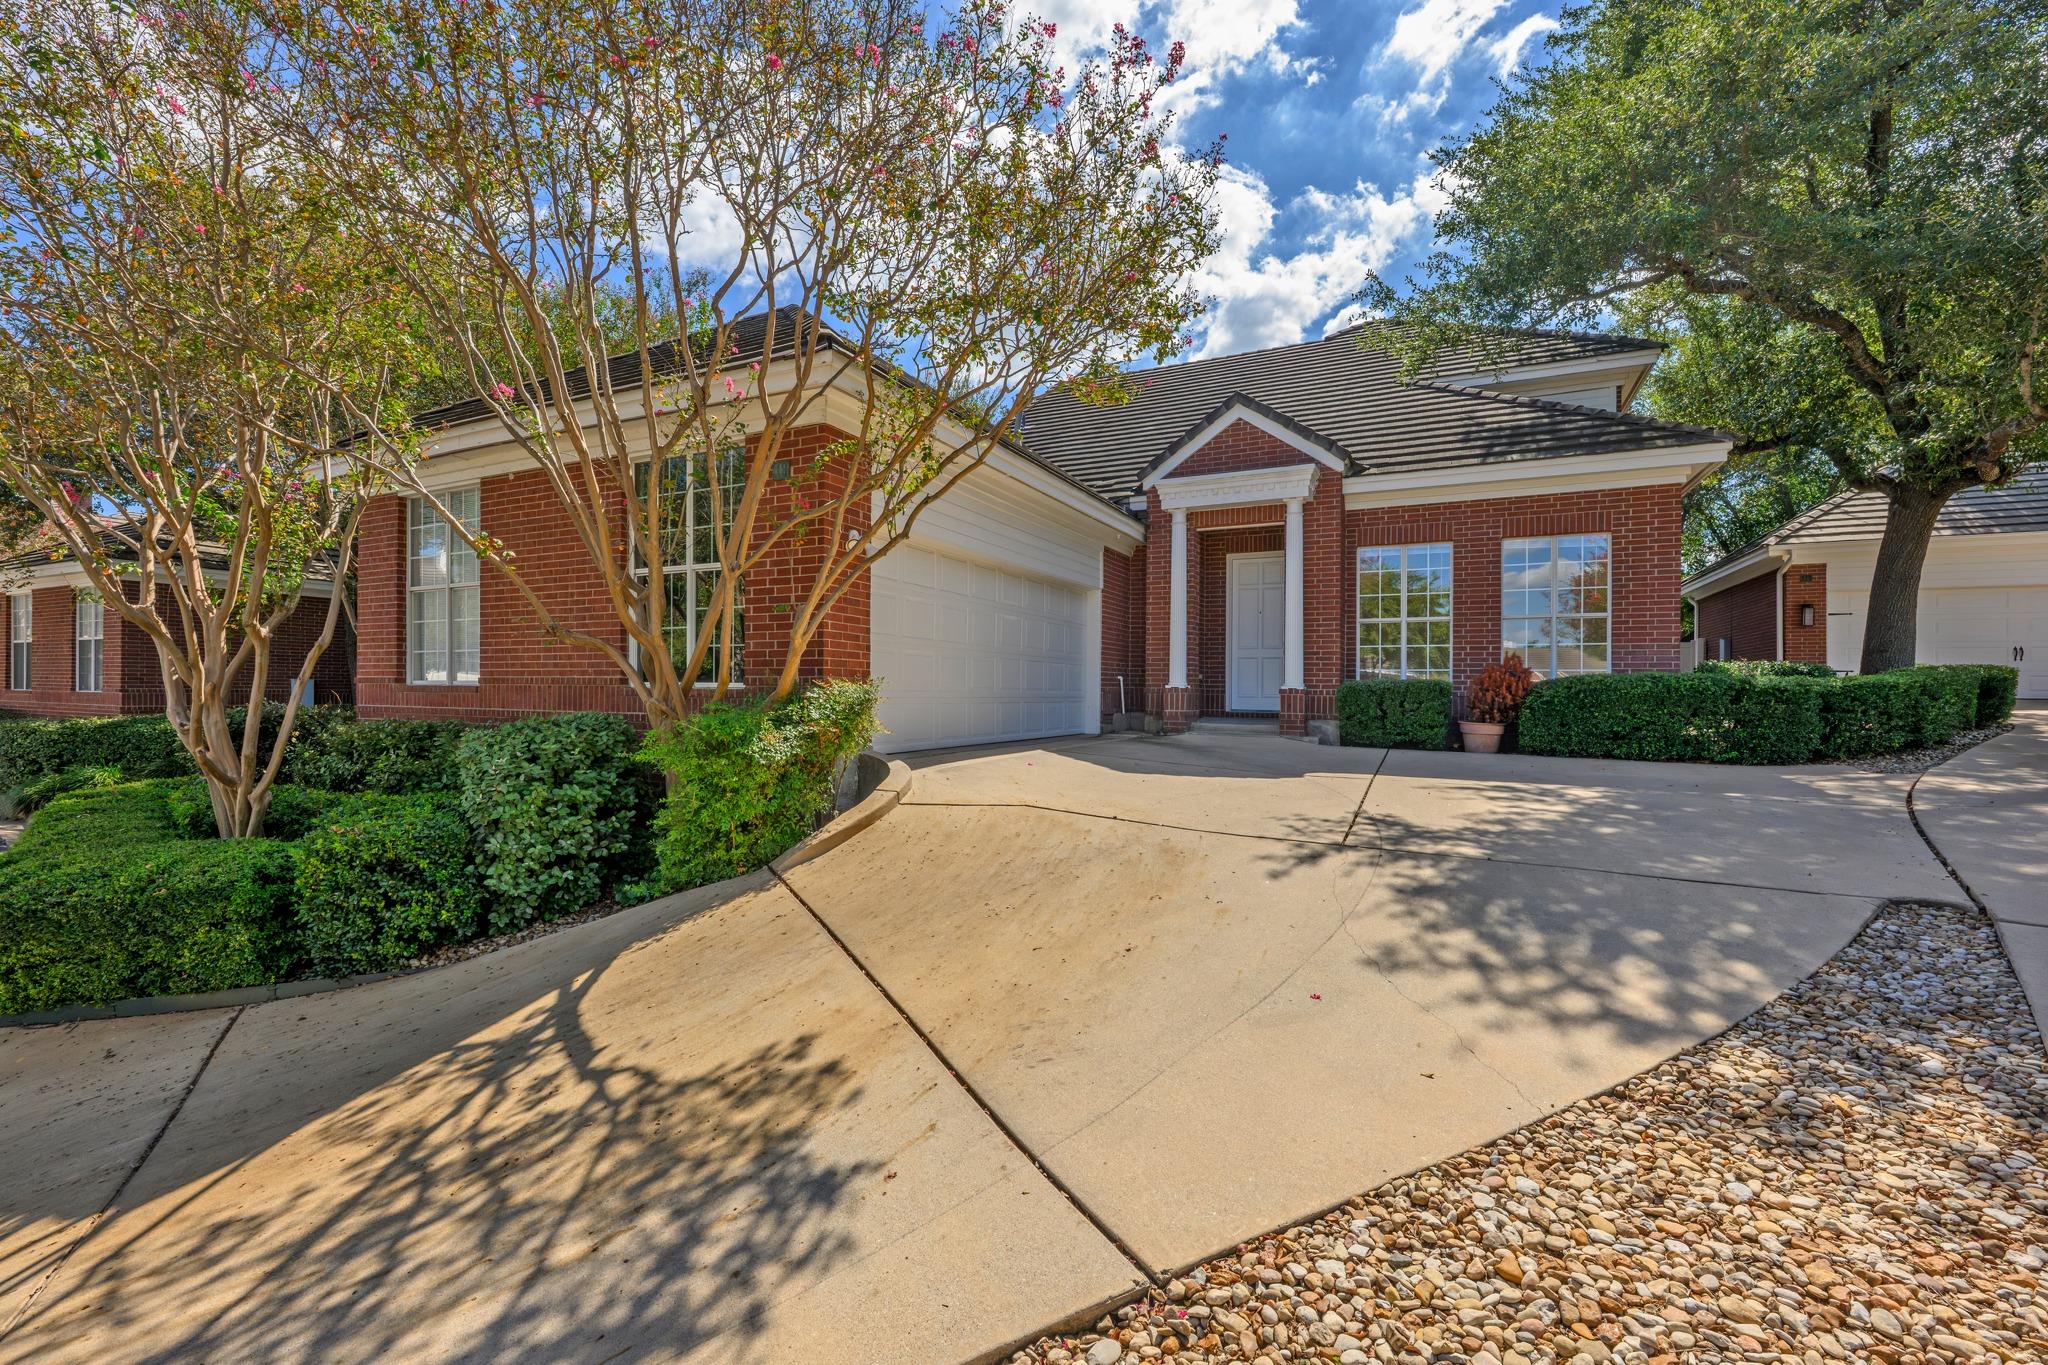
For rent
$5,500/mo
4010 Long Champ Dr #19
Austin, TX 78746
- 4 beds
- 3 baths
- 2,872 sq ft
- 0.23 acres
Listing courtesy of Gottesman Residential R.E. · (512) 451-2422 · MLS# 5916751 · Status: Active
About this rental
Enjoy lock-and-leave convenience in this spacious 4-bedroom, 3-bath home in Westlake. The well-designed floor plan features a main-level primary suite, two living areas, and two dining spaces, creating flexibility for everyday living and entertaining. Hardwood floors, large windows that fill the home with natural light, and a gas fireplace bring warmth and character to the living spaces, while recent upgrades including fresh paint and replaced appliances bring a refreshed feel. Upstairs, a second living area provides the perfect spot for a kids' playroom, media room, or casual hangout space. A dedicated laundry room off the kitchen adds everyday convenience. Outside, a sizeable fenced backyard provides a private setting to unwind and enjoy time outdoors. Ideally situated near the shops and restaurants of Davenport Village and Austin Country Club, the home combines a convenient location with the benefit of Eanes ISD zoning. With generous living spaces, thoughtful updates, and easy lock-and-leave appeal, this home delivers comfortable Westlake living with room to make it your own. For leases under 12 months, rental rate is $6,000.
Description provided by the listing brokerage.
Facts
- Property type
- Residential Lease · Condominium
- Year built
- 1999
- Lot size
- 0.23 acres
- Living area
- 2,872 sq ft
- Bathrooms
- 3 full, 0 half
- Garage
- 2 spaces
- County
- Travis
- Neighborhood
- Steeplechase Gardenhomes Amd
- School district
- Eanes ISD
- Schools
- Bridge Point · Hill Country · Westlake
Features
- Sewer
- Public Sewer
- Levels
- Two
- Cooling
- Ceiling Fan(s), Central Air
- Fencing
- Back Yard, Fenced
- Heating
- Central
- Flooring
- Carpet, Tile, Wood
- Lease term
- Negotiable
- Utilities
- Electricity Available, Sewer Available, Water Available
- Appliances
- Built-In Oven(s), Dishwasher, Electric Cooktop, Microwave, Refrigerator
- Lot
- See Remarks, Back Yard, Near Golf Course
- Pets
- Negotiable
- Pool
- None
- Windows
- Blinds, Window Treatments
- Parking
- Attached, Driveway, Garage
- Exterior
- See Remarks, Private Yard
- Interior
- Ceiling Fan(s), Granite Counters, Multiple Dining Areas, Multiple Living Areas, Open Floorplan, Primary Bedroom on Main
- Community
- See Remarks, Cluster Mailbox, Lock and Leave
- Fireplace
- Gas, Living Room
- Foundation
- Slab
- Accessibility
- None
- Patio & porch
- Rear Porch
Location

 Listings courtesy of Unlock MLS as distributed by MLS GRID.
Based on information submitted to the MLS GRID as of November 15, 2026 at 3:58 PM CT. All data is obtained from various sources and may not have been verified by broker or MLS GRID. Supplied Open House Information is subject to change without notice. All information should be independently reviewed and verified for accuracy. Properties may or may not be listed by the office/agent presenting the information.
IDX information is provided exclusively for consumers' personal, non-commercial use, and may not be used for any purpose other than to identify prospective properties consumers may be interested in purchasing. The data is deemed reliable but is not guaranteed by MLS GRID, and its use may be subject to an end user license agreement prescribed by the applicable MLS. Some IDX listings have been excluded from this website. Any use or search of this website other than by a consumer looking to purchase or lease real estate is prohibited. Terms of use