
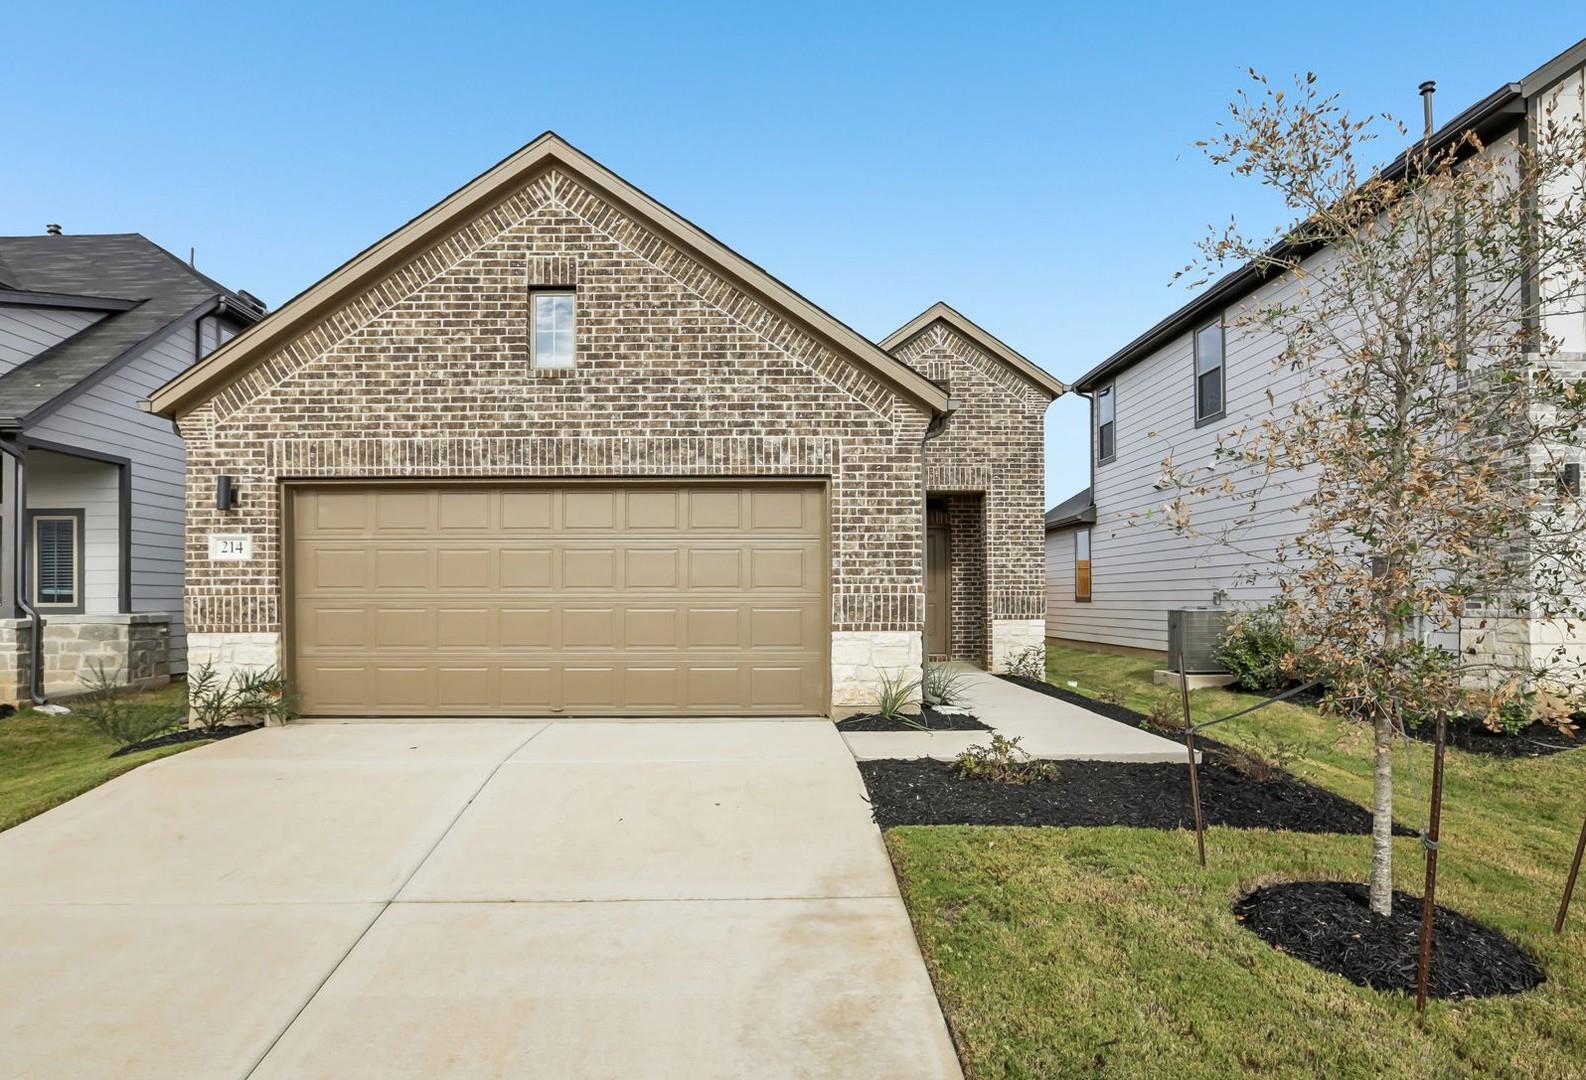
For sale
$274,990
214 Hornet St
Elgin, TX 78621
- 3 beds
- 2 baths
- 1,283 sq ft
- 0.11 acres
Listing courtesy of HomesUSA.com · (888) 872-6006 · MLS# 5916363 · Status: Active
About this home
MLS# 5916363 - Built by Trophy Signature Homes - June 2026 Completion! ~ This inviting single-story 3-bedroom, 2-bath home is designed with you in mind. A thoughtful layout creates an easy flow from room to room, offering both comfort and convenience for everyday life. At the heart of the home, the modern kitchen features ample countertop space, making meal prep, homework time, and casual gatherings feel effortless. It opens naturally into the main living areas, creating a warm setting for family dinners, movie nights, and time spent together. The three bedrooms provide flexibility for a growing family, guest space, or a home office, while two full bathrooms help make busy mornings run more smoothly. The single-story design adds to the home’s appeal, offering easy access and a practical layout that works well for all stages of life. With its innovation design, comfortable living spaces, and functional modern kitchen, this home offers the kind of setting where daily routines feel easier and lasting memories are made.
Description provided by the listing brokerage.
Facts
- Property type
- Residential · Single Family Residence
- Year built
- 2026
- Lot size
- 0.11 acres
- Living area
- 1,283 sq ft
- Price per sq ft
- $214
- Bathrooms
- 2 full, 0 half
- Garage
- 2 spaces
- HOA
- $156 (quarterly)
- County
- Bastrop
- Neighborhood
- Trinity Ranch
- School district
- Elgin ISD
- Schools
- Elgin · Elgin · Elgin
Features
- Roof
- Composition
- View
- Neighborhood
- Sewer
- MUD
- Levels
- One
- Cooling
- Ceiling Fan(s), Central Air, ENERGY STAR Qualified Equipment
- Fencing
- Wood
- Heating
- Central, ENERGY STAR Qualified Equipment, Natural Gas
- Flooring
- Carpet, Tile, Vinyl
- Utilities
- Natural Gas Available, Underground Utilities
- Appliances
- Dishwasher, Disposal, ENERGY STAR Qualified Appliances, Microwave, Tankless Water Heater
- Lot
- Back Yard, Front Yard
- Water
- MUD
- Pool
- None
- Horse amenities
- None
- Windows
- ENERGY STAR Qualified Windows
- Parking
- Attached, Driveway, Garage Door Opener, Garage Faces Front
- Exterior
- Gutters Full, Lighting, Private Yard
- Interior
- Ceiling Fan(s), High Speed Internet, Low Flow Plumbing Fixtures, Pantry, Recessed Lighting
- Community
- Clubhouse, Cluster Mailbox, Common Grounds, Planned Social Activities, Playground, Sport Court(s)/Facility, Trail(s)
- Foundation
- Slab
- Waterfront
- None
- Energy efficiency
- None
- Accessibility
- None
- Construction
- Spray Foam Insulation
- Patio & porch
- Patio
Location

 Listings courtesy of Unlock MLS as distributed by MLS GRID.
Based on information submitted to the MLS GRID as of November 15, 2026 at 4:27 PM CT. All data is obtained from various sources and may not have been verified by broker or MLS GRID. Supplied Open House Information is subject to change without notice. All information should be independently reviewed and verified for accuracy. Properties may or may not be listed by the office/agent presenting the information.
IDX information is provided exclusively for consumers' personal, non-commercial use, and may not be used for any purpose other than to identify prospective properties consumers may be interested in purchasing. The data is deemed reliable but is not guaranteed by MLS GRID, and its use may be subject to an end user license agreement prescribed by the applicable MLS. Some IDX listings have been excluded from this website. Any use or search of this website other than by a consumer looking to purchase or lease real estate is prohibited. Terms of use