
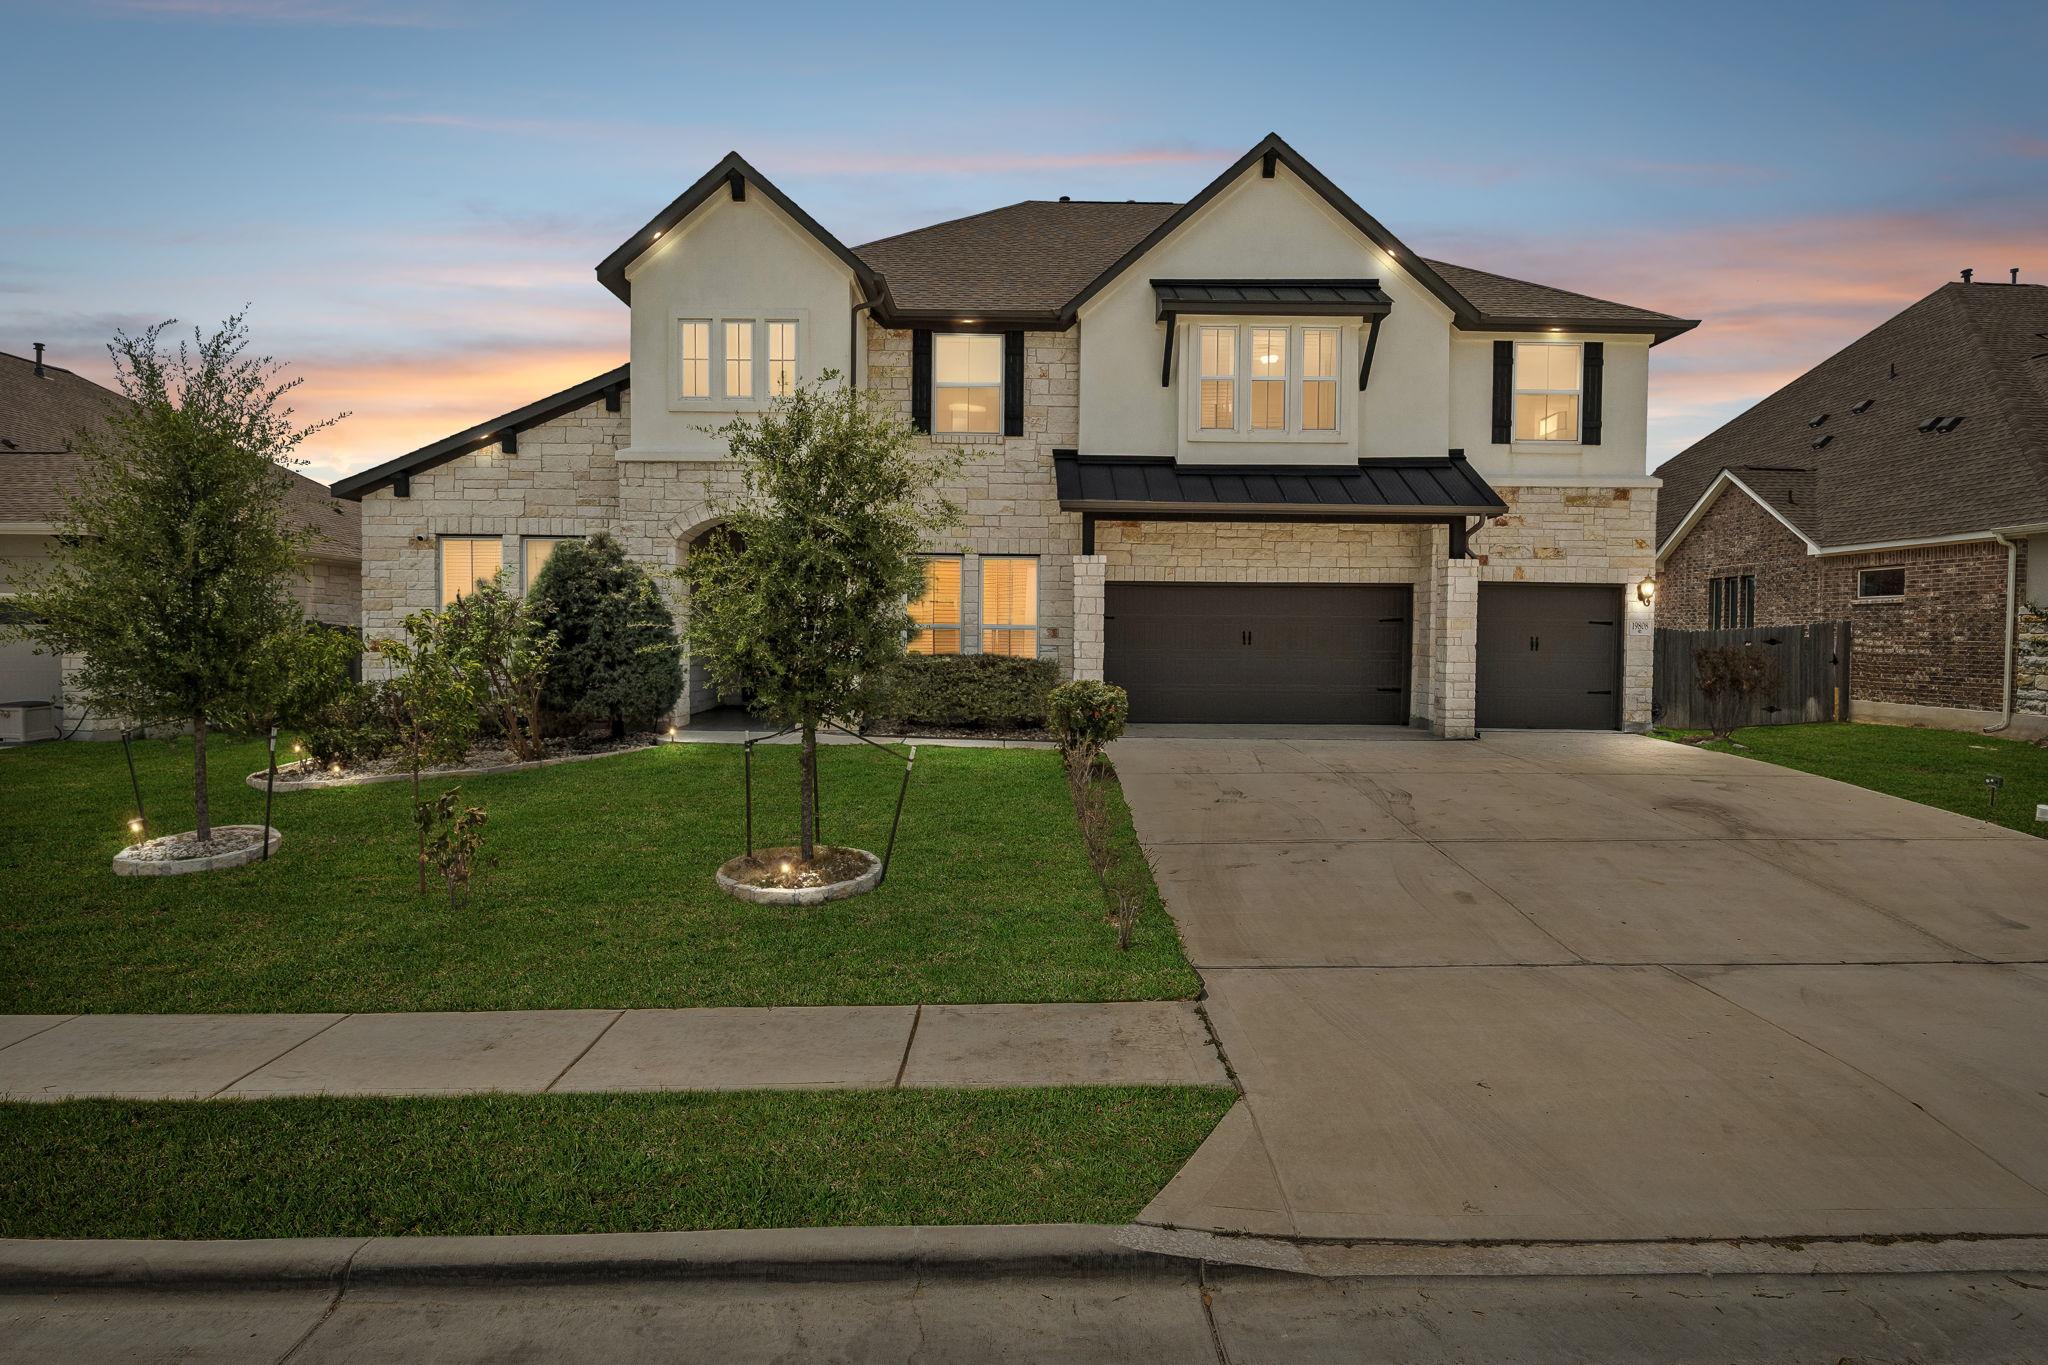
For rent
$3,700/mo
19808 Denison Dr
Pflugerville, TX 78660
- 5 beds
- 5 baths
- 4,537 sq ft
- 0.24 acres
Listing courtesy of All City Real Estate Ltd. Co · (866) 277-6005 · MLS# 5913333 · Status: Active
About this rental
Built by Coventry Homes, this stunning residence in the highly desirable Lakeside at Blackhawk community features one of the builder's most popular floor plans and offers 5 bedrooms, 4.5 bathrooms, and 4,537 square feet of thoughtfully designed living space. Built in 2021, the home includes a game room, media room, private office, and a primary suite, along with a secondary bedroom and full bathroom on the main floor, making it ideal for multigenerational living. With more than $45,000 in builder upgrades, along with owner-added enhancements, including a louvered pergola and designer lighting, this home perfectly blends elegance and functionality. The open-concept layout extends to an oversized Texas-style covered patio overlooking the beautifully landscaped backyard, creating the perfect setting for relaxing or entertaining guests. A spacious three-car garage equipped with a 240-volt outlet provides added convenience for EV owners. Residents enjoy access to exceptional community amenities, including a resort-style pool, fitness center, clubhouse, sports courts, walking trails, and pickleball courts. Conveniently located near top-rated schools, shopping, dining, and major highways, this exceptional property offers the very best of Texas living. Please submit a copy of DL, 1099, W2's, along with application for quicker processing time.
Description provided by the listing brokerage.
Facts
- Property type
- Residential Lease · Single Family Residence
- Year built
- 2021
- Lot size
- 0.24 acres
- Living area
- 4,537 sq ft
- Bathrooms
- 4 full, 1 half
- Garage
- 3 spaces
- County
- Travis
- Neighborhood
- LAKESIDE AT BLACKHAWK
- School district
- Pflugerville ISD
- Schools
- Rowe Lane · Cele · Weiss
Features
- Roof
- Shingle
- View
- None
- Sewer
- MUD
- Levels
- Two
- Cooling
- Ceiling Fan(s), Central Air, Gas
- Fencing
- Back Yard
- Heating
- Central, Natural Gas
- Flooring
- Carpet, Tile, Wood
- Lease term
- 12 Months
- Utilities
- Electricity Connected, Natural Gas Connected, Sewer Connected, Water Connected
- Appliances
- Built-In Oven(s), Cooktop, Dishwasher, Disposal, Exhaust Fan, Microwave
- Lot
- Interior Lot
- Pets
- No
- Water
- MUD
- Pool
- None
- Windows
- Double Pane Windows
- Parking
- Attached, Driveway
- Exterior
- See Remarks, Rain Gutters, Private Yard
- Interior
- Breakfast Bar, Ceiling Fan(s), Ceiling-High, Kitchen Island, Pantry, Recessed Lighting
- Community
- Clubhouse, Common Grounds, Pool, Sport Court(s)/Facility
- Fireplace
- Family Room
- Foundation
- Slab
- Waterfront
- None
- Energy efficiency
- None
- Accessibility
- None
- Construction
- Brick, Stone
- Patio & porch
- Arbor, Covered
Location

 Listings courtesy of Unlock MLS as distributed by MLS GRID.
Based on information submitted to the MLS GRID as of November 15, 2026 at 3:58 PM CT. All data is obtained from various sources and may not have been verified by broker or MLS GRID. Supplied Open House Information is subject to change without notice. All information should be independently reviewed and verified for accuracy. Properties may or may not be listed by the office/agent presenting the information.
IDX information is provided exclusively for consumers' personal, non-commercial use, and may not be used for any purpose other than to identify prospective properties consumers may be interested in purchasing. The data is deemed reliable but is not guaranteed by MLS GRID, and its use may be subject to an end user license agreement prescribed by the applicable MLS. Some IDX listings have been excluded from this website. Any use or search of this website other than by a consumer looking to purchase or lease real estate is prohibited. Terms of use