
For sale
$200,000
209 County Road 310 None
Rockdale, TX 76567
- 3 beds
- 1 baths
- 1,418 sq ft
- 0.7 acres
Listing courtesy of Fathom Realty · (888) 455-6040 · MLS# 5907853 · Status: Active
About this home
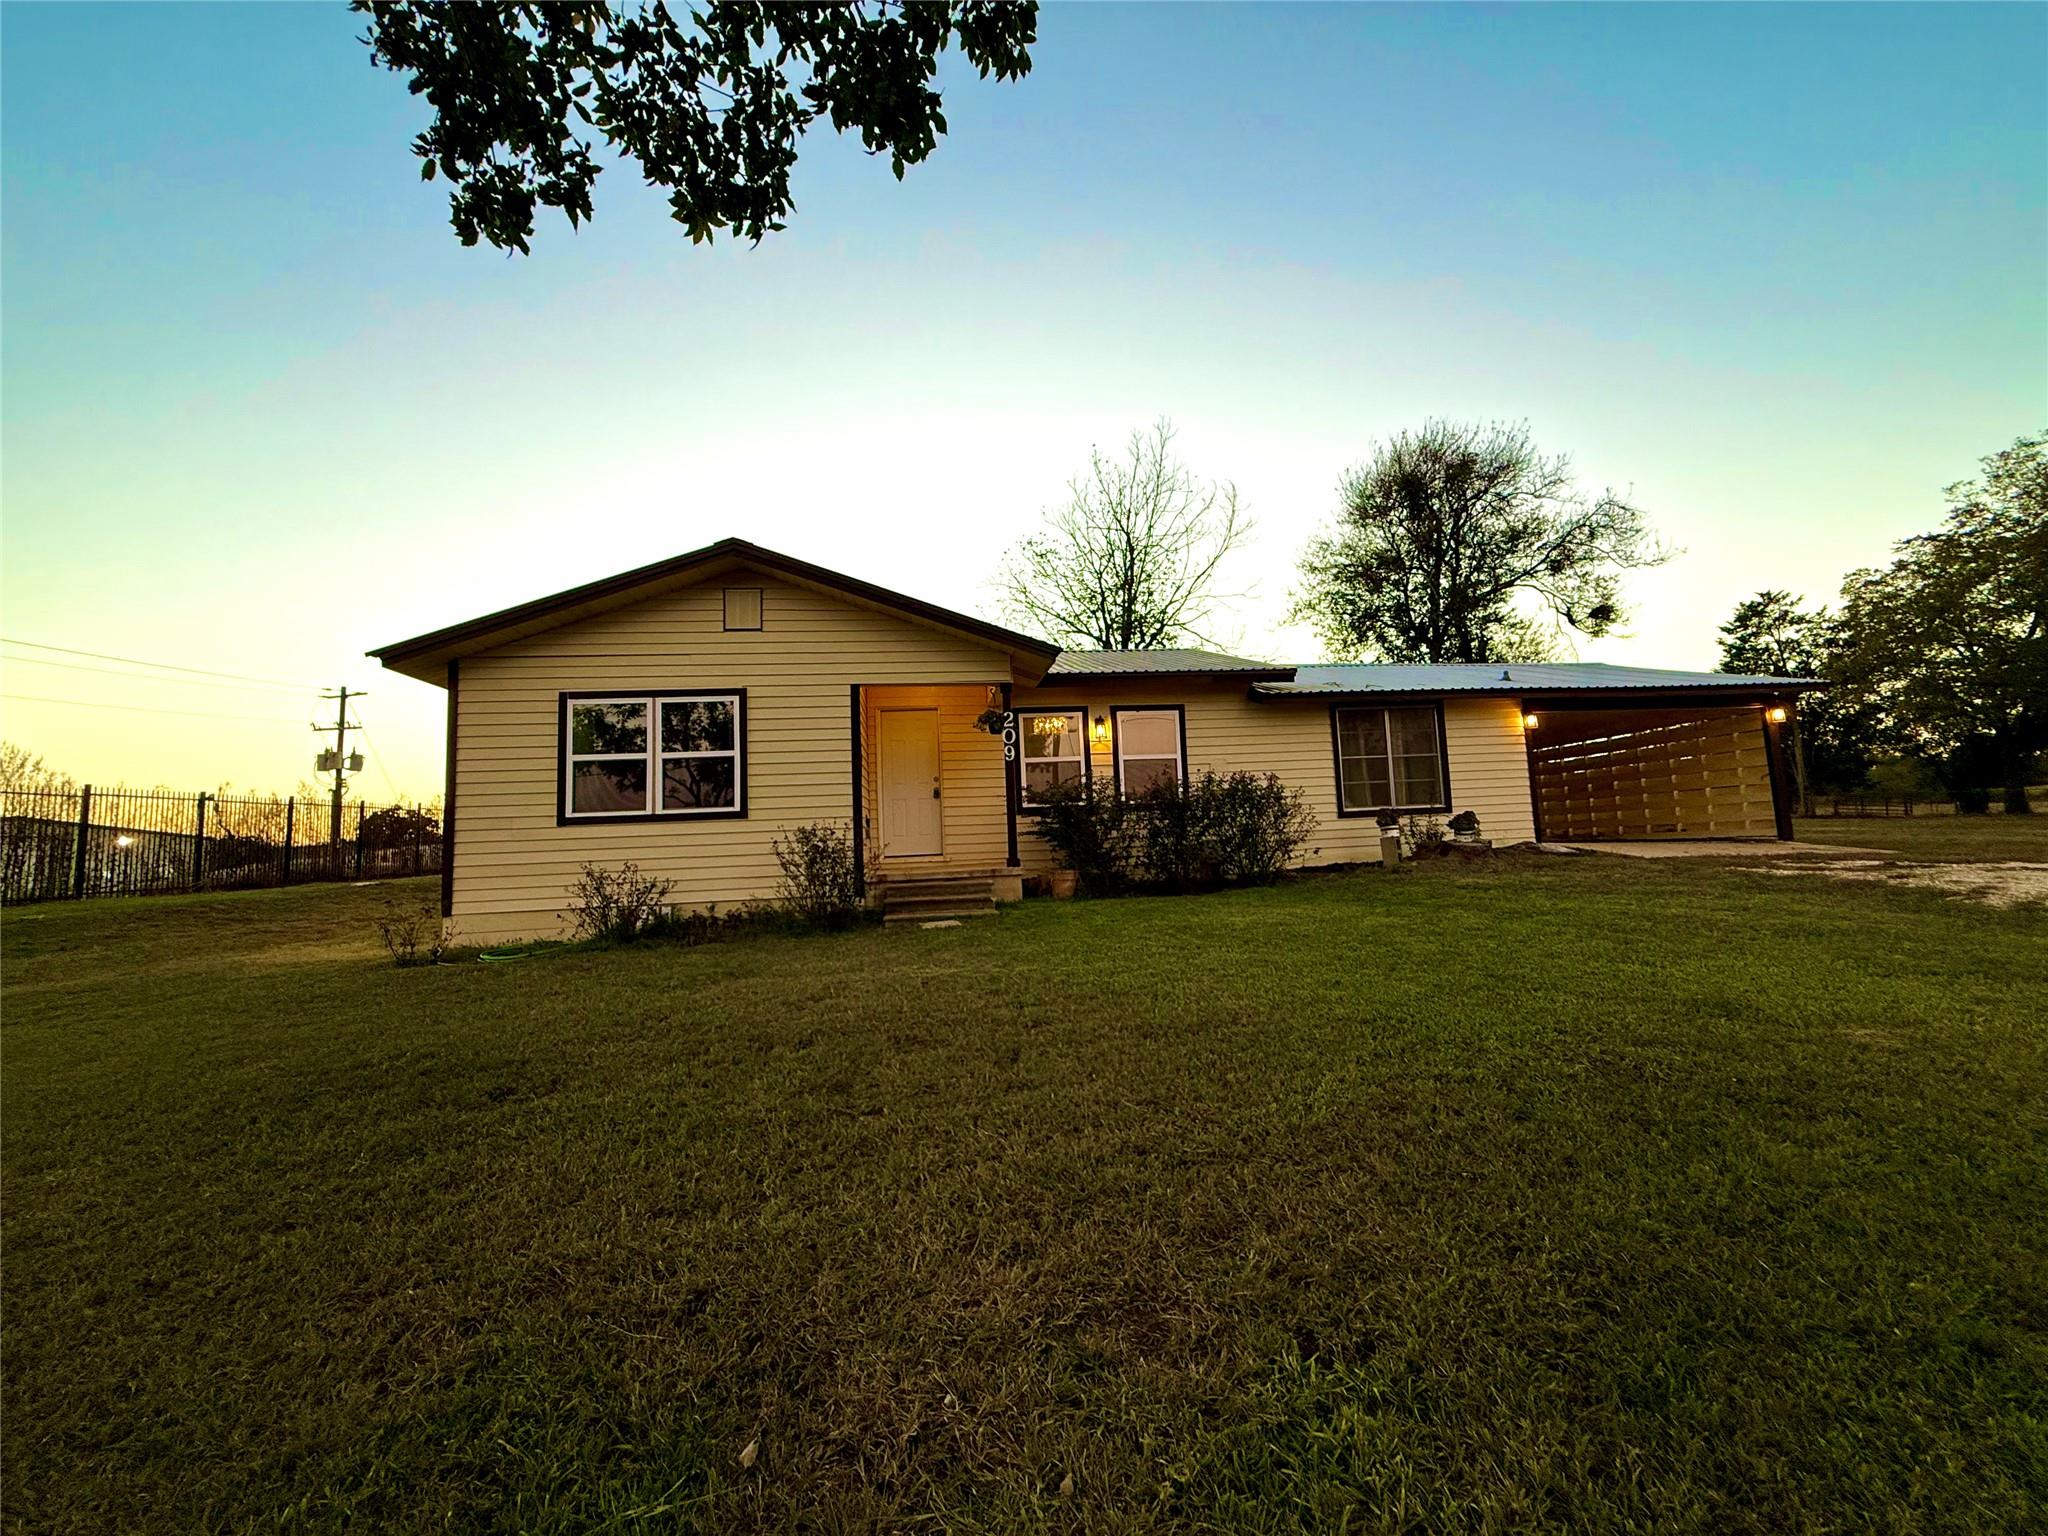
Complete Remodel! The property features a new roof over the garage, master bedroom, and laundry room. Recent upgrades include a new water heater, central heating and air unit, insulation, complete rewiring and updated lighting, as well as new kitchen and bathroom fixtures. The kitchen offers new appliances and laminate flooring, while the remainder of the home boasts hardwood floors. Additional improvements comprise newly installed windows, fresh interior and exterior paint, new siding, a new septic system and the home was releveled. Landscaping includes established vegetation in both the front and back yards. Did you see the scenic view that lives in the pasture behind the backyard? Please note that the garage and barn located north of the backyard are not included with this property.
Description provided by the listing brokerage.
Facts
- Property type
- Residential · Single Family Residence
- Year built
- 1955
- Lot size
- 0.7 acres
- Living area
- 1,418 sq ft
- Price per sq ft
- $141
- Bathrooms
- 1 full, 0 half
- Garage
- 1 spaces
- Annual taxes
- $4,136
- County
- Milam
- Neighborhood
- Praesel III
- School district
- Rockdale ISD
- Schools
- Rockdale · Rockdale · Rockdale
Features
- Roof
- Metal
- View
- Hill Country, Neighborhood, Pasture, Rural, Trees/Woods
- Sewer
- Septic Tank
- Levels
- One
- Cooling
- Ceiling Fan(s), Central Air, Electric
- Fencing
- Fenced, Partial, Wrought Iron
- Heating
- Ceiling, Central, Electric
- Flooring
- Laminate, No Carpet, Wood
- Utilities
- Above Ground, Electricity Connected, Phone Available, Sewer Connected, Water Connected
- Appliances
- Electric Range, RNGHD, Refrigerator
- Lot
- Back Yard, Cleared, Few Trees, Front Yard, Level, Native Plants, Public Maintained Road, Trees-Large (Over 40 Ft), Trees-Small (Under 20 Ft)
- Water
- Public
- Pool
- None
- Horse amenities
- None
- Windows
- Insulated Windows, Screens, Vinyl Windows, Window Coverings
- Parking
- Attached, Concrete, Direct Access, Driveway, Garage, Garage Faces Front, Gravel, Open, Outside, Private
- Exterior
- Exterior Steps, Gutters Full, Lighting
- Interior
- Ceiling Fan(s), Coffered Ceiling(s), Tile Counters, Open Floorplan, Primary Bedroom on Main, Recessed Lighting, Storage, Two Primary Closets
- Community
- None
- Foundation
- Pillar/Post/Pier
- Waterfront
- None
- Energy efficiency
- None
- Accessibility
- None
- Construction
- Aluminum Siding
- Patio & porch
- Covered, Front Porch, Rear Porch
Location

 Listings courtesy of Unlock MLS as distributed by MLS GRID.
Based on information submitted to the MLS GRID as of November 15, 2026 at 3:14 PM CT. All data is obtained from various sources and may not have been verified by broker or MLS GRID. Supplied Open House Information is subject to change without notice. All information should be independently reviewed and verified for accuracy. Properties may or may not be listed by the office/agent presenting the information.
IDX information is provided exclusively for consumers' personal, non-commercial use, and may not be used for any purpose other than to identify prospective properties consumers may be interested in purchasing. The data is deemed reliable but is not guaranteed by MLS GRID, and its use may be subject to an end user license agreement prescribed by the applicable MLS. Some IDX listings have been excluded from this website. Any use or search of this website other than by a consumer looking to purchase or lease real estate is prohibited. Terms of use