
For sale
$270,000
12512 Zenyatta Dr
Buda, TX 78610
- 3 beds
- 3 baths
- 1,852 sq ft
- 0.11 acres
Listing courtesy of Compass RE Texas, LLC · (512) 575-3644 · MLS# 5904443 · Status: Active
About this home
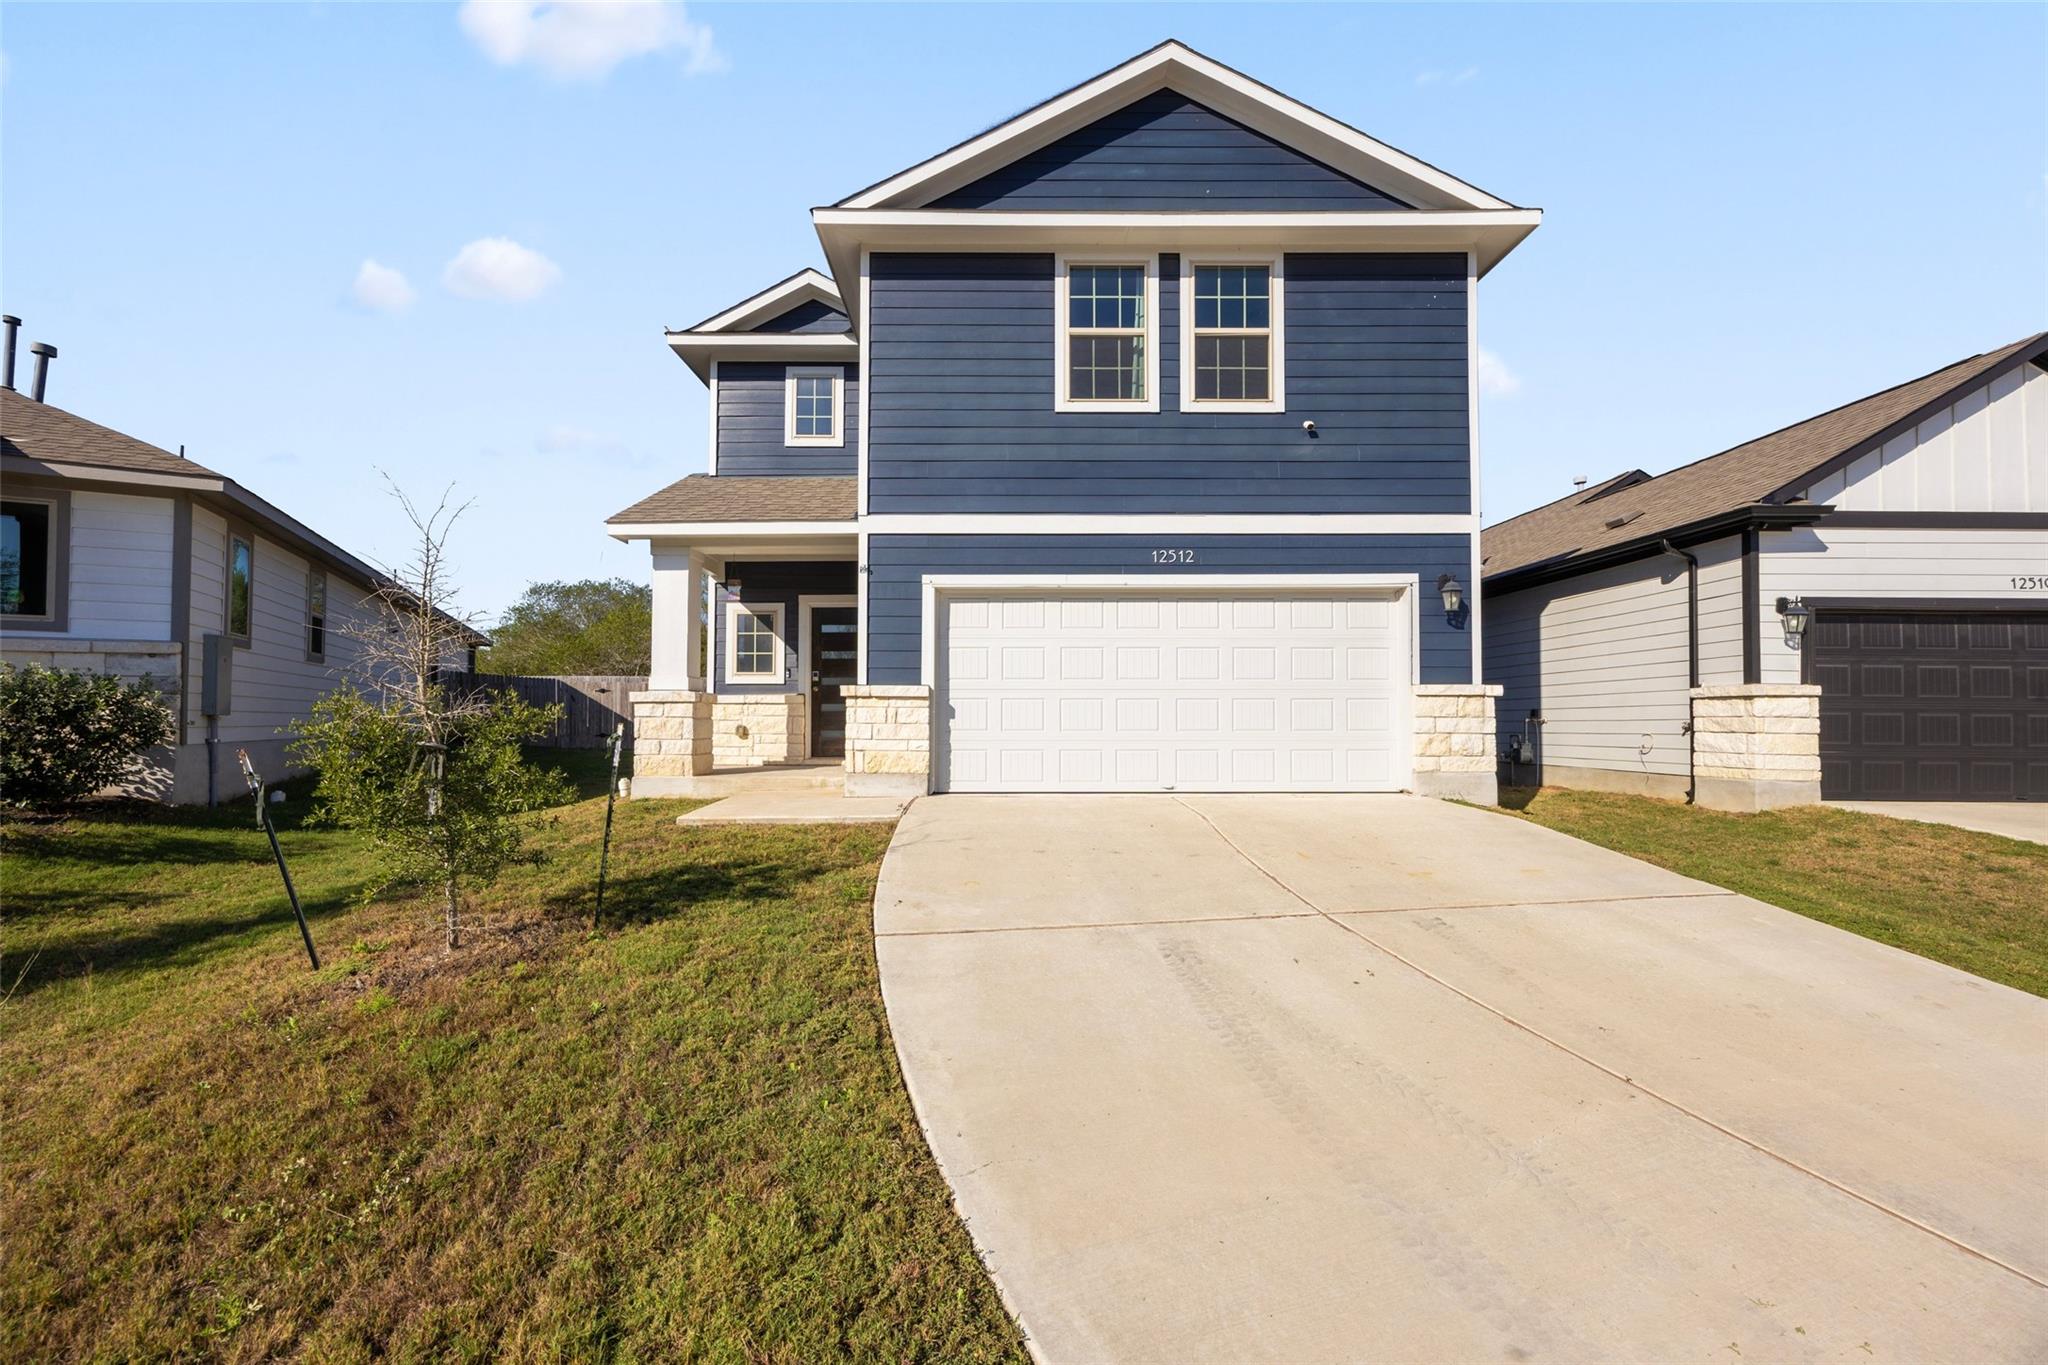
Tucked away on a quiet cul-de-sac, this two-story home features 3 bedrooms, 2.5 baths, and a two-car garage. Inside, large windows bring natural light into the open living area, creating a bright space that flows easily into the kitchen and dining area. The kitchen features ample dark cabinetry, a center island, stainless steel appliances, and a walk-in pantry. Upstairs, a second living area offers flexibility for a game room, media room, or play space. The primary suite is situated apart from the two secondary bedrooms, offering added privacy. The primary bathroom features a dual vanity and walk-in shower, along with a walk-in closet. Both secondary bedrooms offer generous space and great closet storage, while the upstairs laundry room adds everyday convenience. The oversized backyard offers plenty of room to make the space your own. Residents enjoy community amenities, including a resort-style pool and playground. Convenient access to IH-35, Hwy 183, and Tollways 45 and 130 makes getting around the Austin area easy. Downtown Austin, the Tesla Gigafactory, and Circuit of the Americas are all within an approximate 20-minute drive. Plus, the home offers a low 2.0% tax rate compared to the newer section of the subdivision! Schedule your tour today!
Description provided by the listing brokerage.
Facts
- Property type
- Residential · Single Family Residence
- Year built
- 2022
- Lot size
- 0.11 acres
- Living area
- 1,852 sq ft
- Price per sq ft
- $146
- Bathrooms
- 2 full, 1 half
- Garage
- 2 spaces
- HOA
- $100 (quarterly)
- Annual taxes
- $6,370
- County
- Travis
- Neighborhood
- Del Caballo
- School district
- Del Valle ISD
- Schools
- Creedmor · Ojeda · Del Valle
Features
- Roof
- Composition, Shingle
- View
- None
- Sewer
- Public Sewer
- Levels
- Two
- Cooling
- Ceiling Fan(s), Central Air
- Fencing
- Back Yard, Wood
- Heating
- Central
- Flooring
- Carpet, Tile
- Utilities
- Electricity Connected, Natural Gas Connected, Sewer Connected, Water Connected
- Appliances
- Dishwasher, Disposal, Dryer, Exhaust Fan, Gas Range, Microwave, Refrigerator, Washer, Water Heater
- Lot
- Back Yard, Cul-De-Sac, Curbs, Front Yard, Level, Sprinkler - Automatic
- Water
- Public
- Pool
- None
- Horse amenities
- None
- Windows
- Double Pane Windows
- Parking
- Attached, Driveway, Garage, Garage Faces Front
- Exterior
- Private Yard
- Interior
- Ceiling Fan(s), Quartz Counters, Double Vanity, Kitchen Island, Multiple Living Areas, Open Floorplan, Pantry, Recessed Lighting, Walk-In Closet(s)
- Community
- Dog Park, Park, Playground, Pool, Sidewalks
- Foundation
- Slab
- Waterfront
- None
- Energy efficiency
- None
- Accessibility
- None
- Construction
- HardiPlank Type, Stone
- Patio & porch
- Patio
Location

 Listings courtesy of Unlock MLS as distributed by MLS GRID.
Based on information submitted to the MLS GRID as of November 15, 2026 at 4:14 PM CT. All data is obtained from various sources and may not have been verified by broker or MLS GRID. Supplied Open House Information is subject to change without notice. All information should be independently reviewed and verified for accuracy. Properties may or may not be listed by the office/agent presenting the information.
IDX information is provided exclusively for consumers' personal, non-commercial use, and may not be used for any purpose other than to identify prospective properties consumers may be interested in purchasing. The data is deemed reliable but is not guaranteed by MLS GRID, and its use may be subject to an end user license agreement prescribed by the applicable MLS. Some IDX listings have been excluded from this website. Any use or search of this website other than by a consumer looking to purchase or lease real estate is prohibited. Terms of use