
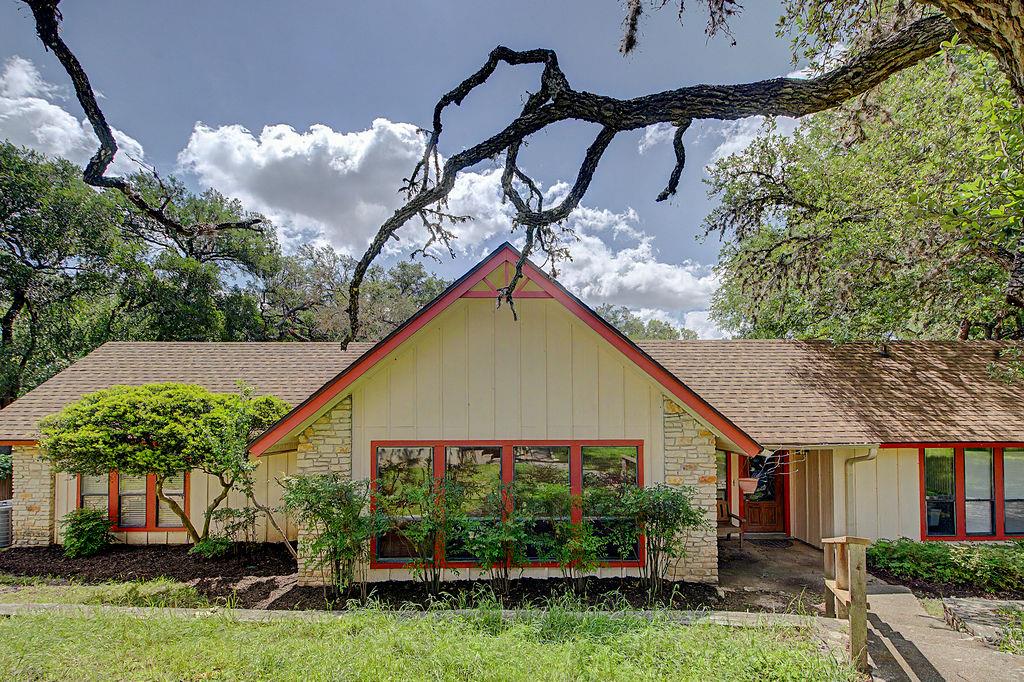
For sale
$410,000
25 Shady Grove Ln
Wimberley, TX 78676
- 4 beds
- 3 baths
- 2,706 sq ft
- 1.15 acres
Listing courtesy of Keller Williams Realty · (512) 448-4111 · MLS# 5904416 · Status: Active
About this home
Have you been dreaming of designing your very own slice of Wimberley but waiting for the right opportunity? But with its incredible location right in the heart of the Texas Hill Country, the after-repair possibilities are absolutely endless! The property has the main house and a guest house. Set on a peaceful, tree-filled lot that captures that classic rustic vibe, the bones are here to create something truly magical. Whether you want to design your permanent dream home or a cozy weekend getaway, this is the ultimate blank canvas. Picture scraping away the old, bringing in fresh modern finishes, and designing an amazing outdoor living space to enjoy the incredible starry nights. The real magic here is the unbeatable location! You are nestled right in the sweet spot of Wimberley, offering that quiet, tucked-away feeling while still being just minutes from all the action. A short drive drops you right into the famous Wimberley Square, where you can spend weekends browsing eclectic local boutiques, dining at fantastic spots like The Leaning Pear, or grabbing coffee at Blanco Brew. When the Texas heat hits, you are wonderfully close to the iconic, crystal-clear waters of Blue Hole Regional Park and Jacob's Well, plus you have easy access to the Blanco River. Want to unwind? Sip your way through weekend afternoons at the amazing local wineries and breweries scattered all around you. It’s the quintessential hill country lifestyle! LOW TAX RATE and NO HOA make this property amazing!
Description provided by the listing brokerage.
Facts
- Property type
- Residential · Single Family Residence
- Year built
- 1980
- Lot size
- 1.15 acres
- Living area
- 2,706 sq ft
- Price per sq ft
- $152
- Bathrooms
- 3 full, 0 half
- Annual taxes
- $8,294
- County
- Hays
- Neighborhood
- Brook Meadow Sec 1
- School district
- Wimberley ISD
- Schools
- Blue Hole · Danforth · Wimberley
Features
- Roof
- Composition
- View
- Hill Country
- Sewer
- Septic Tank
- Levels
- One
- Cooling
- Ceiling Fan(s), Central Air
- Fencing
- Wrought Iron
- Heating
- Central
- Flooring
- Carpet, Laminate, Wood
- Utilities
- Electricity Connected, Water Connected
- Appliances
- Dishwasher, Electric Range, Refrigerator
- Lot
- Native Plants, Trees-Large (Over 40 Ft), Many Trees
- Water
- MUD
- Pool
- None
- Horse amenities
- None
- Windows
- Blinds
- Parking
- Detached Carport
- Exterior
- Exterior Steps, Garden, Gutters Full
- Interior
- Breakfast Bar, Ceiling Fan(s), Laminate Counters, Entrance Foyer, Kitchen Island, No Interior Steps, Primary Bedroom on Main, Storage, Two Primary Closets
- Community
- None
- Fireplace
- Living Room, Masonry
- Foundation
- Slab
- Waterfront
- None
- Energy efficiency
- None
- Accessibility
- None
- Construction
- Frame, Stone
- Patio & porch
- Deck
Location

 Listings courtesy of Unlock MLS as distributed by MLS GRID.
Based on information submitted to the MLS GRID as of November 15, 2026 at 4:24 PM CT. All data is obtained from various sources and may not have been verified by broker or MLS GRID. Supplied Open House Information is subject to change without notice. All information should be independently reviewed and verified for accuracy. Properties may or may not be listed by the office/agent presenting the information.
IDX information is provided exclusively for consumers' personal, non-commercial use, and may not be used for any purpose other than to identify prospective properties consumers may be interested in purchasing. The data is deemed reliable but is not guaranteed by MLS GRID, and its use may be subject to an end user license agreement prescribed by the applicable MLS. Some IDX listings have been excluded from this website. Any use or search of this website other than by a consumer looking to purchase or lease real estate is prohibited. Terms of use