
For sale
$285,000
1500 Brandt Dr
Austin, TX 78742
- 3 beds
- 2 baths
- 1,092 sq ft
- 0.21 acres
Listing courtesy of The Damron Group REALTORS · (512) 392-7653 · MLS# 5896639 · Status: Active
About this home
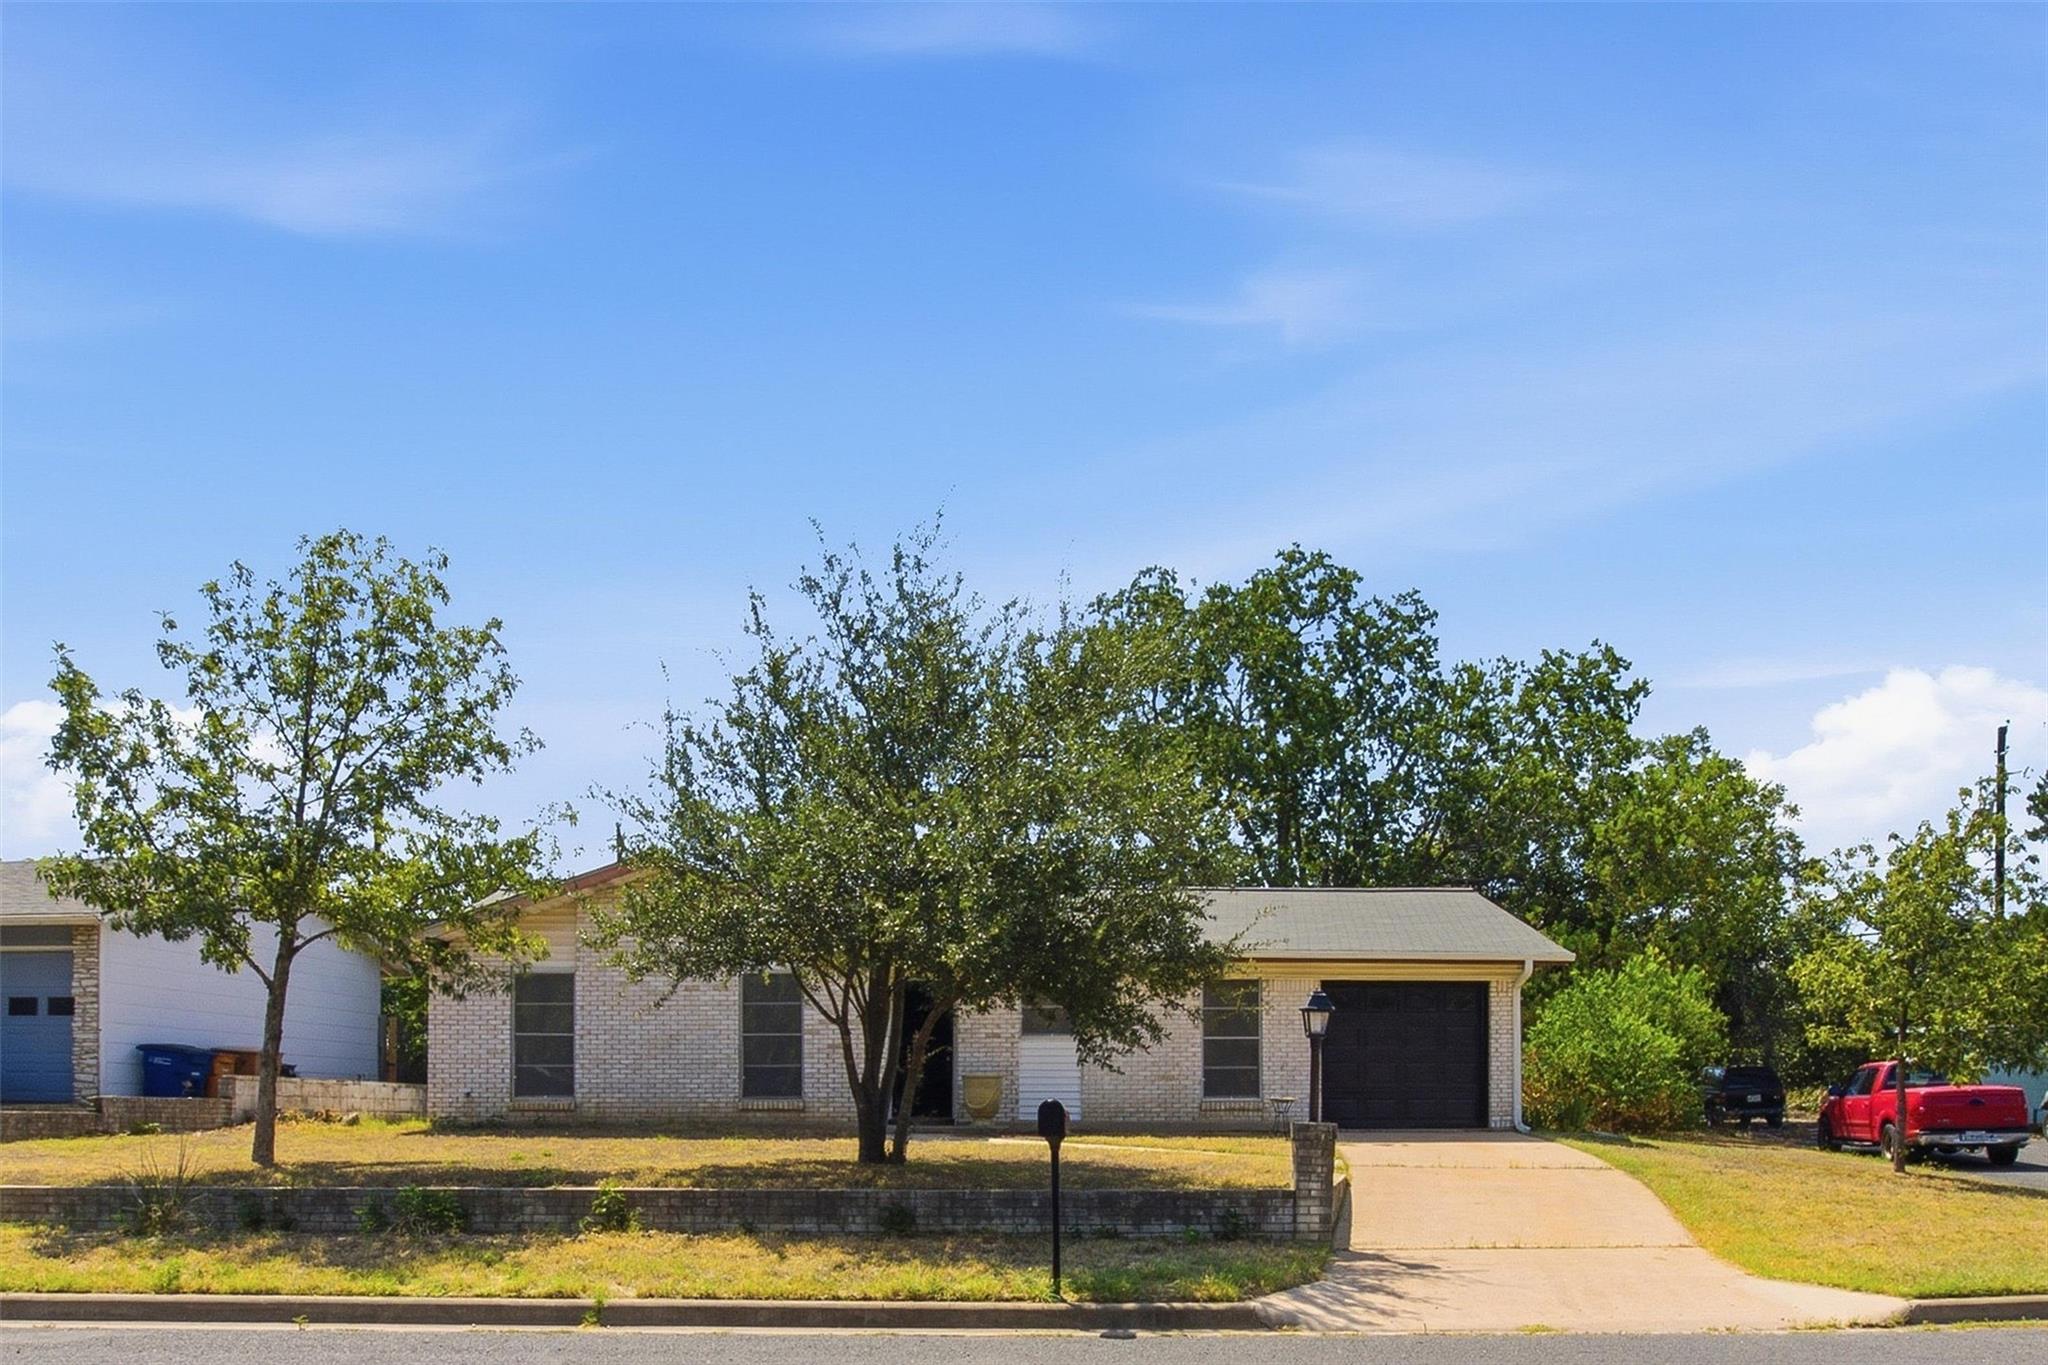
PRICE REDUCTION + $5,000 FOR BUY DOWN OR CLOSING COSTS! Tucked into Richland Estates, one of East Austin’s best-kept mid-century neighborhoods, this 3-bedroom, 2-bath ranch-style home sits on a generous .21-acre lot backing to a canopy of trees. Inside, the home offers a great starting point for someone who appreciates vintage charm and can see the upside in the details that matter most. A practical single-story layout, and warm mid-century character give the home an easy foundation to work with. Step outside to the spacious backyard full of possibility, shaded by mature pecan trees, plus a 658 sq ft open-air enclosed back porch. This setting brings privacy and character buyers hope to find, giving the next owner something truly worth building around. This one is priced to reflect the opportunity. Sweat equity can go a long way here, because the neighborhood, the lot, the location, and the spacious back yard provide a great setting for outdoor living. A quiet neighborhood close to ABIA, Tesla and F1 racetrack and beautiful downtown Austin. This property has been well maintained and can be moved in right away. Property being sold 'as-is-where-is'. Information provided is deemed reliable, but is not guaranteed and should be independently verified. Buyer or Buyer's agent to verify measurements, schools, & tax, etc.
Description provided by the listing brokerage.
Facts
- Property type
- Residential · Single Family Residence
- Year built
- 1964
- Lot size
- 0.21 acres
- Living area
- 1,092 sq ft
- Price per sq ft
- $261
- Bathrooms
- 2 full, 0 half
- Garage
- 1 spaces
- Annual taxes
- $5,161
- County
- Travis
- Neighborhood
- Richland Estates Sec 02 Ph 01
- School district
- Del Valle ISD
- Schools
- Smith · Dailey · Del Valle
Features
- Roof
- Composition
- View
- Neighborhood
- Sewer
- Public Sewer
- Levels
- One
- Cooling
- Ceiling Fan(s), Central Air
- Fencing
- Back Yard, Fenced, Masonry, Wrought Iron
- Heating
- Natural Gas
- Flooring
- Laminate, Wood
- Utilities
- Electricity Connected, Natural Gas Connected, Sewer Connected, Water Connected
- Appliances
- Disposal, Gas Range, Gas Oven, RNGHD, Refrigerator, Water Heater
- Lot
- Back Yard, Corner Lot, Curbs, Front Yard, Public Maintained Road, Trees-Large (Over 40 Ft), Trees-Medium (20 Ft - 40 Ft), Trees-Small (Under 20 Ft)
- Water
- Public
- Pool
- None
- Horse amenities
- None
- Windows
- Blinds
- Parking
- Attached, Garage, Garage Faces Front, Off Street, Paved
- Exterior
- Private Yard
- Interior
- Ceiling Fan(s), Interior Steps
- Community
- None
- Foundation
- Slab
- Waterfront
- None
- Energy efficiency
- None
- Accessibility
- None
- Construction
- Brick Veneer, Vinyl Siding
- Patio & porch
- Covered, Patio, Rear Porch, Screened
Location

 Listings courtesy of Unlock MLS as distributed by MLS GRID.
Based on information submitted to the MLS GRID as of November 15, 2026 at 4:07 PM CT. All data is obtained from various sources and may not have been verified by broker or MLS GRID. Supplied Open House Information is subject to change without notice. All information should be independently reviewed and verified for accuracy. Properties may or may not be listed by the office/agent presenting the information.
IDX information is provided exclusively for consumers' personal, non-commercial use, and may not be used for any purpose other than to identify prospective properties consumers may be interested in purchasing. The data is deemed reliable but is not guaranteed by MLS GRID, and its use may be subject to an end user license agreement prescribed by the applicable MLS. Some IDX listings have been excluded from this website. Any use or search of this website other than by a consumer looking to purchase or lease real estate is prohibited. Terms of use