
For sale
$384,999
12821 Staton Dr
Austin, TX 78727
- 3 beds
- 2 baths
- 998 sq ft
- 0.09 acres
Listing courtesy of Compass RE Texas, LLC · (512) 575-3644 · MLS# 5893482 · Status: Active
About this home
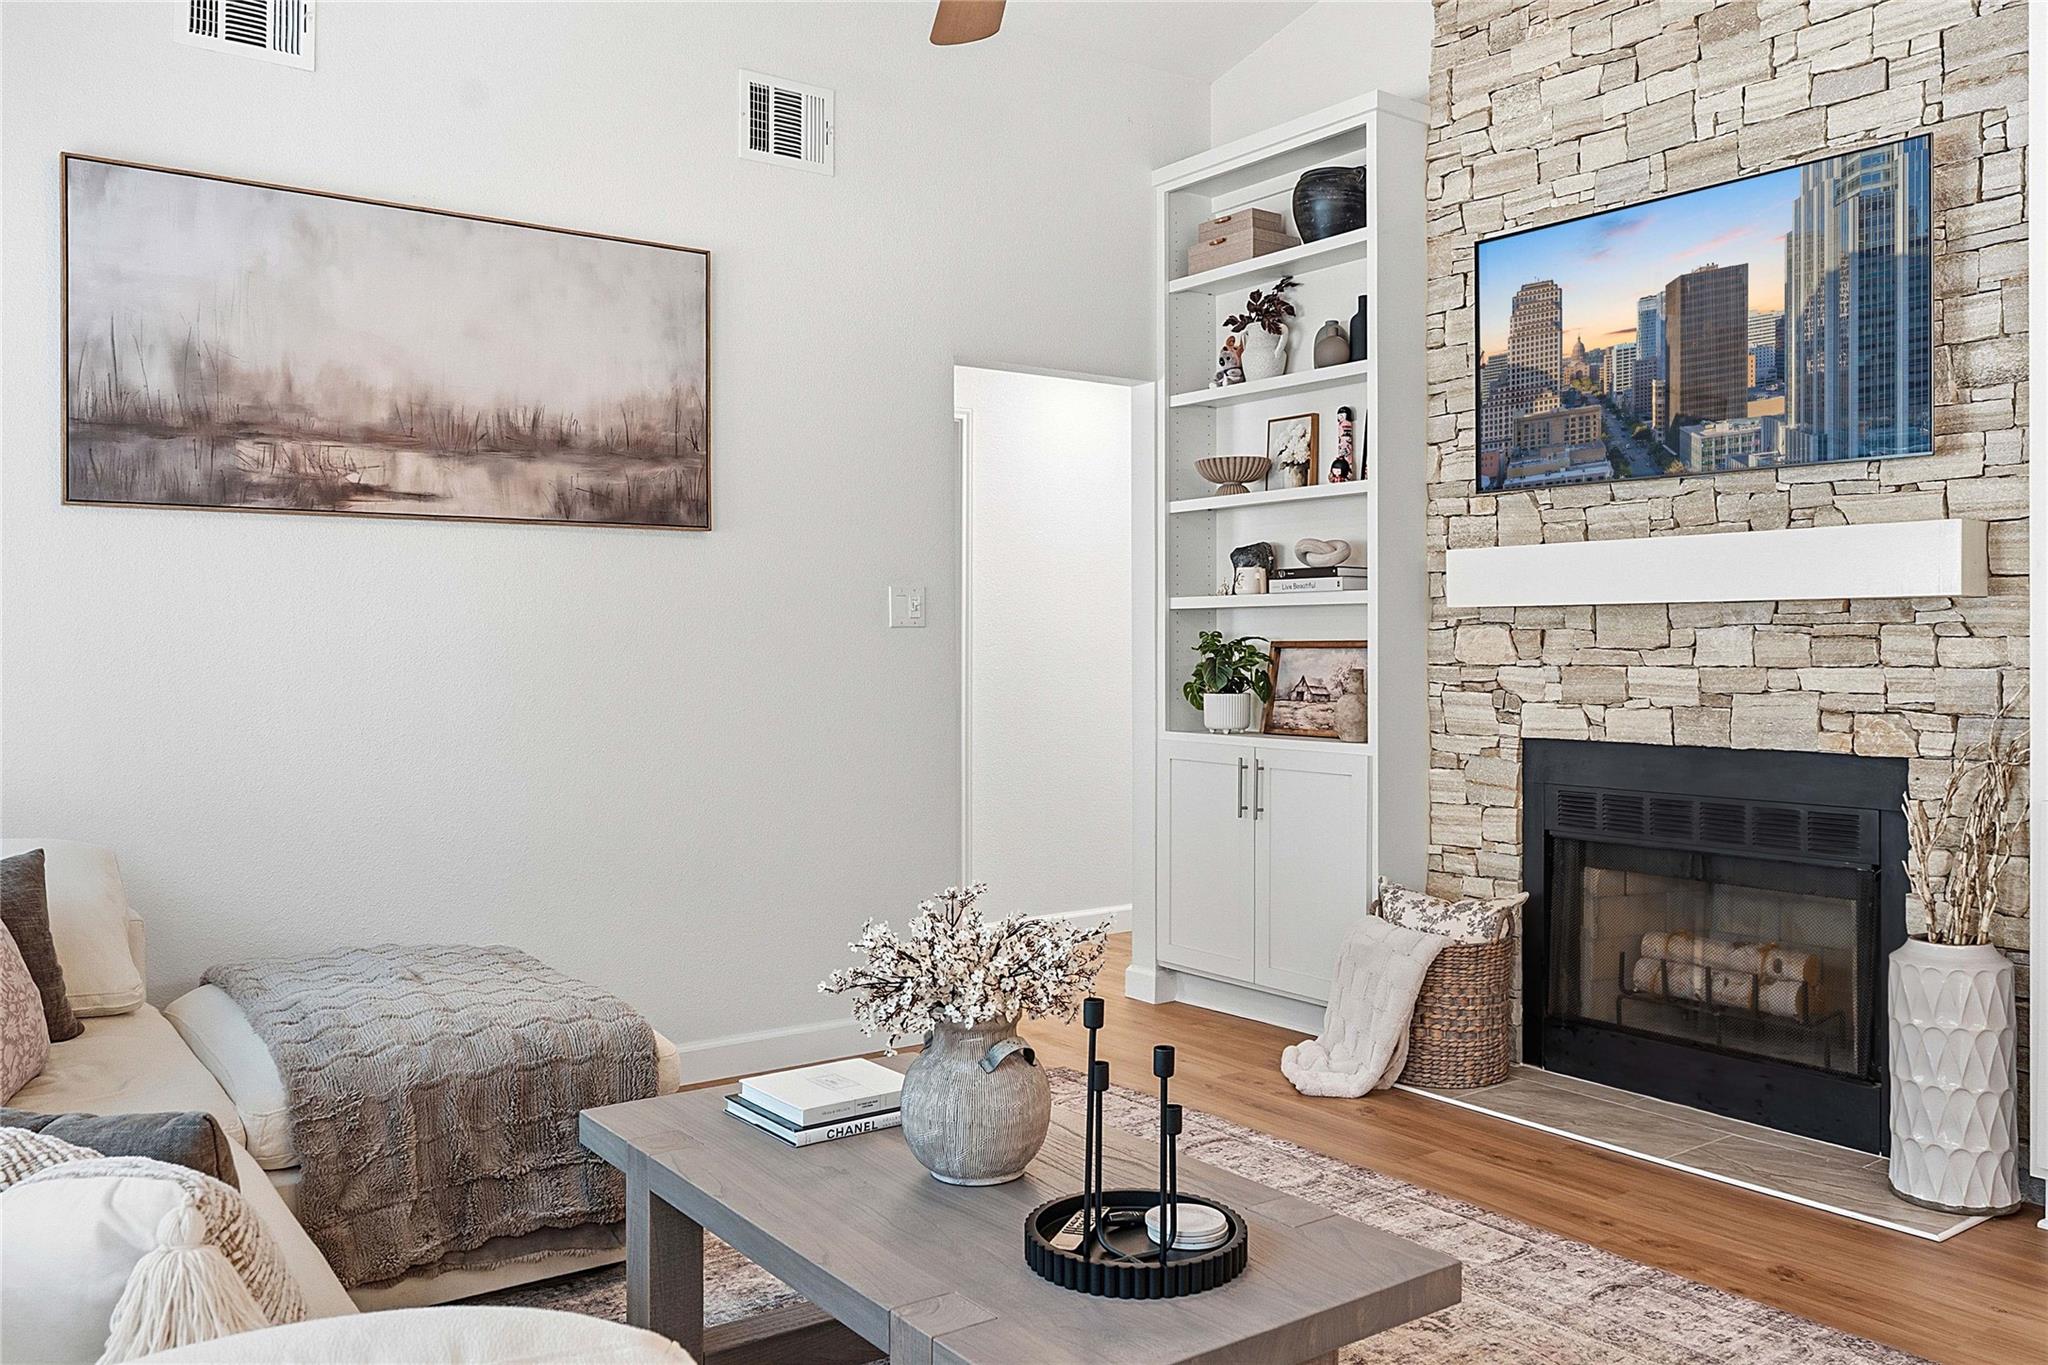
Set in North Austin's highly desirable Scofield Farms neighborhood, this captivating 3-bedroom, 2-bathroom residence effortlessly combines timeless architectural charm with striking modern updates. A brick facade, established shade tree, and manicured landscaping offer immediate curb appeal. Step inside to an airy open-concept layout centered around a light-filled living room, anchor-framed by a full-height stacked stone fireplace with built-in display shelving. Seamless transition leads to a chef-inspired kitchen adorned with bold teal cabinetry, pristine quartz countertops, a deep apron-front farmhouse sink, white subway tile backsplash, and stainless steel gas appliances. Broad sliding glass doors fill the adjoining dining nook with natural light and lead out to the outdoors. Unwind in the spacious primary suite, boasting a spa-reminiscent ensuite equipped with a frameless glass walk-in shower featuring a rain showerhead, hexagon tile floor, white subway walls, and rich dark wood dual vanity with quartz counters. Guest accommodations remain well-appointed alongside a secondary bath boasting a deep soaking tub wrapped in marble-look tile. Step outside to an expansive, fully fenced backyard featuring an undercover side patio and boundless green space perfect for lawn games, pets, or outdoor entertainment setups. Scofield Farms offers residents access to walking trails, and Scofield Farms Neighborhood Park. Commuters will love the quick access to Mopac, I-35, and 183, placing major employment hubs like The Domain, Apple Campus, and downtown Austin just minutes away. For more info, go to: https://wkf.ms/4s9oCIk
Description provided by the listing brokerage.
Facts
- Property type
- Residential · Single Family Residence
- Year built
- 1986
- Lot size
- 0.09 acres
- Living area
- 998 sq ft
- Price per sq ft
- $386
- Bathrooms
- 2 full, 0 half
- Garage
- 2 spaces
- County
- Travis
- Neighborhood
- Scofield Farms Ph 01 Sec 02-A
- School district
- Pflugerville ISD
- Schools
- Parmer Lane · Westview · John B Connally
Features
- Roof
- Composition
- View
- Neighborhood
- Sewer
- Public Sewer
- Levels
- One
- Cooling
- Ceiling Fan(s), Central Air
- Fencing
- Back Yard, Fenced, Privacy, Wood
- Heating
- Central
- Flooring
- Concrete, Laminate, Tile
- Utilities
- Electricity Available, Electricity Connected, Natural Gas Available, Sewer Connected, Water Available, Water Connected
- Appliances
- Dishwasher, Microwave, Oven, Range, Free-Standing Range, Refrigerator, Stainless Steel Appliance(s), Water Heater
- Lot
- Curbs, Level
- Water
- Public
- Pool
- None
- Horse amenities
- None
- Windows
- Blinds, Drapes, Screens, Wood Frames
- Parking
- Attached, Concrete, Driveway, Garage
- Exterior
- Private Yard
- Interior
- Two Primary Baths, Bookcases, Built-in Features, Ceiling Fan(s), Ceiling-Vaulted, Granite Counters, Stone Counters, Kitchen Island, Primary Bedroom on Main, Recessed Lighting
- Community
- None
- Fireplace
- Living Room, Stone
- Foundation
- Slab
- Waterfront
- None
- Energy efficiency
- None
- Accessibility
- None
- Construction
- Brick, Masonry – Partial, Vertical Siding
- Patio & porch
- Awning(s), Covered
Location

 Listings courtesy of Unlock MLS as distributed by MLS GRID.
Based on information submitted to the MLS GRID as of November 15, 2026 at 4:00 PM CT. All data is obtained from various sources and may not have been verified by broker or MLS GRID. Supplied Open House Information is subject to change without notice. All information should be independently reviewed and verified for accuracy. Properties may or may not be listed by the office/agent presenting the information.
IDX information is provided exclusively for consumers' personal, non-commercial use, and may not be used for any purpose other than to identify prospective properties consumers may be interested in purchasing. The data is deemed reliable but is not guaranteed by MLS GRID, and its use may be subject to an end user license agreement prescribed by the applicable MLS. Some IDX listings have been excluded from this website. Any use or search of this website other than by a consumer looking to purchase or lease real estate is prohibited. Terms of use