
For sale
$349,000
7 Caliche Ct
Wimberley, TX 78676
- 3 beds
- 2 baths
- 1,577 sq ft
- 0.19 acres
Listing courtesy of Hills Of Texas Sky Realty · (512) 722-3267 · MLS# 5891418 · Status: Active
About this home
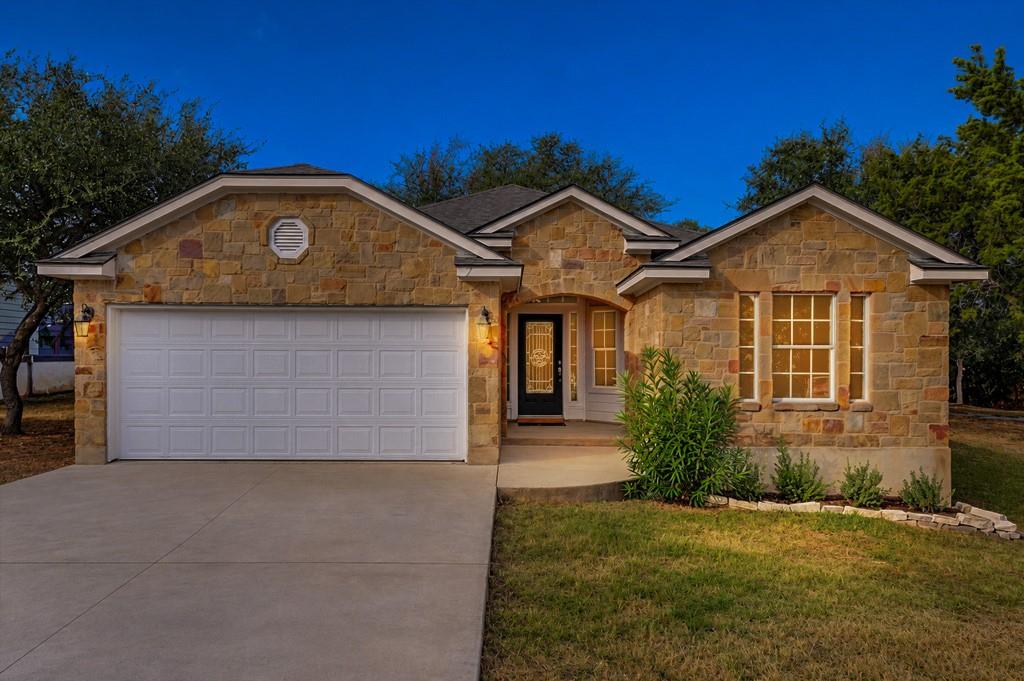
Well-maintained one-owner home with great curb appeal, a natural stone exterior, and a desirable location on a quiet cul-de-sac. The split floor plan offers comfortable separation between the spacious primary suite and secondary bedrooms. The living room features a rock fireplace and durable vinyl plank flooring, while the kitchen offers granite countertops, ample cabinet storage, and a refrigerator that conveys. Additional interior features include art niches and surround sound. The spacious primary bedroom features a well-appointed bath with dual vanities, a jetted tub, and a recently updated shower with new tile and flooring. Numerous recent improvements provide peace of mind, including new carpet in all bedrooms (September 2026), exterior paint (July 2026), new shower tile and flooring (June 2026), roof replacement (2024), water heater (2023), toilets (2022), living room flooring (2022), and complete air conditioner replacement (2022). Outside, the fenced backyard features a huge oak tree, chicken coop, and covered back porch with an extended deck—an inviting space for relaxing or entertaining.
Description provided by the listing brokerage.
Facts
- Property type
- Residential · Single Family Residence
- Year built
- 2009
- Lot size
- 0.19 acres
- Living area
- 1,577 sq ft
- Price per sq ft
- $221
- Bathrooms
- 2 full, 0 half
- Garage
- 2 spaces
- HOA
- $120 (annually)
- Annual taxes
- $6,136
- County
- Hays
- Neighborhood
- Woodcreek Sec 14
- School district
- Wimberley ISD
- Schools
- Blue Hole · Danforth · Wimberley
Features
- Roof
- Shingle
- View
- None
- Sewer
- Private Sewer
- Levels
- One
- Cooling
- Ceiling Fan(s), Central Air, Heat Pump
- Fencing
- Back Yard, Fenced, Privacy, Wood
- Heating
- Central, Electric
- Flooring
- Carpet, Tile, Vinyl
- Utilities
- Cable Available, Electricity Connected, High Speed Internet, Phone Available, Sewer Connected, Water Connected
- Appliances
- Dishwasher, Disposal, Microwave, Free-Standing Range, Refrigerator
- Lot
- Back Yard, Cul-De-Sac, Trees-Medium (20 Ft - 40 Ft)
- Water
- Private
- Pool
- None
- Horse amenities
- None
- Windows
- Blinds, Double Pane Windows
- Parking
- Door-Single, Garage, Garage Door Opener
- Exterior
- No Exterior Steps
- Interior
- Breakfast Bar, Coffered Ceiling(s), Ceiling-High, Primary Bedroom on Main, Walk-In Closet(s)
- Community
- None
- Fireplace
- Living Room, Stone, Wood Burning
- Foundation
- Slab
- Waterfront
- None
- Energy efficiency
- None
- Accessibility
- None
- Construction
- HardiPlank Type, Stone
- Patio & porch
- Covered, Deck, Porch
Location

 Listings courtesy of Unlock MLS as distributed by MLS GRID.
Based on information submitted to the MLS GRID as of November 15, 2026 at 4:07 PM CT. All data is obtained from various sources and may not have been verified by broker or MLS GRID. Supplied Open House Information is subject to change without notice. All information should be independently reviewed and verified for accuracy. Properties may or may not be listed by the office/agent presenting the information.
IDX information is provided exclusively for consumers' personal, non-commercial use, and may not be used for any purpose other than to identify prospective properties consumers may be interested in purchasing. The data is deemed reliable but is not guaranteed by MLS GRID, and its use may be subject to an end user license agreement prescribed by the applicable MLS. Some IDX listings have been excluded from this website. Any use or search of this website other than by a consumer looking to purchase or lease real estate is prohibited. Terms of use