
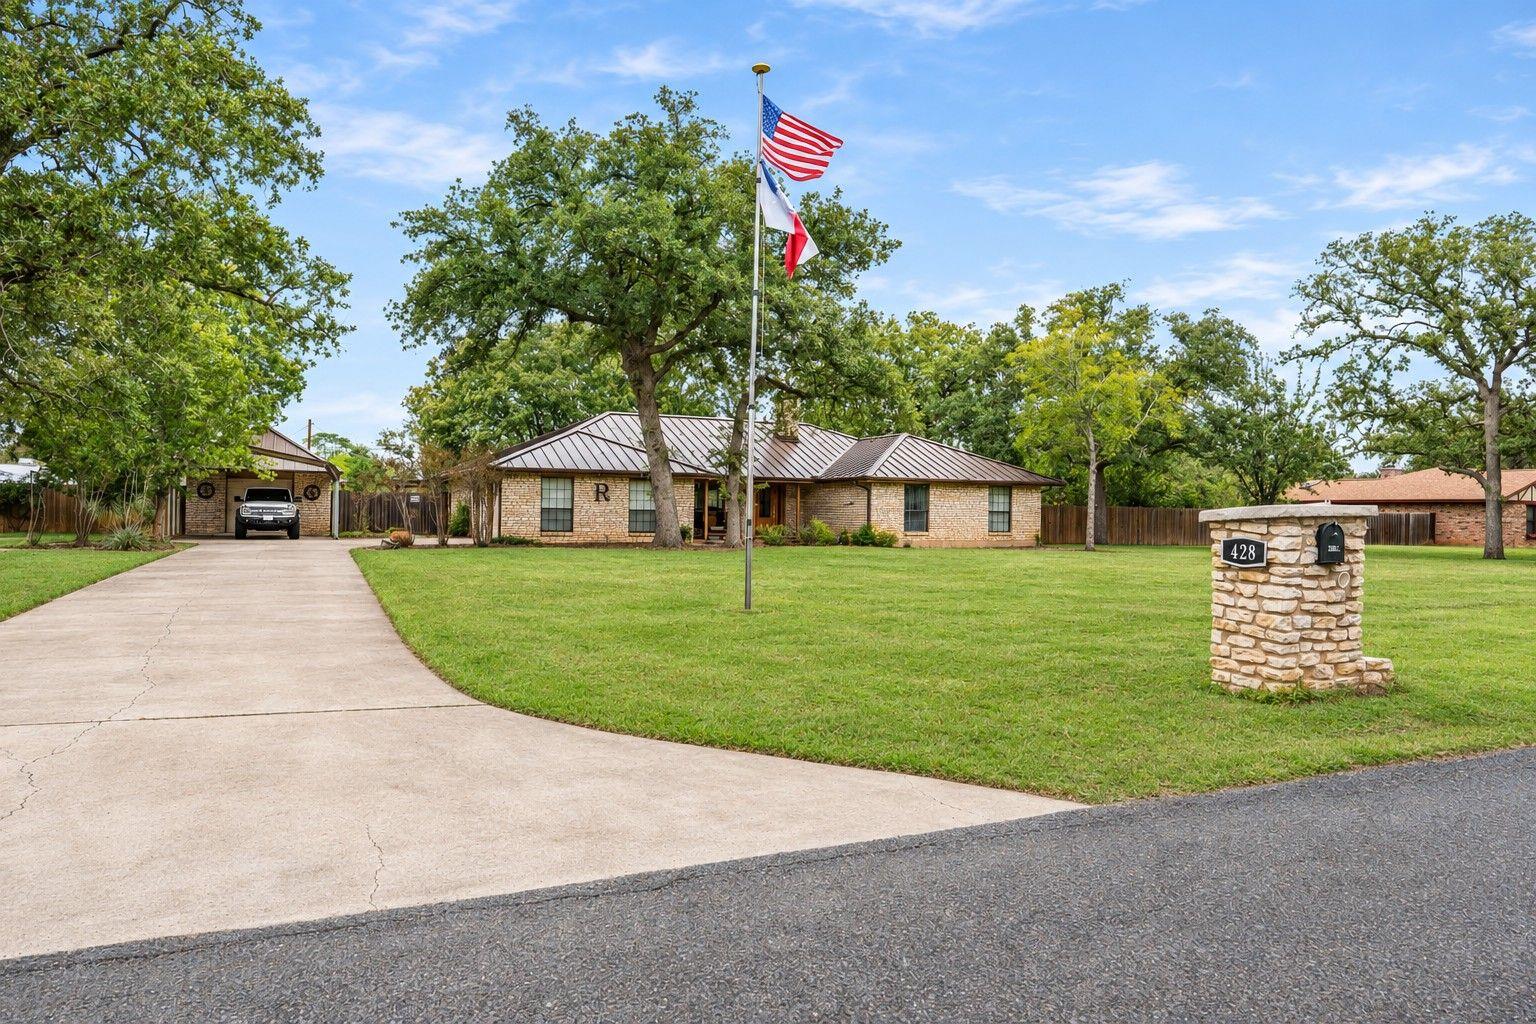
For sale
$585,000
428 Oak Wood Rd
Kerrville, TX 78028
- 4 beds
- 3 baths
- 2,750 sq ft
- 1.08 acres
Listing courtesy of Fore Premier Properties · (830) 257-4000 · MLS# 5889731 · Status: Active
About this home
A distinctive custom front door sets a welcoming tone for this spacious Hill Country home on 1.08 acres in The Woods. Offering about 2,750 sq ft, four bedrooms, and three baths, the home brings together inviting gathering spaces and flexibility to suit a variety of lifestyles. Cathedral ceilings create an airy sense of scale in the great room, where a floor-to-ceiling wood-burning fireplace provides a striking focal point. An expansive, window-filled sunroom offers room for leisurely afternoons, lively conversation, and friendly competition around the pool table, which conveys with the sale. The primary suite features a private ensuite bath, while three additional bedrooms provide space for guests or a home office. Beyond the home, a separate workshop and separate storage building offer ample space for hobbies and organization. A two-car garage and carport add parking flexibility. Practical features include a standing seam metal roof installed in 2021, gutters, and a sprinkler system throughout the property. With distinctive details, generous indoor & outdoor space, and room to make it your own, 428 Oak Wood offers an inviting setting for your next Hill Country chapter.
Description provided by the listing brokerage.
Facts
- Property type
- Residential · Single Family Residence
- Year built
- 1980
- Lot size
- 1.08 acres
- Living area
- 2,750 sq ft
- Price per sq ft
- $213
- Bathrooms
- 3 full, 0 half
- Garage
- 2 spaces
- HOA
- $25 (annually)
- Annual taxes
- $7,239
- County
- Kerr
- Neighborhood
- Woods 2
- School district
- Kerrville Isd
- Schools
- Outside School District · Outside School District · Outside School District
Features
- Roof
- Metal
- View
- Neighborhood
- Sewer
- Private Sewer
- Levels
- One
- Cooling
- Central Air, Electric
- Fencing
- Fenced
- Heating
- Central, Electric
- Flooring
- See Remarks, Tile
- Utilities
- See Remarks, Cable Available, Electricity Connected, Sewer Connected, Water Connected
- Appliances
- Cooktop, Dishwasher, Disposal, Microwave, Oven, Refrigerator, Water Softener
- Lot
- Level
- Water
- Shared Well
- Pool
- None
- Horse amenities
- None
- Windows
- Aluminum Frames
- Parking
- Detached Carport, Garage Faces Front
- Exterior
- Gutters Full
- Interior
- See Remarks, Primary Bedroom on Main
- Community
- See Remarks
- Fireplace
- Great Room, Masonry, Wood Burning
- Foundation
- Slab
- Waterfront
- None
- Energy efficiency
- None
- Accessibility
- None
- Construction
- Wood Siding, Stone
- Patio & porch
- Covered, Patio, Porch, Screened
Location

 Listings courtesy of Unlock MLS as distributed by MLS GRID.
Based on information submitted to the MLS GRID as of November 15, 2026 at 4:43 PM CT. All data is obtained from various sources and may not have been verified by broker or MLS GRID. Supplied Open House Information is subject to change without notice. All information should be independently reviewed and verified for accuracy. Properties may or may not be listed by the office/agent presenting the information.
IDX information is provided exclusively for consumers' personal, non-commercial use, and may not be used for any purpose other than to identify prospective properties consumers may be interested in purchasing. The data is deemed reliable but is not guaranteed by MLS GRID, and its use may be subject to an end user license agreement prescribed by the applicable MLS. Some IDX listings have been excluded from this website. Any use or search of this website other than by a consumer looking to purchase or lease real estate is prohibited. Terms of use