
For sale
$519,900
901 County Road 3150 None
Kempner, TX 76539
- 4 beds
- 3 baths
- 2,279 sq ft
- 2.09 acres
Listing courtesy of Bear Real Estate Services · (512) 556-9321 · MLS# 5886655 · Status: Active
About this home
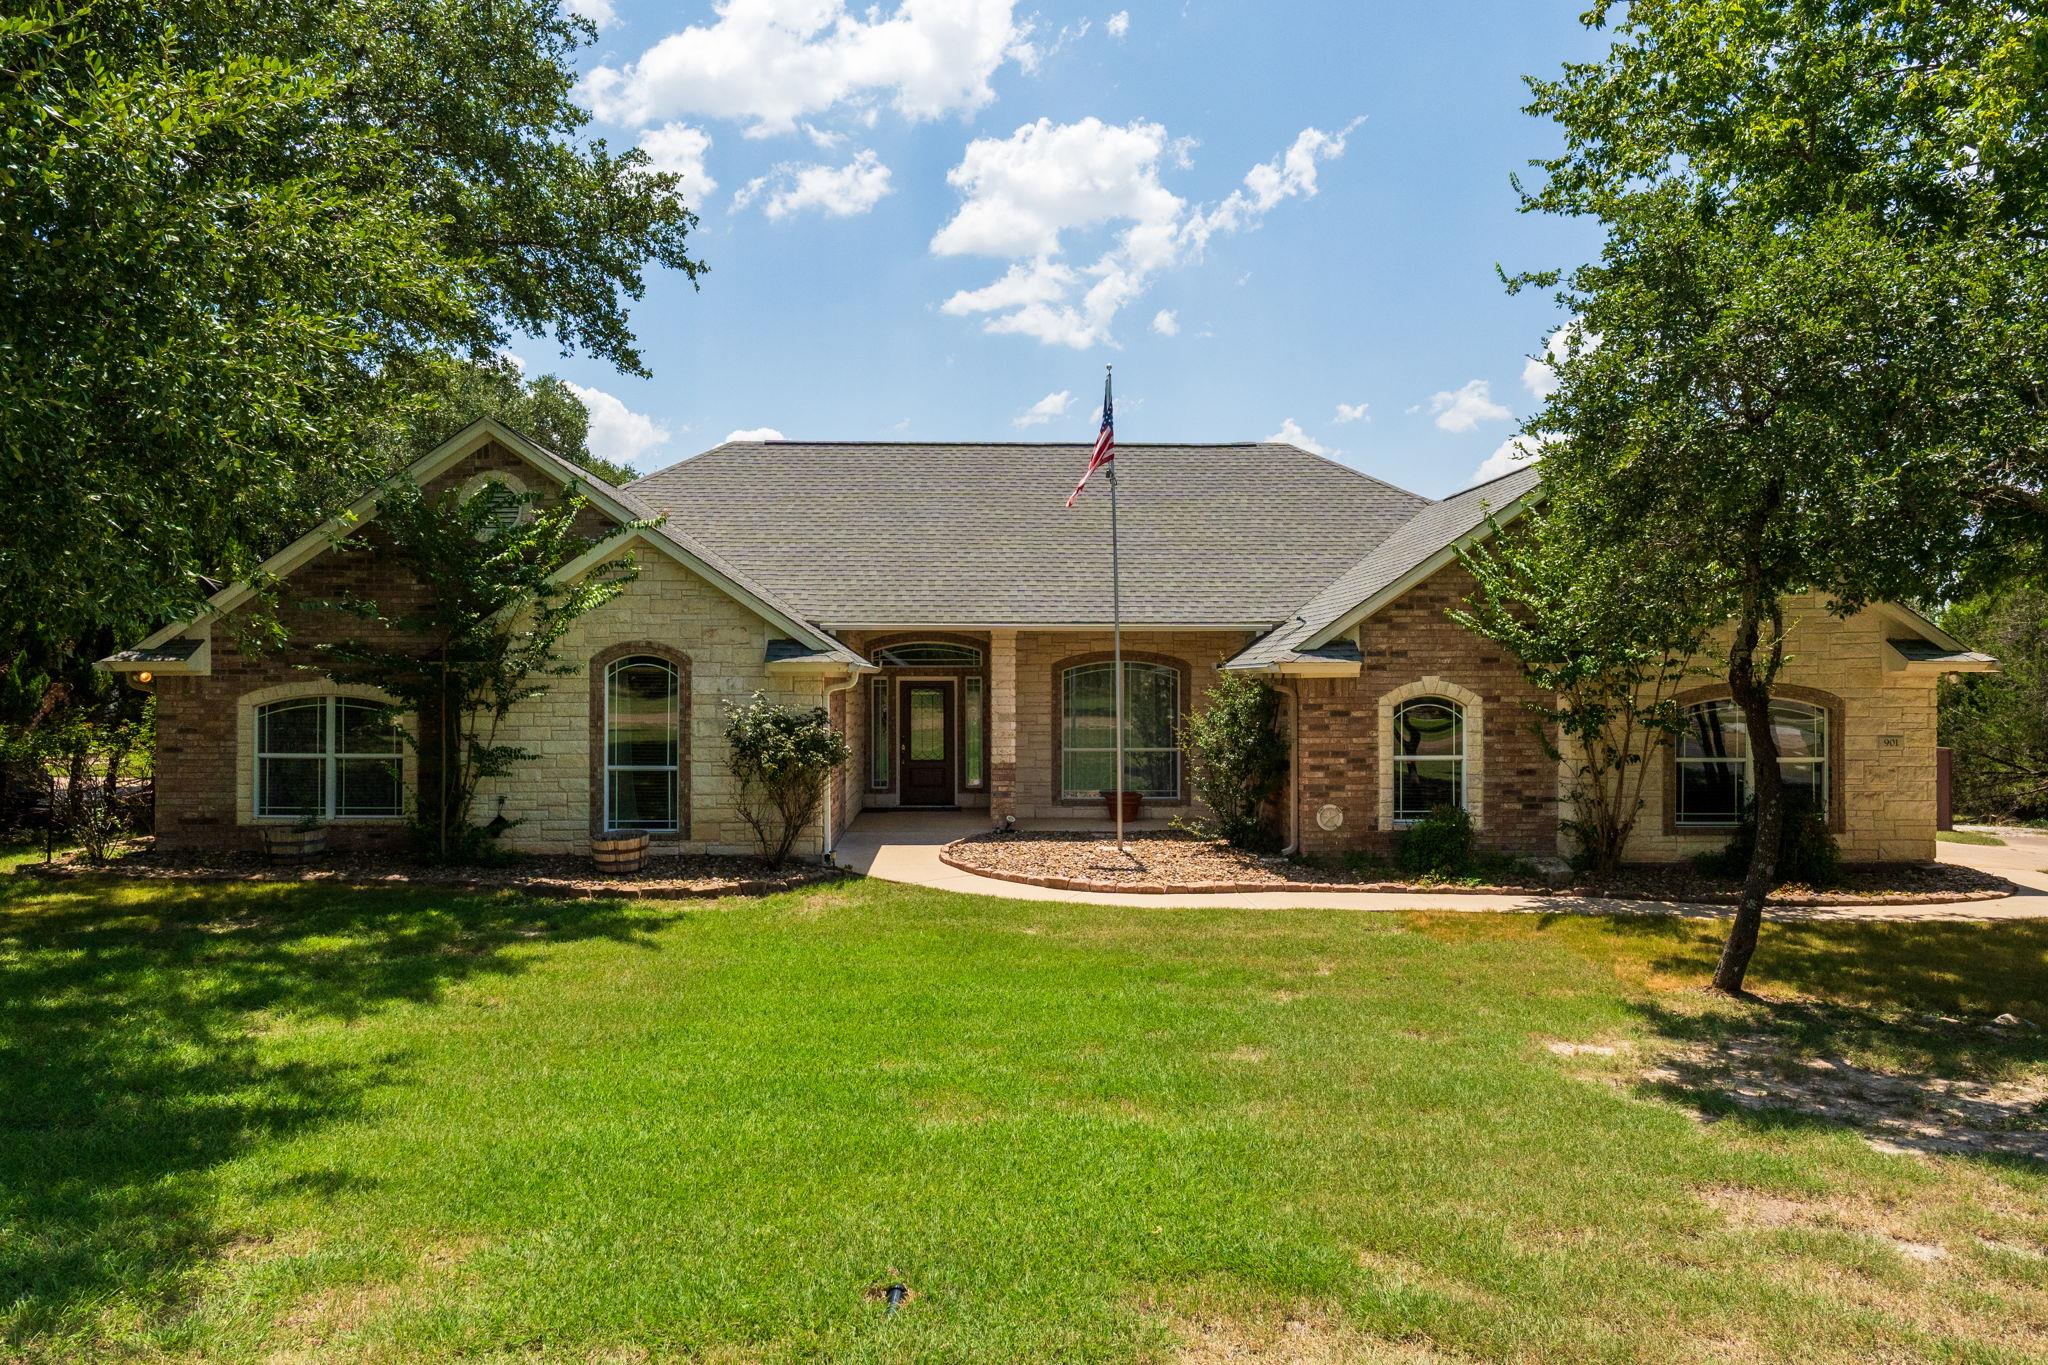
Nestled beneath a canopy of mature oak trees on 2.088 acres, this beautifully maintained 4-bedroom, 2.5-bath home offers 2,279 sq. ft. of comfortable living space. Built in 2007, the property combines privacy, spacious living, abundant storage, and exceptional outdoor entertaining areas in a peaceful country setting. Inside, the thoughtfully designed floor plan features two spacious living areas, one boasting a cozy gas fireplace. The large kitchen is conveniently located between the living spaces, making it ideal for everyday living and entertaining. The kitchen features granite countertops, custom cabinetry, stainless steel appliances, and abundant counter and storage space. Stained concrete flooring and brand-new carpet complement the high ceilings, crown molding, and separate dining area. The spacious primary suite features a tray ceiling and private ensuite with dual vanities, garden tub, separate walk-in shower, and walk-in closet. Three additional bedrooms offer plenty of room for family, guests, or office space. Outside, enjoy the covered back porch, fenced backyard, and 32x28 wood deck with an 8x16 covered cook shack/BBQ area—perfect for entertaining. A nearby 10x12 storage shed provides additional storage or hobby space. Additional improvements include a 10x25 boat carport with 8-ft. sides and higher center clearance, plus an 18x26 covered structure near the turnaround with 6-ft. sides, higher center clearance, and approximately 8-10 ft. of enclosed storage with a locking pull-down door. A sprinkler system, mature shade trees, and HVAC serviced twice annually complete this well-cared-for property.
Description provided by the listing brokerage.
Facts
- Property type
- Residential · Single Family Residence
- Year built
- 2007
- Lot size
- 2.09 acres
- Living area
- 2,279 sq ft
- Price per sq ft
- $228
- Bathrooms
- 2 full, 1 half
- Garage
- 2 spaces
- Annual taxes
- $7,132
- County
- Lampasas
- Neighborhood
- Lampasas River Place I
- School district
- Lampasas ISD
- Schools
- Hanna Springs · Lampasas · Lampasas
Features
- Roof
- Composition, Shingle
- View
- See Remarks
- Sewer
- Septic Tank
- Levels
- One
- Cooling
- Ceiling Fan(s), Central Air
- Fencing
- Chain Link
- Heating
- Central, Electric, Fireplace(s)
- Flooring
- Carpet, Concrete
- Utilities
- Electricity Connected, Water Connected
- Appliances
- Cooktop, Dishwasher, Electric Range, Microwave, Oven, Electric Oven, Range, Refrigerator, Stainless Steel Appliance(s)
- Lot
- Landscaped, Native Plants
- Water
- Public
- Pool
- None
- Horse amenities
- None
- Windows
- Blinds
- Parking
- Carport, Driveway, Garage
- Exterior
- Private Yard
- Interior
- Ceiling Fan(s), Granite Counters, Crown Molding, Multiple Living Areas, Open Floorplan, Pantry, Primary Bedroom on Main, Walk-In Closet(s)
- Community
- None
- Fireplace
- Living Room
- Foundation
- Slab
- Waterfront
- None
- Energy efficiency
- None
- Accessibility
- None
- Construction
- Brick, Stone
- Patio & porch
- Covered
Location

 Listings courtesy of Unlock MLS as distributed by MLS GRID.
Based on information submitted to the MLS GRID as of November 15, 2026 at 2:56 PM CT. All data is obtained from various sources and may not have been verified by broker or MLS GRID. Supplied Open House Information is subject to change without notice. All information should be independently reviewed and verified for accuracy. Properties may or may not be listed by the office/agent presenting the information.
IDX information is provided exclusively for consumers' personal, non-commercial use, and may not be used for any purpose other than to identify prospective properties consumers may be interested in purchasing. The data is deemed reliable but is not guaranteed by MLS GRID, and its use may be subject to an end user license agreement prescribed by the applicable MLS. Some IDX listings have been excluded from this website. Any use or search of this website other than by a consumer looking to purchase or lease real estate is prohibited. Terms of use