
For sale
$799,990
9203 Comburg Dr
Austin, TX 78748
- 4 beds
- 3 baths
- 2,565 sq ft
- 0.27 acres
Listing courtesy of Coldwell Banker Realty · (512) 233-4868 · MLS# 5883413 · Status: Active
About this home
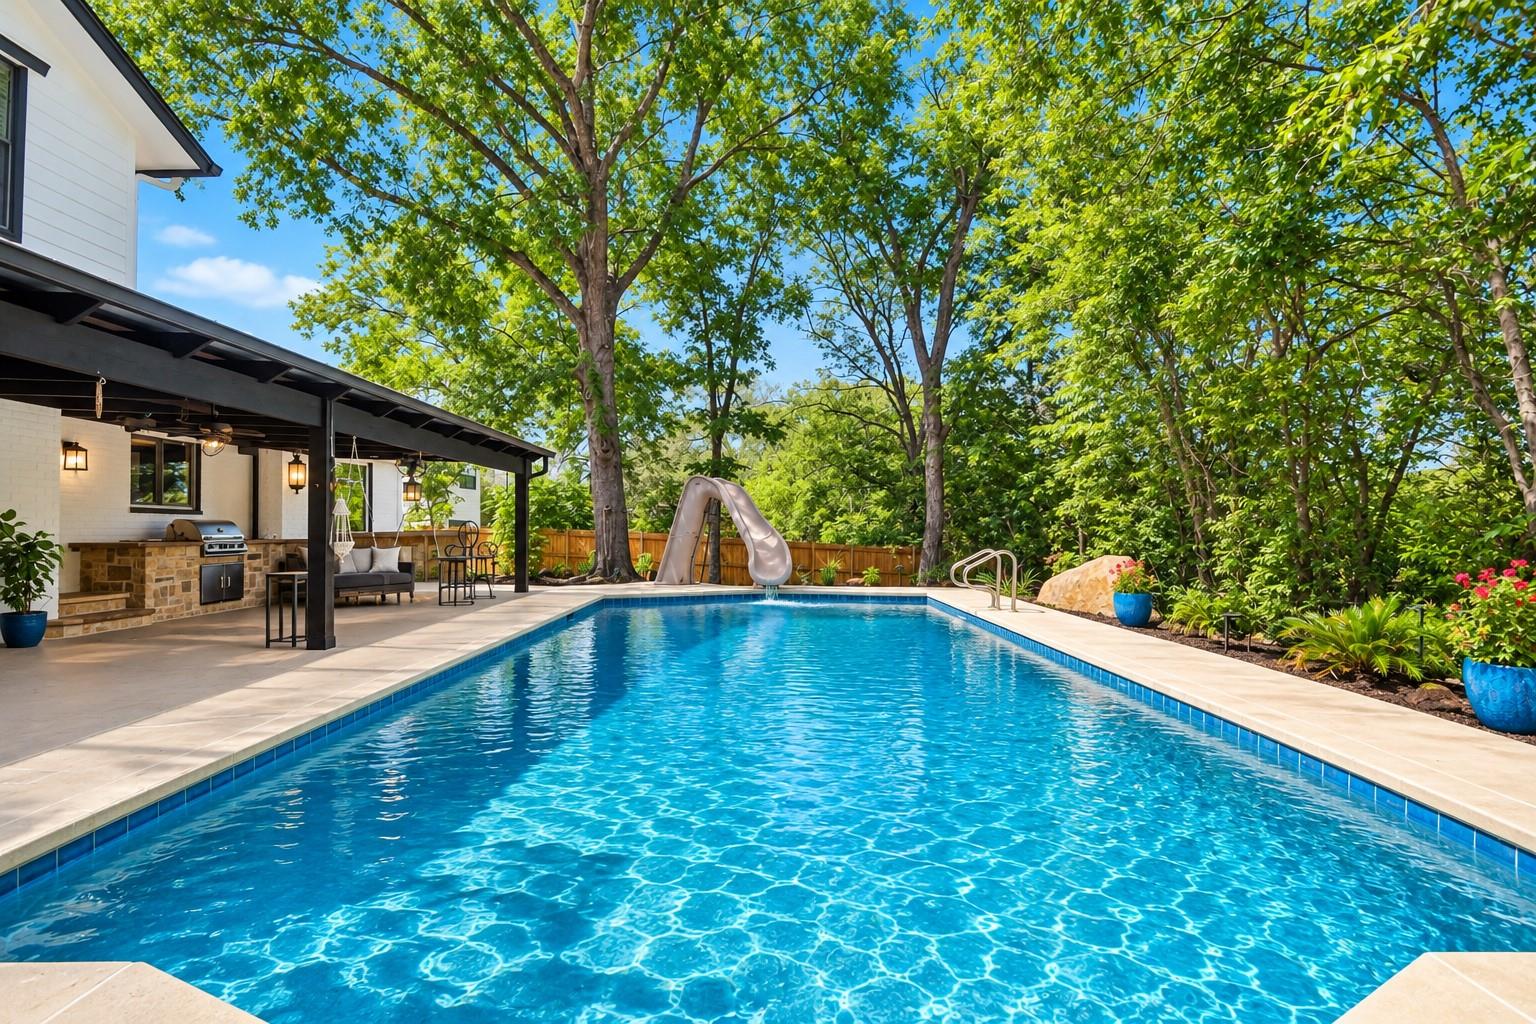
Welcome to elevated South Austin living in the highly sought-after Castlewood Forest neighborhood. Beautifully renovated with over $100,000 in upgrades, this exceptional 4-bedroom, 2.5-bath residence blends timeless charm with sophisticated modern design on a generous 0.27-acre lot. A charming brick entry opens to a private courtyard with a tranquil pond, creating a serene, memorable arrival. New French doors welcome you inside, where abundant natural light fills the home through large windows and highlights the beautifully refreshed interiors. The versatile floor plan offers generous living spaces designed for both everyday comfort and effortless entertaining. A spacious second living area provides flexibility for a home office, creative studio, playroom, or additional gathering space. The beautifully updated kitchen features new countertops and appliances installed in May 2026 and opens seamlessly to the main living room, anchored by a cozy fireplace. Luxury vinyl plank flooring enhances the main level, while hand-scraped wood flooring adds warmth and character upstairs. Fresh interior and exterior paint, along with stylish new light fixtures throughout, completes the home's polished, move-in-ready appeal. The private primary suite offers a beautifully remodeled bath with a spa-inspired shower, double vanity, and generous linen closet. Additional improvements include a 2-year-old HVAC handler, 3-year-old roof, and new 2026 garage doors, providing added comfort and peace of mind. Step outside to your own private resort-style retreat. The backyard features an in-ground pool, covered patio, outdoor bar and grill, and ample space for entertaining. This outdoor oasis is ideal for hosting unforgettable gatherings and delivers exceptional Texas living. Ideally located near shopping, dining, schools, parks, and everyday conveniences. This home offers a rare combination of luxury, privacy, style, and exceptional indoor-outdoor living.
Description provided by the listing brokerage.
Facts
- Property type
- Residential · Single Family Residence
- Year built
- 1974
- Lot size
- 0.27 acres
- Living area
- 2,565 sq ft
- Price per sq ft
- $312
- Bathrooms
- 2 full, 1 half
- Garage
- 2 spaces
- Annual taxes
- $13,651
- County
- Travis
- Neighborhood
- Castlewood Forest Sec 07
- School district
- Austin ISD
- Schools
- Cowan · Bailey · Akins
Features
- Roof
- Composition
- View
- Neighborhood
- Sewer
- Public Sewer
- Levels
- Two
- Cooling
- Central Air, Electric
- Fencing
- Brick, Chain Link, Privacy
- Heating
- Central, Electric
- Flooring
- Vinyl, Wood
- Utilities
- Cable Connected, Electricity Connected, Water Connected
- Appliances
- Built-In Electric Oven, Cooktop, Dishwasher, Microwave
- Lot
- Level, Trees-Medium (20 Ft - 40 Ft)
- Water
- Public
- Pool
- In Ground
- Horse amenities
- None
- Windows
- Blinds
- Parking
- None
- Exterior
- Gutters Full, Outdoor Grill
- Interior
- Ceiling Fan(s), Ceiling-Vaulted, Quartz Counters, Double Vanity, Multiple Living Areas, Pantry, Walk-In Closet(s)
- Community
- None
- Fireplace
- Great Room
- Foundation
- Slab
- Waterfront
- None
- Energy efficiency
- None
- Accessibility
- None
- Construction
- Brick, Wood Siding
- Patio & porch
- Covered, Patio
Location

 Listings courtesy of Unlock MLS as distributed by MLS GRID.
Based on information submitted to the MLS GRID as of November 15, 2026 at 3:53 PM CT. All data is obtained from various sources and may not have been verified by broker or MLS GRID. Supplied Open House Information is subject to change without notice. All information should be independently reviewed and verified for accuracy. Properties may or may not be listed by the office/agent presenting the information.
IDX information is provided exclusively for consumers' personal, non-commercial use, and may not be used for any purpose other than to identify prospective properties consumers may be interested in purchasing. The data is deemed reliable but is not guaranteed by MLS GRID, and its use may be subject to an end user license agreement prescribed by the applicable MLS. Some IDX listings have been excluded from this website. Any use or search of this website other than by a consumer looking to purchase or lease real estate is prohibited. Terms of use