
For sale
$1,098,990
2840 Monte Ranch Trl
Leander, TX 78641
- 4 beds
- 4 baths
- 3,975 sq ft
- 1.02 acres
Listing courtesy of RGS Realty LLC · (512) 784-0221 · MLS# 5878850 · Status: Active
About this home
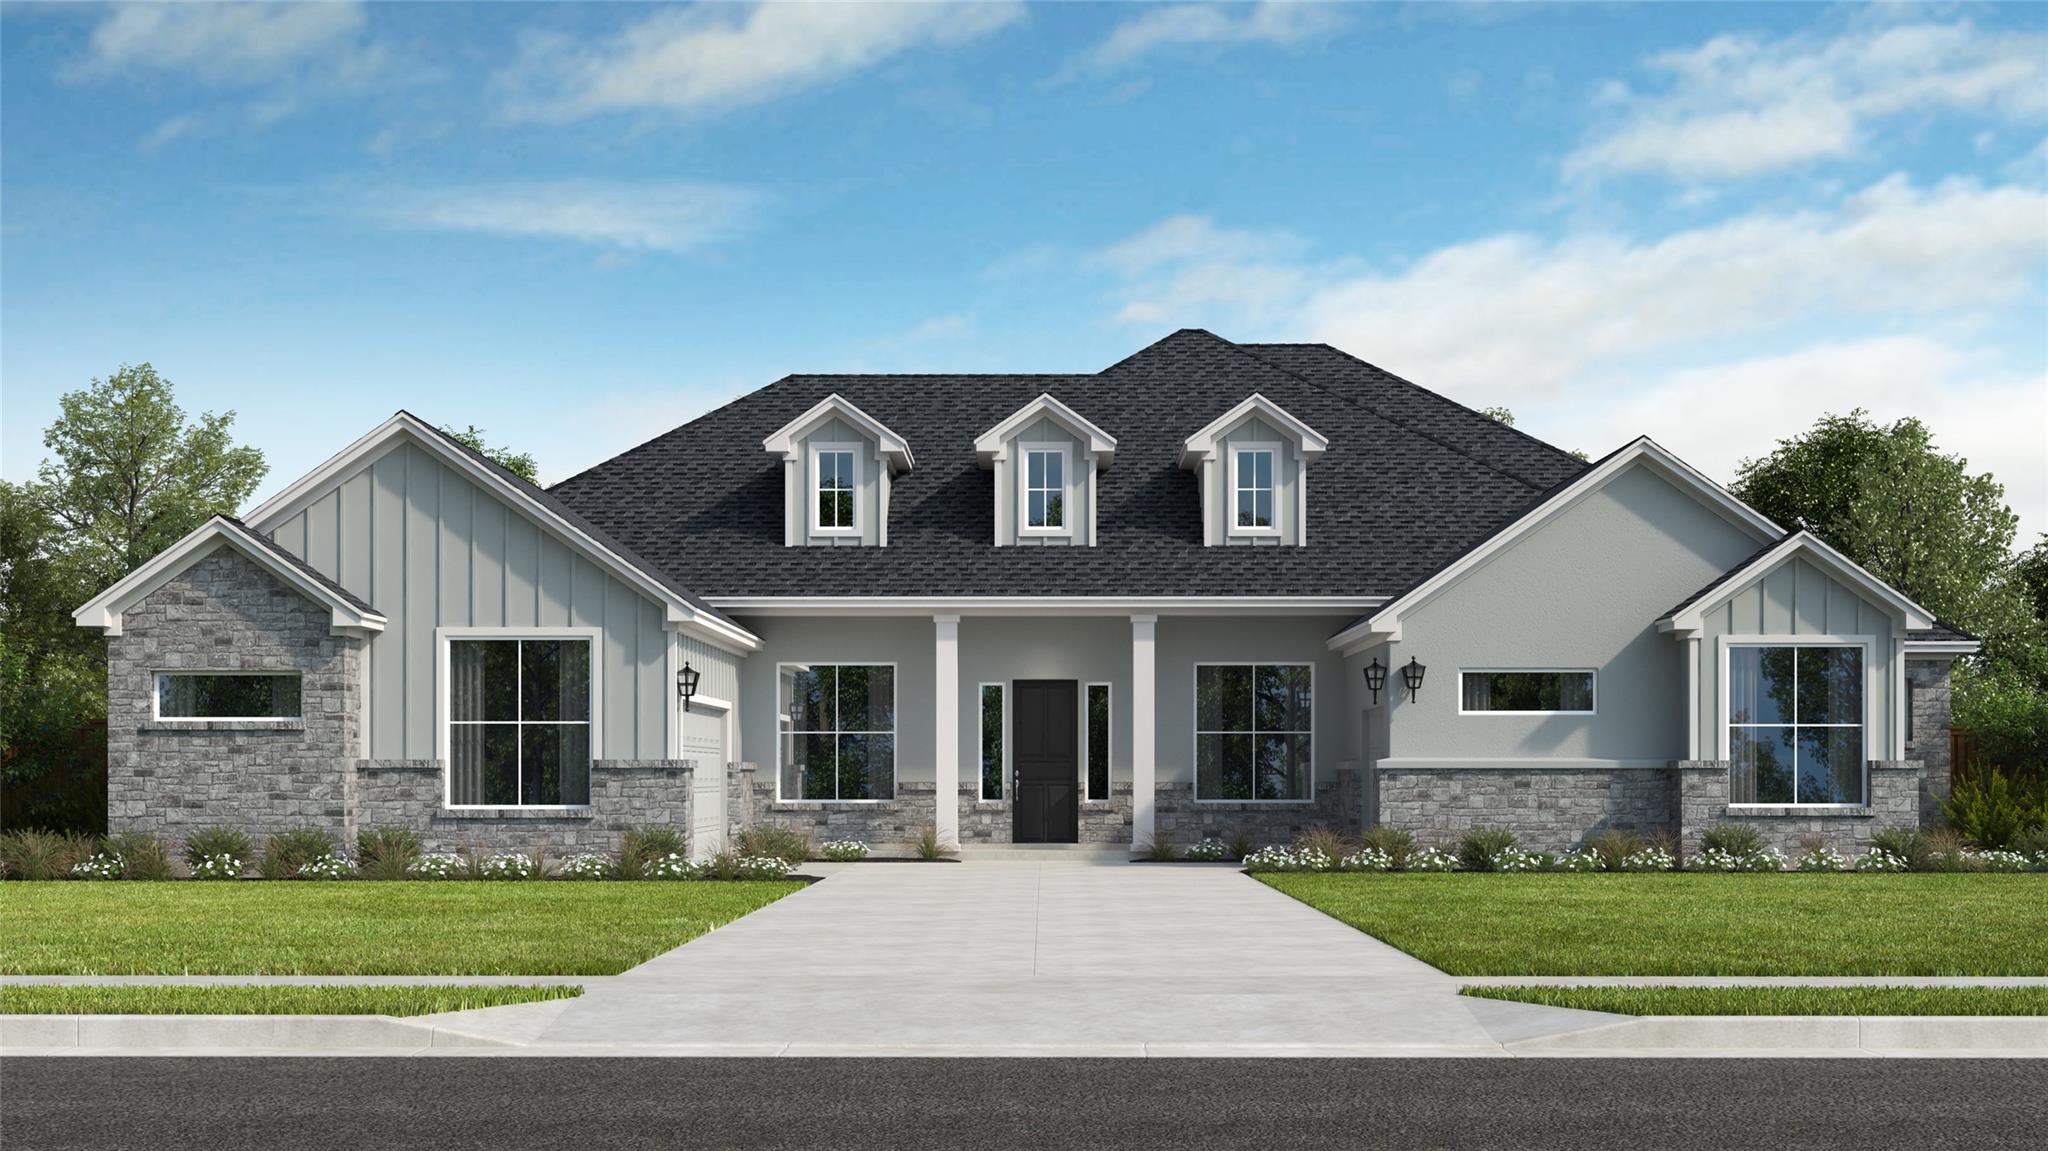
Welcome to Leander Estates, where luxury, space, and thoughtful design come together on a beautiful 1-acre homesite! Discover the Bulverde, Scott Felder Homes' most popular floor plan in the community, offering exceptional single-story living. Just in time to celebrate the holidays in your beautiful new home! This beautifully appointed home offers nearly 4,000 square feet with 4 bedrooms, 3.5 baths, and an impressive collection of versatile living spaces. The expansive open-concept design features a gourmet kitchen with upgraded KitchenAid appliances, beautiful cabinetry, designer finishes, a dedicated home office, game room, and additional flex space. One of the home's most distinctive features is its private casita-style guest suite, complete with a separate living area, kitchenette, bedroom, and full bath. Perfect for extended visits, multigenerational living, or guests seeking their own comfortable retreat. Indoor-outdoor living takes center stage with a dramatic 15-foot, 3-panel sliding glass door opening to an expansive covered patio featuring an outdoor kitchen with built-in grill, fireplace, and sink. The luxurious primary suite offers a spa-inspired bath and its own private covered patio with sliding glass doors. The west-facing home enjoys a desirable east-facing backyard, providing welcome afternoon shade across the outdoor living areas. With a level, highly functional one-acre homesite, there's plenty of room for outdoor entertaining, recreation, or a future pool. Experience this exceptional Bulverde design, also showcased in our Leander Estates model home, and discover the perfect combination of luxury, flexibility, and acreage living!
Description provided by the listing brokerage.
Facts
- Property type
- Residential · Single Family Residence
- Year built
- 2026
- Lot size
- 1.02 acres
- Living area
- 3,975 sq ft
- Price per sq ft
- $276
- Bathrooms
- 3 full, 1 half
- Garage
- 3 spaces
- HOA
- $1,400 (annually)
- County
- Williamson
- Neighborhood
- Leander Estates
- School district
- Leander ISD
- Schools
- Hisle · Danielson · Glenn
Features
- Roof
- Composition
- View
- See Remarks
- Sewer
- Septic Tank
- Levels
- One
- Cooling
- Central Air, Electric
- Fencing
- None
- Heating
- Central, Fireplace(s), Propane
- Flooring
- Carpet, Tile, Vinyl
- Utilities
- Electricity Available, Electricity Connected, High Speed Internet, Natural Gas Available, Propane, Underground Utilities
- Appliances
- Built-In Electric Oven, Convection Oven, Cooktop, Dishwasher, Disposal, ENERGY STAR Qualified Appliances, ENERGY STAR Qualified Dishwasher, Exhaust Fan, Gas Cooktop, Microwave, Electric Oven, Double Oven, Plumbed For Ice Maker, RNGHD, Self Cleaning Oven, Stainless Steel Appliance(s), Vented Exhaust Fan, Water Heater, Tankless Water Heater
- Lot
- Back Yard, Front Yard, Level, Sprinkler - Automatic, Sprinklers In Rear, Sprinklers In Front, Sprinkler - Rain Sensor, Sprinklers On Side, Trees-Sparse
- Water
- Public
- Pool
- None
- Horse amenities
- None
- Windows
- Double Pane Windows, ENERGY STAR Qualified Windows, Vinyl Windows
- Parking
- Attached, Door-Multi, Driveway, Garage, Garage Door Opener, Garage Faces Side
- Exterior
- Gas Grill, Rain Gutters, Outdoor Grill
- Interior
- Ceiling Fan(s), Beamed Ceilings, Cathedral Ceiling(s), Coffered Ceiling(s), Ceiling-High, Tray Ceiling(s), Ceiling-Vaulted, Double Vanity, Entrance Foyer, In-Law Floorplan, Kitchen Island, No Interior Steps, Open Floorplan, Primary Bedroom on Main, Recessed Lighting, Smart Thermostat, Soaking Tub, Walk-In Closet(s)
- Community
- Cluster Mailbox
- Fireplace
- Family Room, Outside
- Foundation
- Slab
- Waterfront
- None
- Energy efficiency
- Other/See Remarks
- Accessibility
- None
- Construction
- Blown-In Insulation, Masonry – All Sides, Radiant Barrier, Cement Siding, Stone, Stucco
- Patio & porch
- Covered, Front Porch, Rear Porch
Location

 Listings courtesy of Unlock MLS as distributed by MLS GRID.
Based on information submitted to the MLS GRID as of November 15, 2026 at 3:53 PM CT. All data is obtained from various sources and may not have been verified by broker or MLS GRID. Supplied Open House Information is subject to change without notice. All information should be independently reviewed and verified for accuracy. Properties may or may not be listed by the office/agent presenting the information.
IDX information is provided exclusively for consumers' personal, non-commercial use, and may not be used for any purpose other than to identify prospective properties consumers may be interested in purchasing. The data is deemed reliable but is not guaranteed by MLS GRID, and its use may be subject to an end user license agreement prescribed by the applicable MLS. Some IDX listings have been excluded from this website. Any use or search of this website other than by a consumer looking to purchase or lease real estate is prohibited. Terms of use