
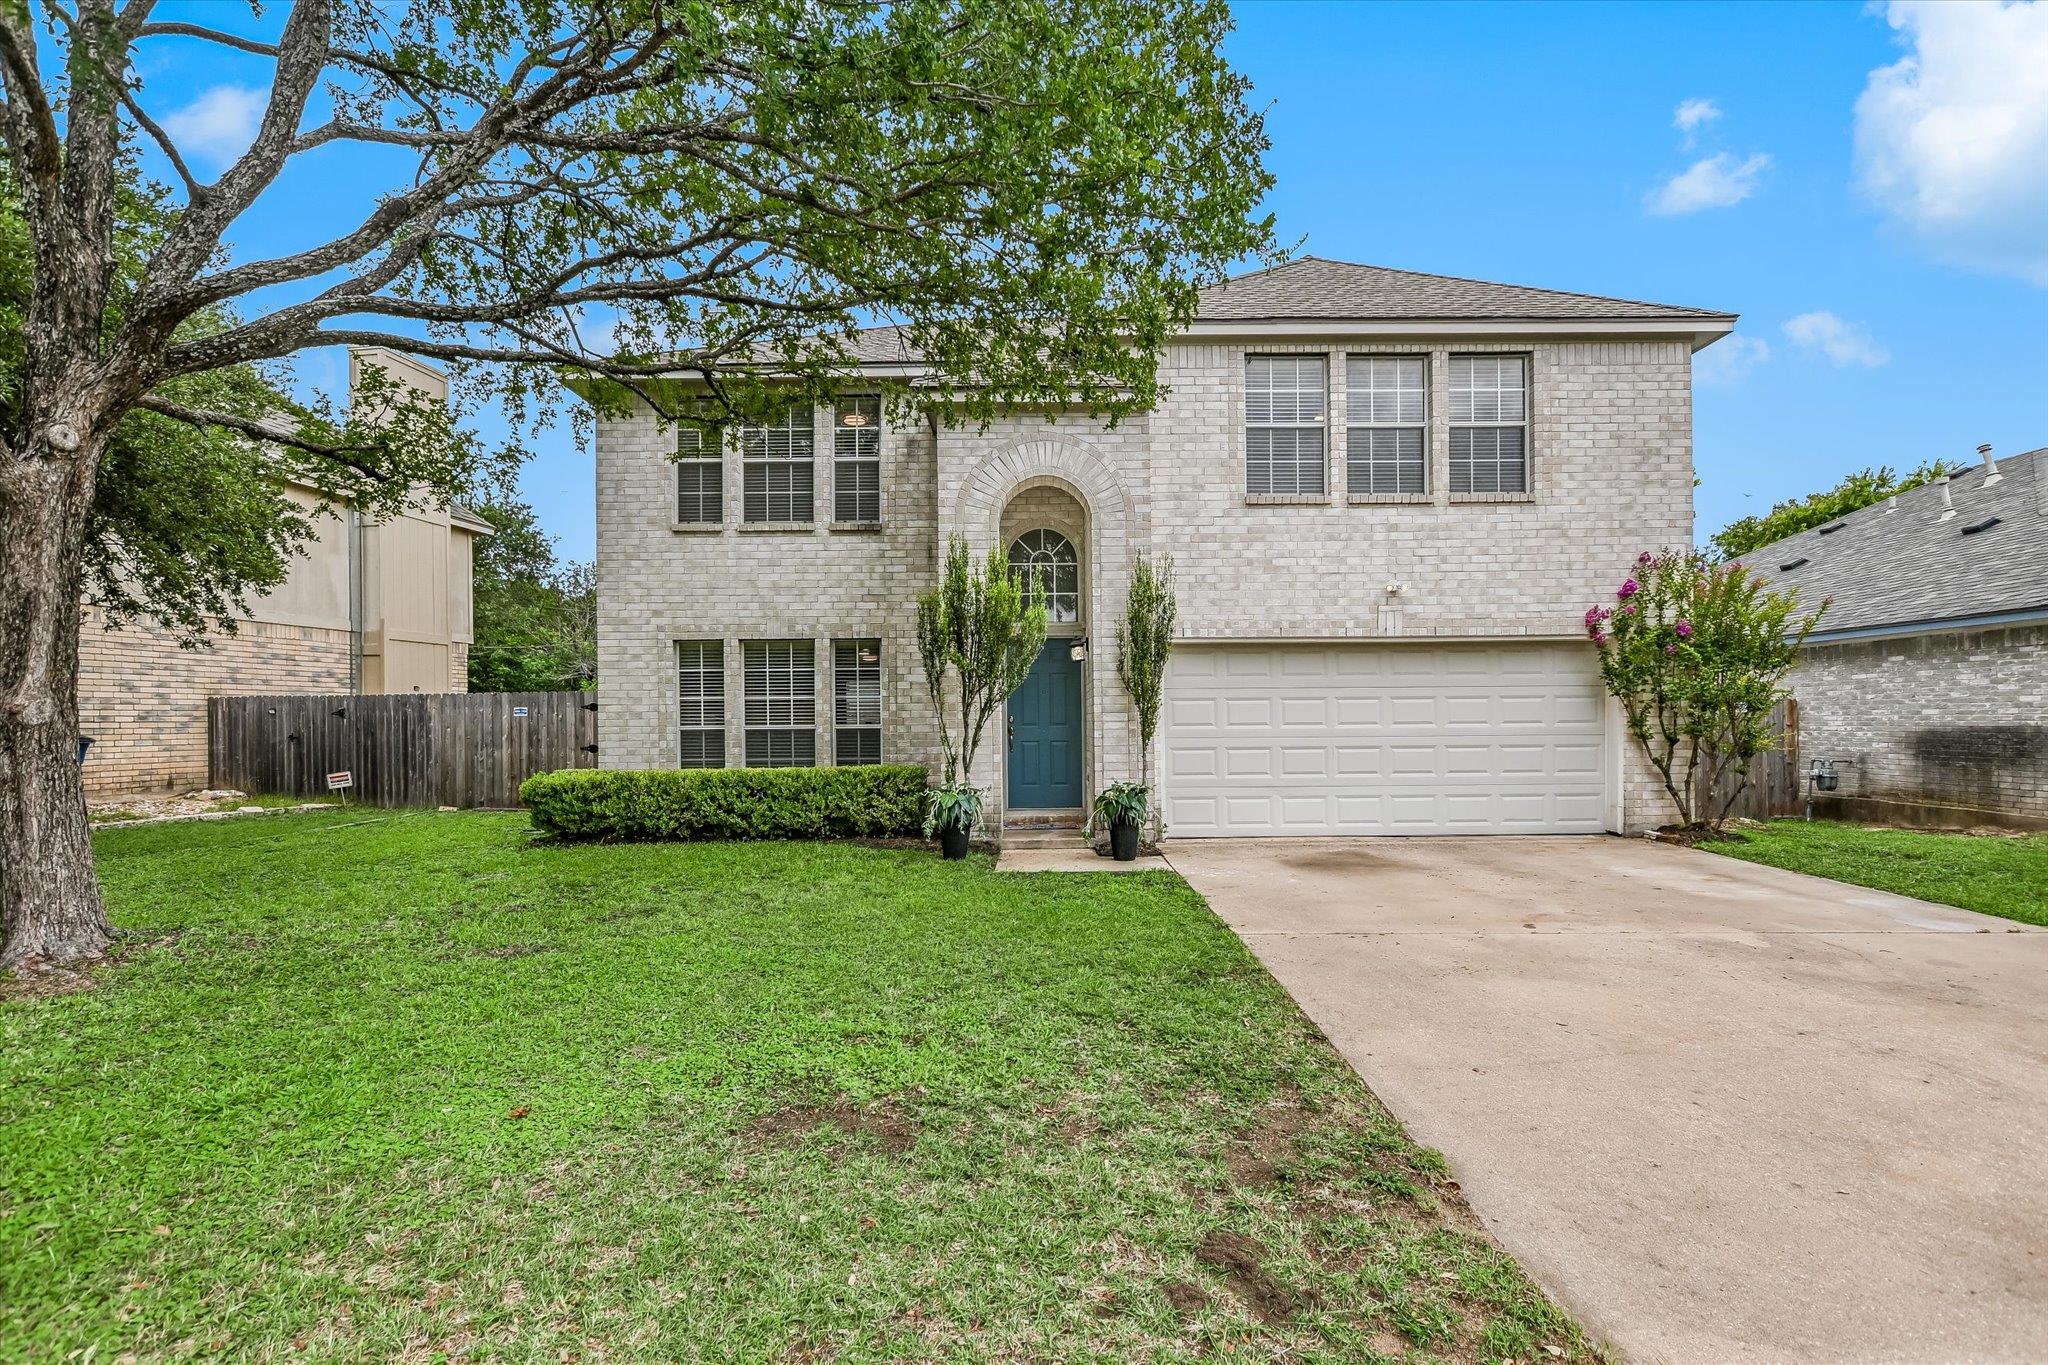
For sale
$429,900
903 Creekmont Dr
Round Rock, TX 78681
- 4 beds
- 3 baths
- 2,388 sq ft
- 0.13 acres
Listing courtesy of Pure Realty · (512) 337-0400 · MLS# 5860879 · Status: Active
About this home
Nestled on a quiet, no through traffic, street, this beautifully remodeled 4-bedroom, 2.5-bath home blends modern updates with timeless comfort. Thoughtfully refreshed from top to bottom, it features new carpet and laminate flooring throughout, fresh interior paint, updated fixtures, fans, hardware, elegantly painted cabinetry, framed mirrors, a striking new mantel, and smooth ceilings with no popcorn in sight. Designed for both everyday living and entertaining, the home offers a formal dining room, sunny breakfast area, and a warm wood-burning fireplace as the centerpiece of the living space. The expansive primary suite provides ample room for a sitting area or home office, while the spa-like bath features dual vanities and double closets. Of note, there is a gas stub out for a grill on the patio and both the range and dryer have gas and electric connections. Outside, enjoy a covered patio shaded by mature trees, creating a peaceful retreat. Located within walking distance or a short drive to award-winning Round Rock ISD schools and just minutes from Dell, H-E-B, St. David’s, and vibrant downtown Round Rock, this move-in-ready gem offers exceptional style, convenience, and value—with no HOA.
Description provided by the listing brokerage.
Facts
- Property type
- Residential · Single Family Residence
- Year built
- 1992
- Lot size
- 0.13 acres
- Living area
- 2,388 sq ft
- Price per sq ft
- $180
- Bathrooms
- 2 full, 1 half
- Garage
- 2 spaces
- Annual taxes
- $7,061
- County
- Williamson
- Neighborhood
- Creekmont West
- School district
- Round Rock ISD
- Schools
- Deep Wood · Chisholm Trail · Round Rock
Features
- Roof
- Composition
- View
- None
- Sewer
- Public Sewer
- Levels
- Two
- Cooling
- Central Air
- Fencing
- Privacy, Wood
- Heating
- Central, Natural Gas
- Flooring
- Carpet, Vinyl
- Utilities
- Cable Available, Electricity Connected, Natural Gas Connected, Phone Available, Sewer Connected, Water Connected
- Appliances
- Dishwasher, Disposal, Microwave, Free-Standing Electric Range
- Lot
- Back Yard, Curbs, Interior Lot, Trees-Large (Over 40 Ft)
- Water
- Public
- Pool
- None
- Horse amenities
- None
- Windows
- Blinds
- Parking
- Attached, Door-Single, Driveway, Garage, Garage Door Opener, Garage Faces Front, Inside Entrance, Kitchen Level, Side By Side
- Exterior
- Lighting, No Exterior Steps
- Interior
- Breakfast Bar, Ceiling Fan(s), Double Vanity, Interior Steps, Multiple Dining Areas, Pantry, Soaking Tub, Two Primary Closets, Walk-In Closet(s)
- Community
- Cluster Mailbox
- Fireplace
- Living Room, Masonry, Wood Burning
- Foundation
- Slab
- Waterfront
- None
- Energy efficiency
- None
- Accessibility
- None
- Construction
- Brick, Wood Siding
- Patio & porch
- Covered, Rear Porch
Location

 Listings courtesy of Unlock MLS as distributed by MLS GRID.
Based on information submitted to the MLS GRID as of November 15, 2026 at 4:21 PM CT. All data is obtained from various sources and may not have been verified by broker or MLS GRID. Supplied Open House Information is subject to change without notice. All information should be independently reviewed and verified for accuracy. Properties may or may not be listed by the office/agent presenting the information.
IDX information is provided exclusively for consumers' personal, non-commercial use, and may not be used for any purpose other than to identify prospective properties consumers may be interested in purchasing. The data is deemed reliable but is not guaranteed by MLS GRID, and its use may be subject to an end user license agreement prescribed by the applicable MLS. Some IDX listings have been excluded from this website. Any use or search of this website other than by a consumer looking to purchase or lease real estate is prohibited. Terms of use