
Under contract
$1,155,000
402 Zephyr St
Lakeway, TX 78734
- 4 beds
- 5 baths
- 3,708 sq ft
- 0.45 acres
Listing courtesy of Keller Williams - Lake Travis · (512) 263-9090 · MLS# 5857357 · Status: Active Under Contract
About this home
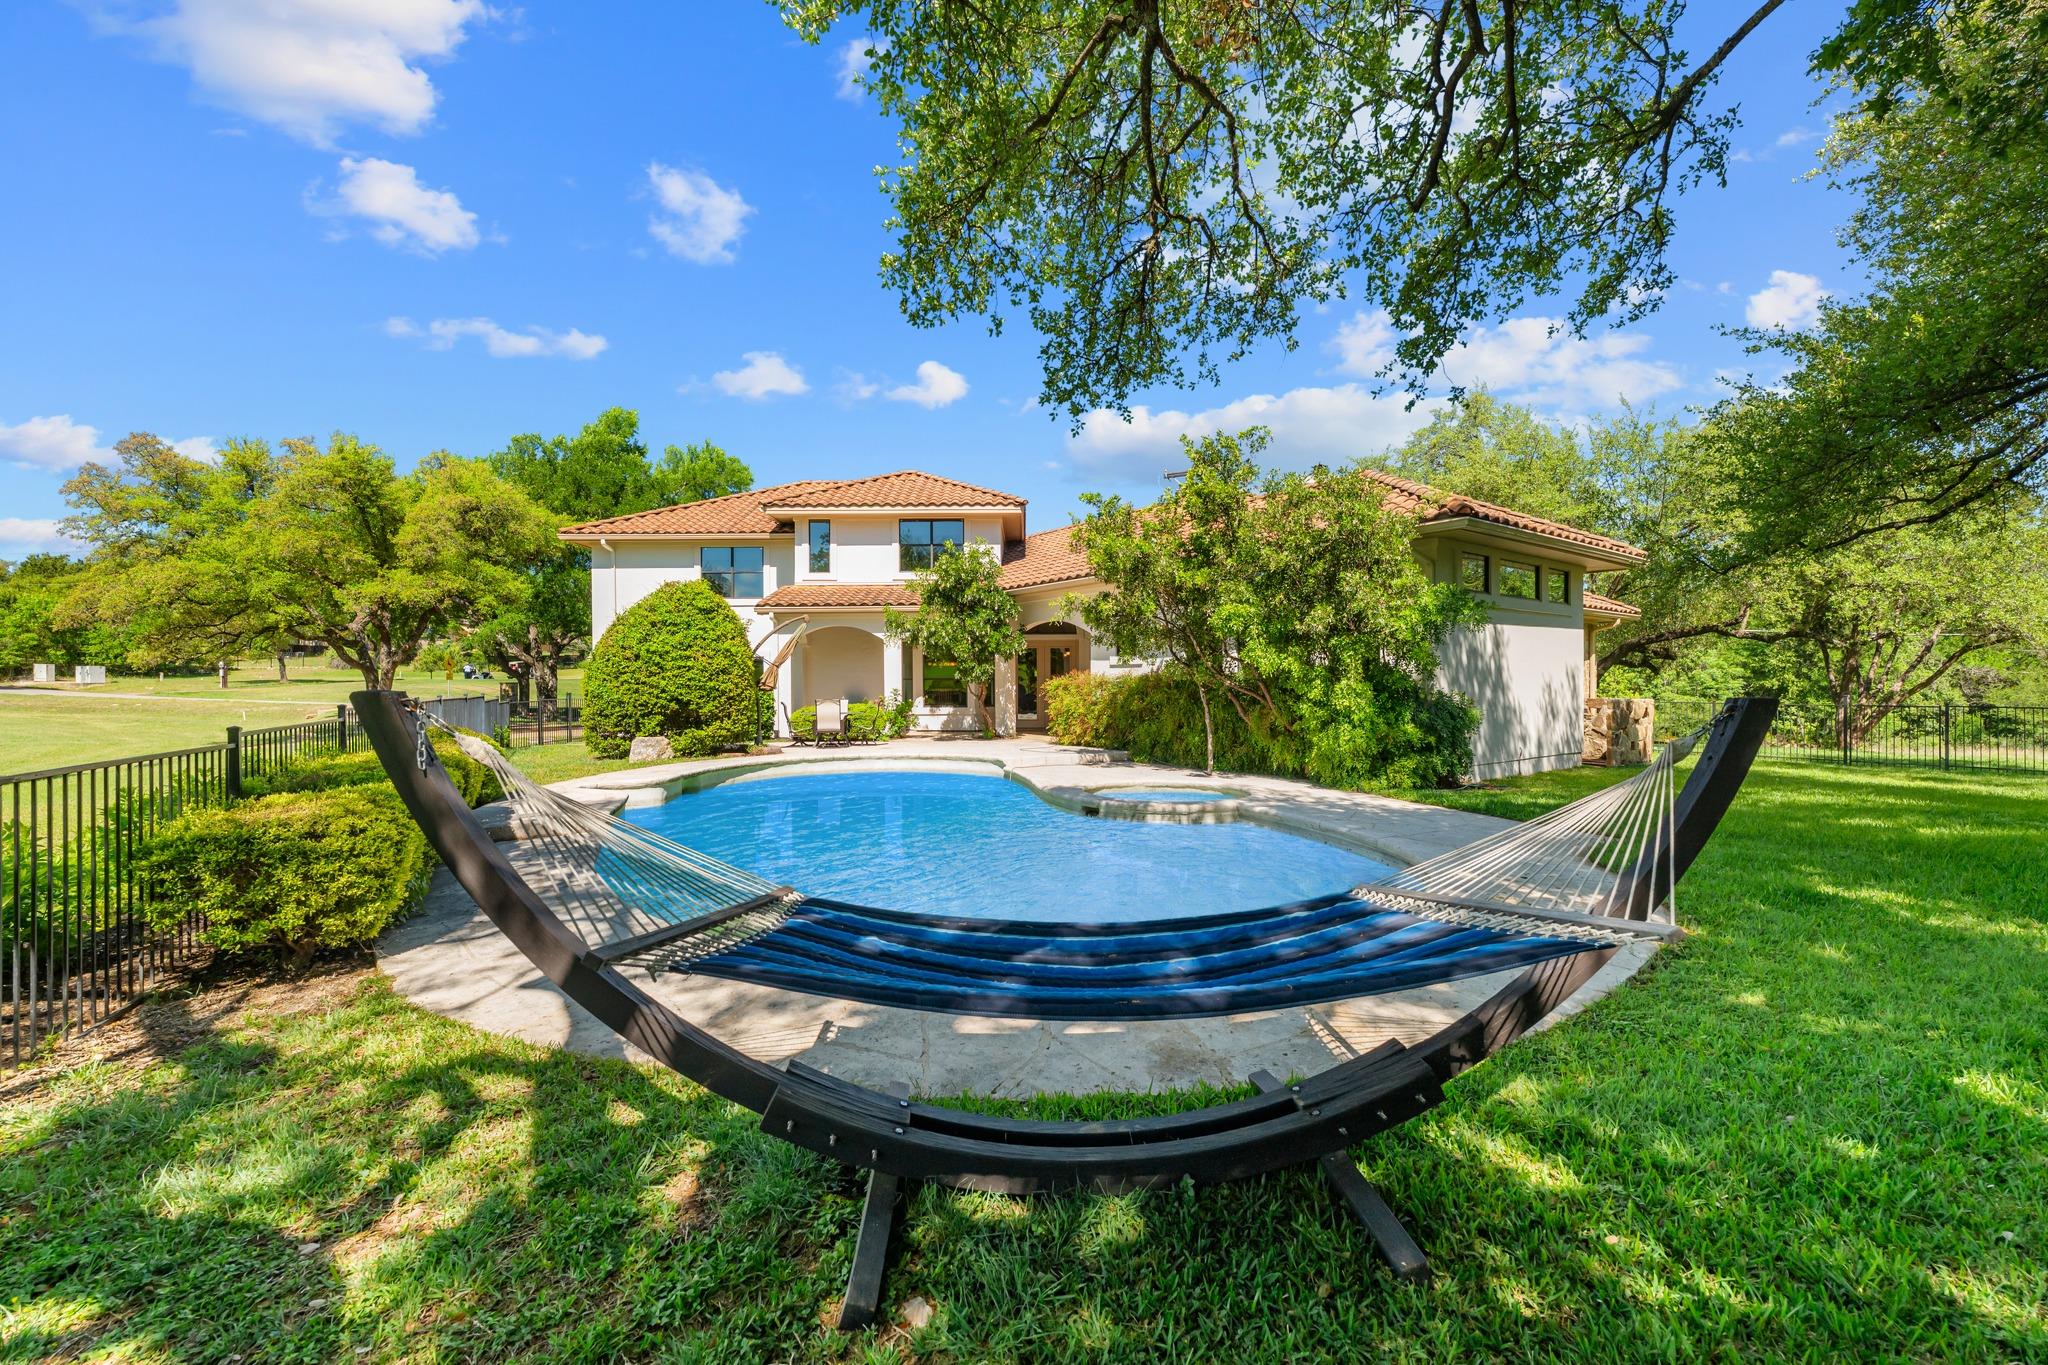
Discover refined Hill Country living in this custom Hausman-built home overlooking the 7th green in coveted Old Lakeway. Recently painted, professionally staged & extensively updated, this 4-bedroom, 4.5-bath home offers custom architecture, generous living spaces & exceptional outdoor living. The backyard is a resort-style retreat featuring a professionally resurfaced smooth-white PebbleTec pool, separate spa, expansive decking & approximately 200 feet of covered patio with ceiling fans & dedicated grilling area. The built-in grill connects to a 500-gallon propane tank, while a pool bath with exterior access keeps wet feet outside. Recent resodding & new river rock in shaded areas provide a fresh, polished landscape. Inside, architectural detail takes center stage. A dramatic 13-foot barrel-ceiling foyer flows into the 14-foot living room, framed by arched openings, decorative transom windows, rounded corners & custom knotty Alder cabinetry. The main level features 18-inch ceramic tile & solid-core 8-foot doors. The gourmet kitchen features granite countertops, large island with JennAir vented cooktop & built-in grill, JennAir refrigerator, built-in microwave, double ovens, stone backsplash & drop-down task lighting. The spacious primary suite includes Alder built-ins & a luxurious bath with Jacuzzi tub, oversized 4x6 walk-in shower with bench, separate vanities & tiled counters. Upstairs offers a private family & guest retreat accessed by a concealed staircase behind the kitchen. A large second living/game room anchors the space, along with a golf-course-view guest suite & two additional bedrooms with walk-in closets & shared bath access. Ceiling fans have been added throughout the upstairs, while MinkaAire designer fans serve the main level. Dual heat-pump HVAC systems provide comfort to both floors. A distinctive Old Lakeway home combining golf-course views, resort-style outdoor living, custom architecture & extensive updates—ready for its next owner.
Description provided by the listing brokerage.
Facts
- Property type
- Residential · Single Family Residence
- Year built
- 2007
- Lot size
- 0.45 acres
- Living area
- 3,708 sq ft
- Price per sq ft
- $311
- Bathrooms
- 4 full, 1 half
- Garage
- 3 spaces
- Annual taxes
- $17,256
- County
- Travis
- Neighborhood
- Lakeway Sec 8
- School district
- Lake Travis ISD
- Schools
- Serene Hills · Hudson Bend · Lake Travis
Features
- Roof
- Tile
- View
- Golf Course, Hill Country
- Sewer
- Aerobic Septic, Septic Tank
- Levels
- Two
- Cooling
- Ceiling Fan(s), Central Air, Electric, Roof Turbine(s)
- Fencing
- Back Yard, Fenced, Full, Wrought Iron
- Heating
- Central, Electric, Fireplace(s), Propane
- Flooring
- Carpet, Tile
- Utilities
- Electricity Connected, High Speed Internet, Propane, Sewer Connected, Water Connected
- Appliances
- Built-In Oven(s), Dishwasher, Disposal, Microwave, Double Oven, Self Cleaning Oven, Vented Exhaust Fan
- Lot
- Back Yard, Close to Clubhouse, Corner Lot, Landscaped, Level, Backs To Golf Course, Public Maintained Road, Sprinkler - Automatic, Sprinklers In Rear, Sprinklers In Front, Sprinklers On Side, Trees-Large (Over 40 Ft), Trees-Medium (20 Ft - 40 Ft), Trees-Moderate, Views
- Water
- MUD
- Pool
- In Ground, Outdoor Pool
- Horse amenities
- None
- Windows
- Blinds, Double Pane Windows, Screens, Shutters
- Parking
- Attached, Door-Multi, Garage, Garage Door Opener, Garage Faces Side, Golf Cart Garage, Kitchen Level
- Exterior
- Gutters Full, Private Yard, Satellite Dish
- Interior
- Breakfast Bar, Ceiling Fan(s), Ceiling-High, Granite Counters, Tile Counters, Double Vanity, Entrance Foyer, High Speed Internet, Interior Steps, Kitchen Island, Multiple Dining Areas, Multiple Living Areas, Open Floorplan, Pantry, Primary Bedroom on Main, Recessed Lighting, Study/Home Office, Walk-In Closet(s), Wired for Sound
- Community
- Airport/Runway, Clubhouse, Common Grounds, Dog Park, General Aircraft Airport, Golf, Google Fiber, High Speed Internet, Lake, Library, Picnic Area, Playground, Pool, Sidewalks, Street Lights, Tennis Court(s), Trail(s)
- Fireplace
- Gas Log, Gas Starter, Great Room, Heatilator, Propane
- Foundation
- Slab
- Waterfront
- None
- Energy efficiency
- None
- Accessibility
- Accessible Doors
- Construction
- Masonry – All Sides, Stone Veneer, Stucco
- Patio & porch
- Covered, Patio, Porch, Rear Porch
Location

 Listings courtesy of Unlock MLS as distributed by MLS GRID.
Based on information submitted to the MLS GRID as of November 15, 2026 at 4:17 PM CT. All data is obtained from various sources and may not have been verified by broker or MLS GRID. Supplied Open House Information is subject to change without notice. All information should be independently reviewed and verified for accuracy. Properties may or may not be listed by the office/agent presenting the information.
IDX information is provided exclusively for consumers' personal, non-commercial use, and may not be used for any purpose other than to identify prospective properties consumers may be interested in purchasing. The data is deemed reliable but is not guaranteed by MLS GRID, and its use may be subject to an end user license agreement prescribed by the applicable MLS. Some IDX listings have been excluded from this website. Any use or search of this website other than by a consumer looking to purchase or lease real estate is prohibited. Terms of use