
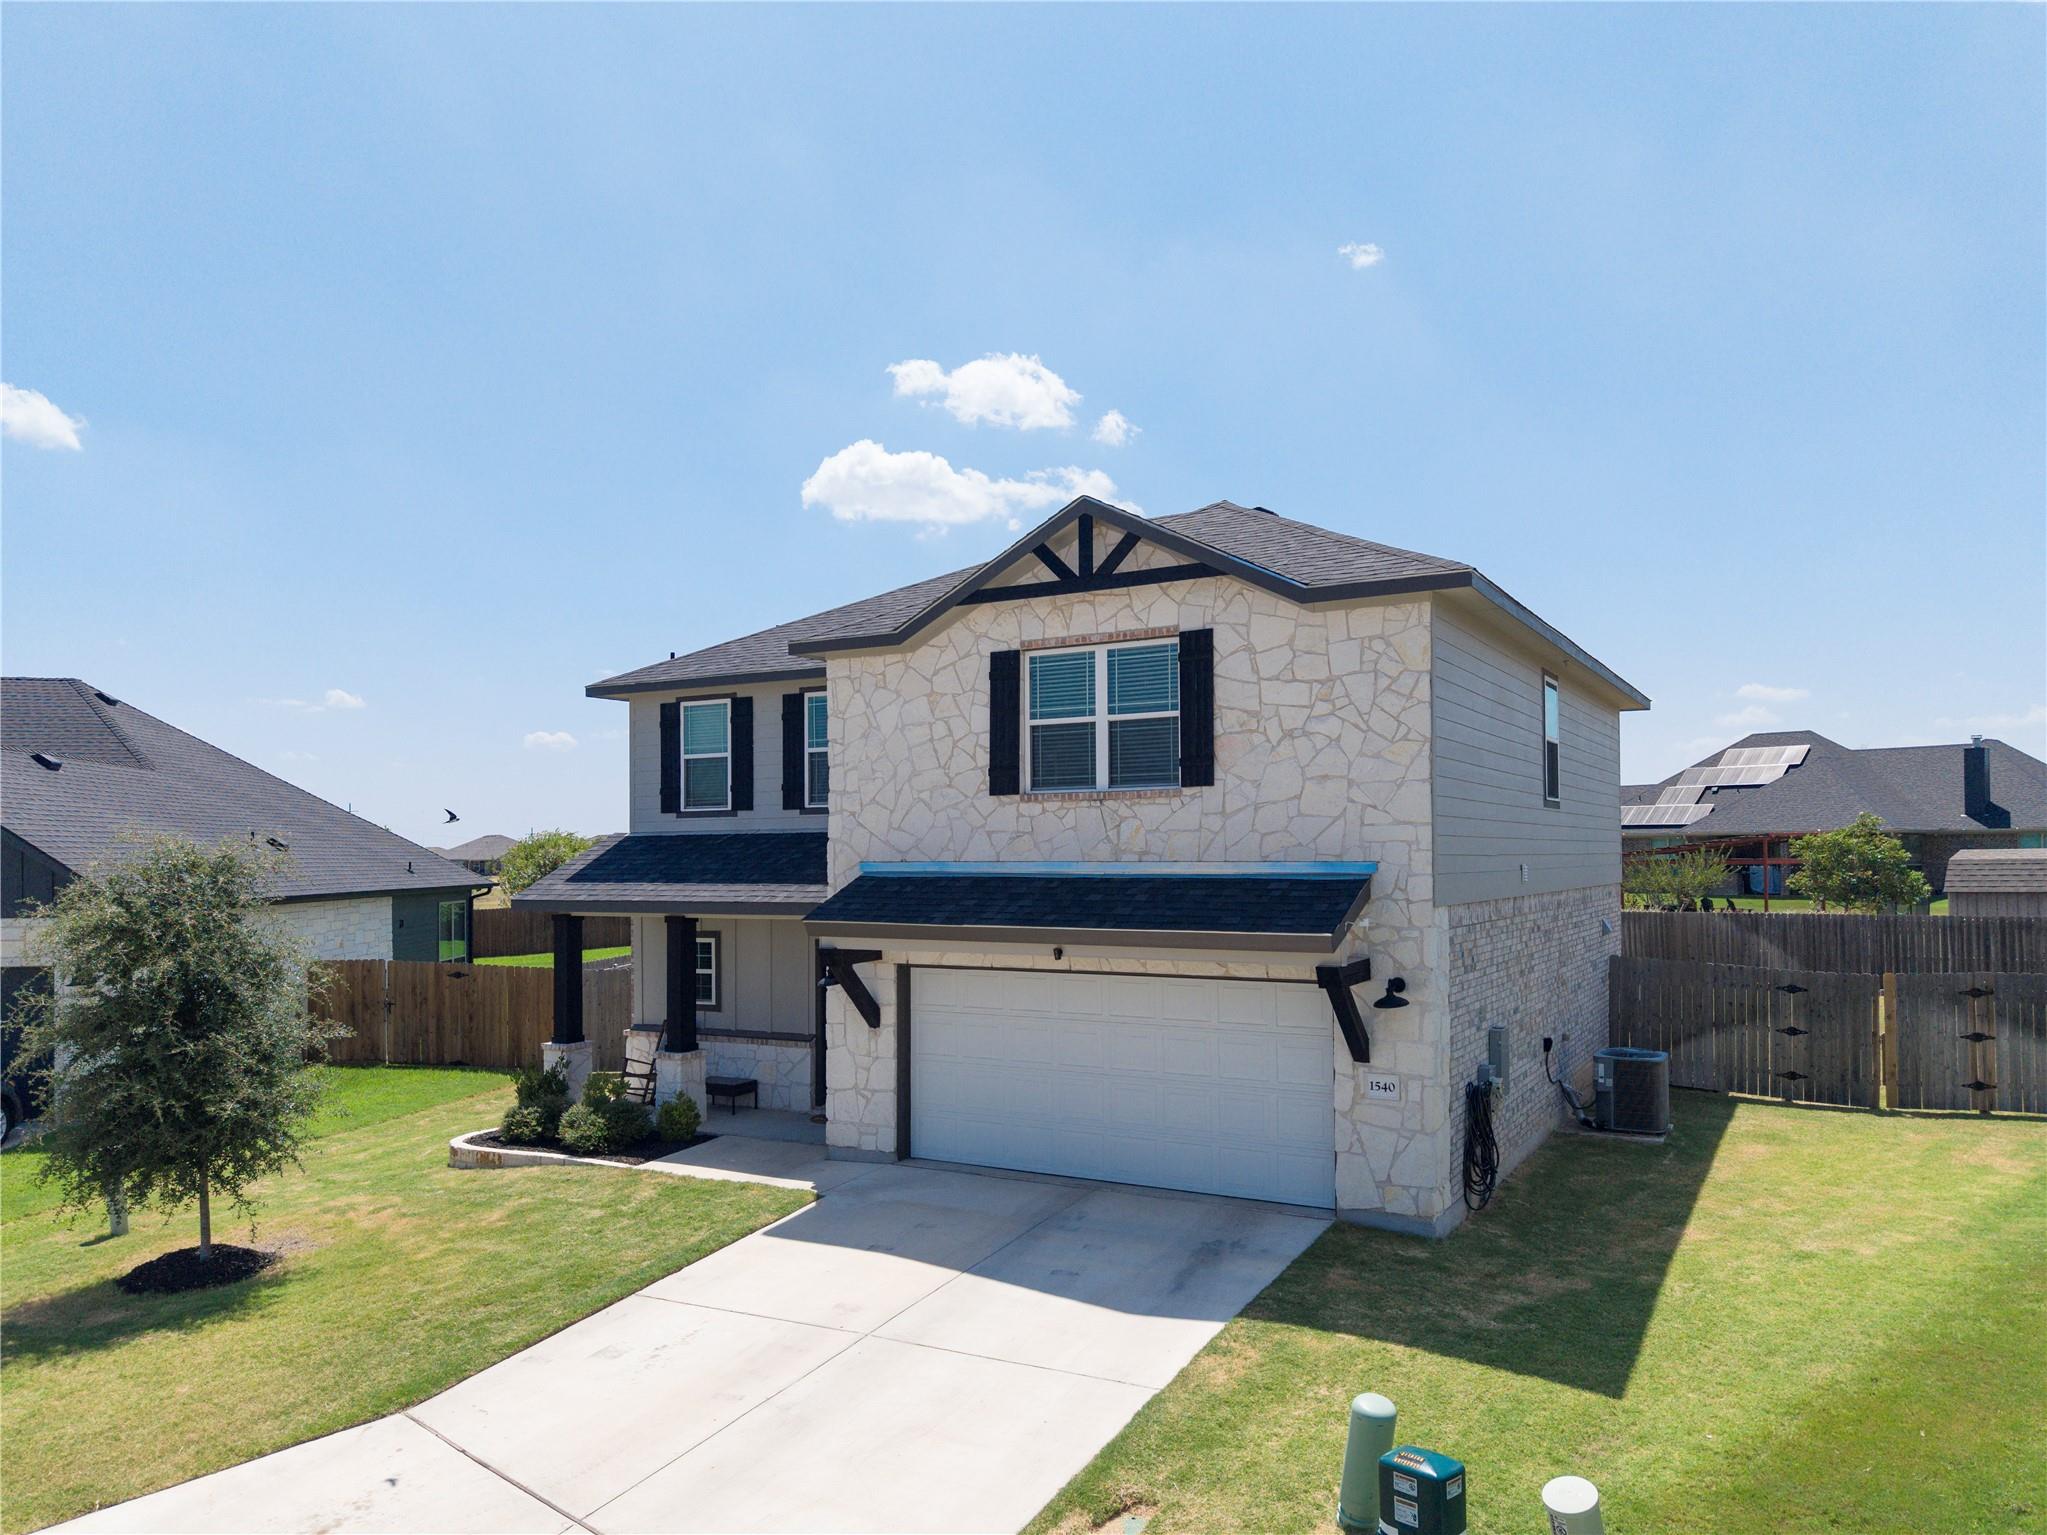
For sale
$329,000
1540 Cobble Hill Ct
Temple, TX 76502
- 4 beds
- 3 baths
- 2,232 sq ft
- 0.23 acres
Listing courtesy of All City Real Estate Ltd. Co · (866) 277-6005 · MLS# 5850641 · Status: Active
About this home
Better than new and move-in ready! This beautiful 4-bedroom, 2.5-bath home, built in 2022, is located in the desirable Hills of Westwood community in West Temple and zoned to highly rated Belton ISD. The spacious open-concept floor plan offers over 2,200 square feet of comfortable living with a bright living area that flows seamlessly into the modern kitchen featuring granite countertops, a large center island, breakfast bar, walk-in pantry, and abundant cabinet space. The private primary suite includes dual vanities, a soaking tub, separate shower, and a generous walk-in closet. Upstairs you'll find spacious secondary bedrooms, a versatile loft/flex space, and a conveniently located laundry room. Enjoy evenings on the covered back patio overlooking the privacy-fenced backyard with plenty of space for kids, pets, or entertaining. Conveniently located near Baylor Scott & White, shopping, dining, schools, and I-14 for an easy commute to Temple, Belton, Killeen, and Fort Hood. This home offers modern style, functional living, and an unbeatable location, schedule your showing today!
Description provided by the listing brokerage.
Facts
- Property type
- Residential · Single Family Residence
- Year built
- 2022
- Lot size
- 0.23 acres
- Living area
- 2,232 sq ft
- Price per sq ft
- $147
- Bathrooms
- 2 full, 1 half
- Garage
- 2 spaces
- HOA
- $250 (annually)
- Annual taxes
- $8,436
- County
- Bell
- Neighborhood
- Hills/Westwood Ph Xiii
- School district
- Belton ISD
- Schools
- Charter Oak Elementary · Lake Belton · Lake Belton
Features
- Roof
- Composition, Shingle
- View
- Neighborhood
- Sewer
- Public Sewer
- Levels
- Two
- Cooling
- Ceiling Fan(s), Central Air
- Fencing
- Back Yard, Privacy
- Heating
- Central
- Flooring
- Carpet, Tile, Vinyl
- Utilities
- Electricity Available, Electricity Connected, Water Available, Water Connected
- Appliances
- Dishwasher, Disposal, Oven, Refrigerator
- Lot
- Back Yard
- Water
- Public
- Pool
- None
- Horse amenities
- None
- Windows
- ENERGY STAR Qualified Windows
- Parking
- Garage, Garage Door Opener, Garage Faces Front
- Exterior
- Private Yard
- Interior
- Ceiling Fan(s), Ceiling-High, Kitchen Island, Pantry
- Community
- Common Grounds, Park, Playground, Pool
- Foundation
- Slab
- Waterfront
- None
- Energy efficiency
- Appliances
- Accessibility
- None
- Construction
- Masonry – Partial, Board & Batten Siding
- Patio & porch
- Patio, Porch
Location

 Listings courtesy of Unlock MLS as distributed by MLS GRID.
Based on information submitted to the MLS GRID as of November 15, 2026 at 4:02 PM CT. All data is obtained from various sources and may not have been verified by broker or MLS GRID. Supplied Open House Information is subject to change without notice. All information should be independently reviewed and verified for accuracy. Properties may or may not be listed by the office/agent presenting the information.
IDX information is provided exclusively for consumers' personal, non-commercial use, and may not be used for any purpose other than to identify prospective properties consumers may be interested in purchasing. The data is deemed reliable but is not guaranteed by MLS GRID, and its use may be subject to an end user license agreement prescribed by the applicable MLS. Some IDX listings have been excluded from this website. Any use or search of this website other than by a consumer looking to purchase or lease real estate is prohibited. Terms of use