
For sale
$4,905,740
6205 Marshall Ranch Rd
Austin, TX 78746
- 6 beds
- 6 baths
- 4,937 sq ft
- 0.27 acres
Listing courtesy of Outlaw Realty · (512) 600-6677 · MLS# 5850191 · Status: Active
About this home
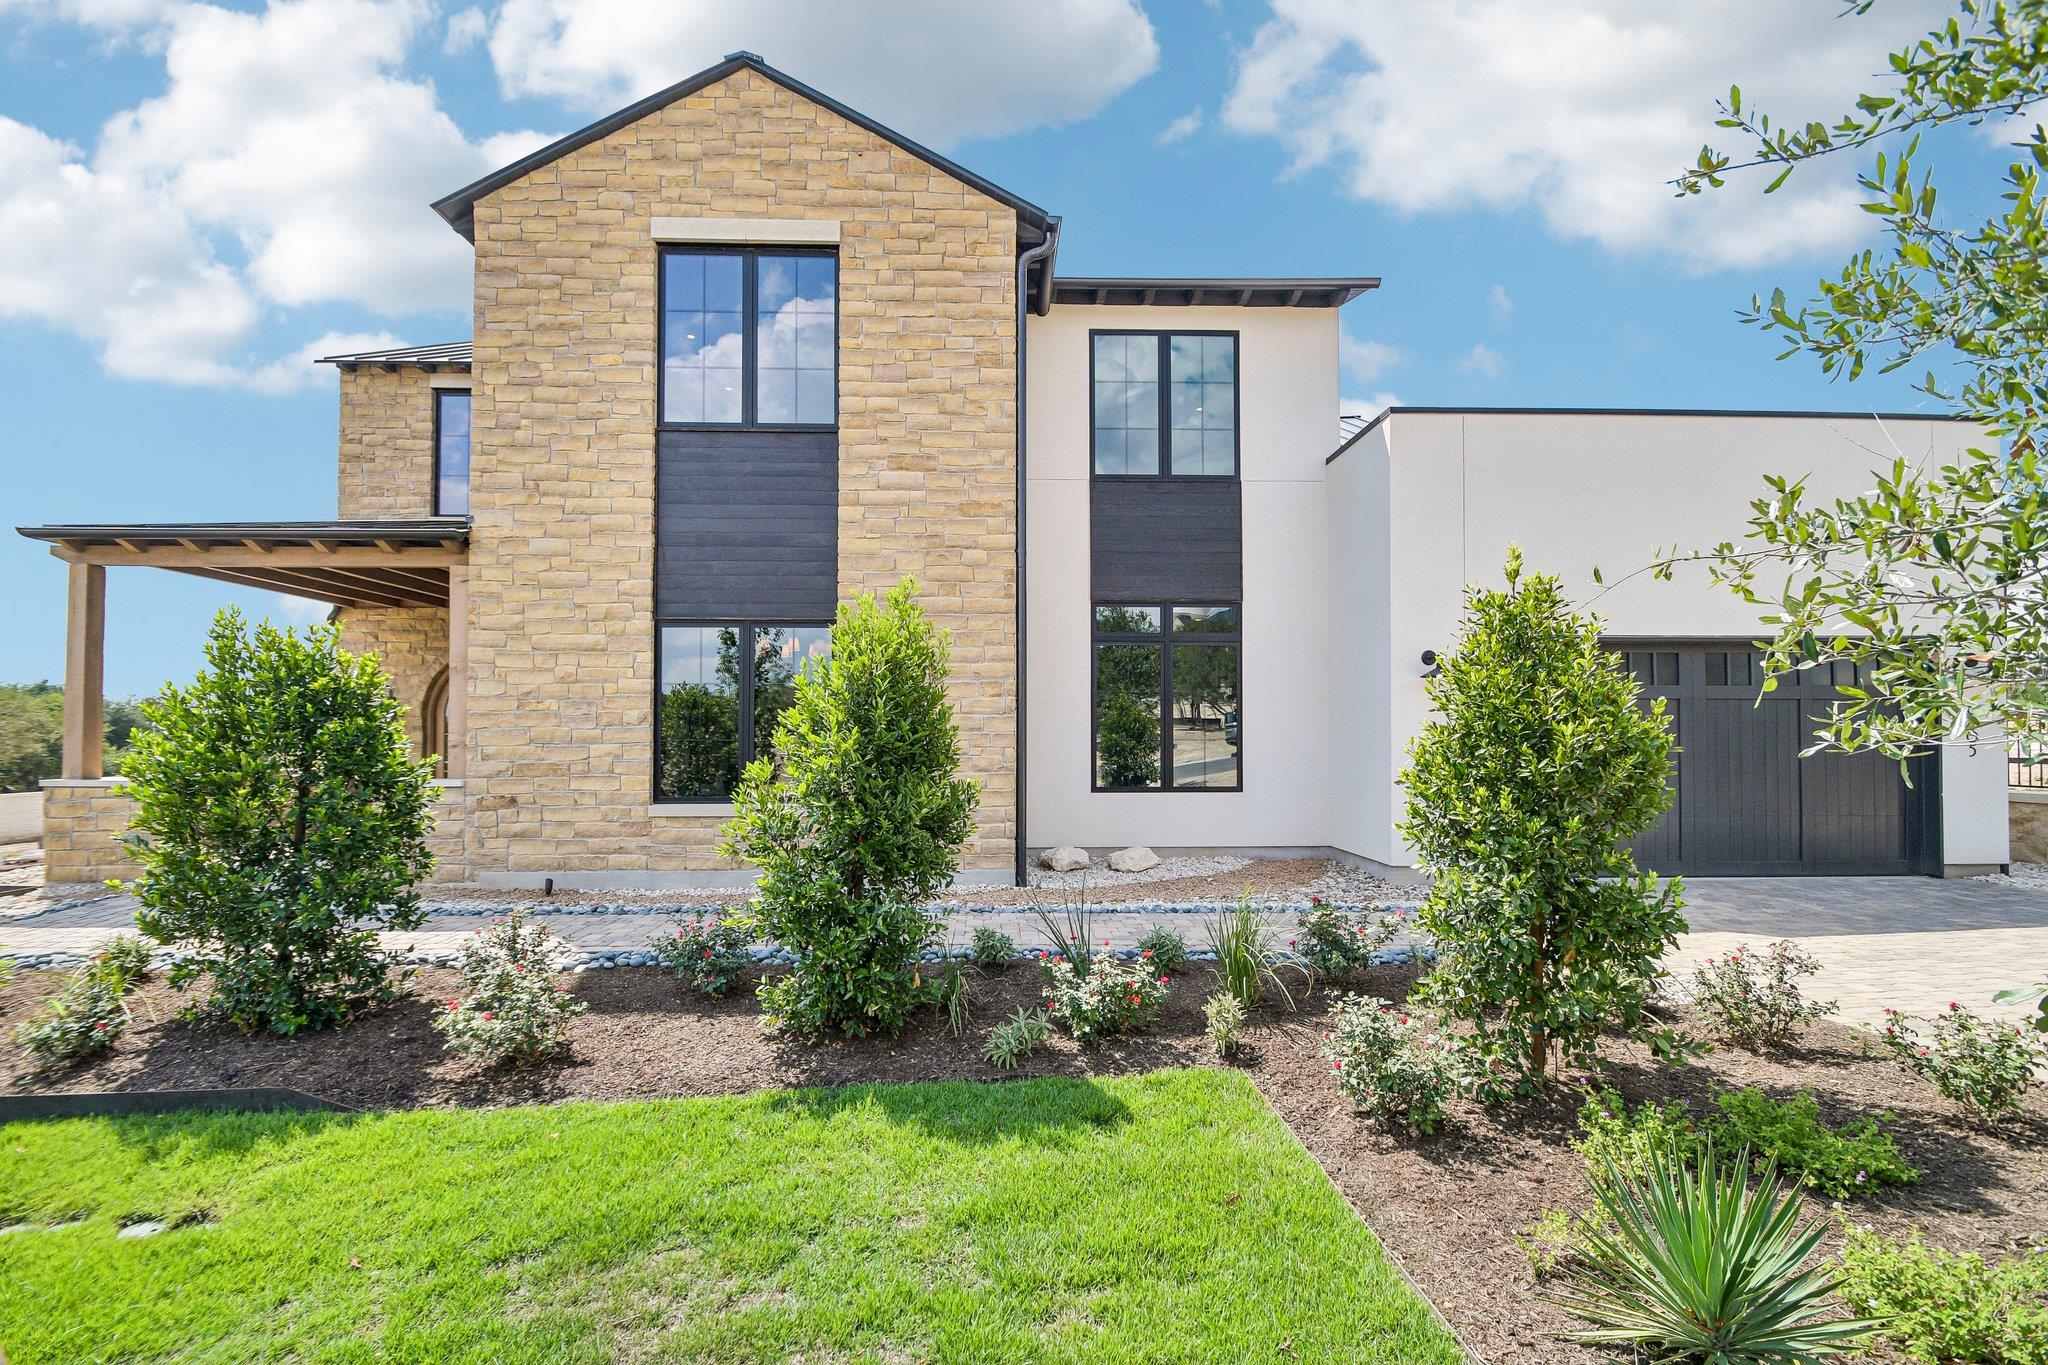
Tucked inside an exclusive gated enclave in the highly sought-after West Austin/Westlake area, this newly constructed luxury residence offers a rare blend of privacy, design, and location—just 5 miles from Downtown Austin. Designed in collaboration with Butter Lutz Interiors, this 6-bedroom, 5.5-bath home showcases elevated finishes and thoughtful detail throughout. Wide-plank oak hardwood floors, quartz countertops, and a curated palette of materials create a clean, modern aesthetic, while a full metal roof adds both durability and architectural presence. The chef’s kitchen is outfitted with premium Wolf and Sub-Zero appliances, ideal for both everyday living and entertaining. Expansive living spaces flow seamlessly outdoors to double rear decks overlooking a sparkling pool and spa, all set against a peaceful greenbelt backdrop. Designed for entertaining, a standout bonus space—“the speakeasy”—features a full bar and counter build-out, along with its own private balcony for an elevated hosting experience. Upstairs, a front-facing bedroom captures stunning downtown views, while the owner’s suite offers vaulted ceilings and custom closet built-ins for a refined, functional retreat. Situated within a boutique community of only 48 homes and zoned to highly sought-after Eanes Independent School District, this property delivers both exclusivity and top-tier education access. Additional highlights include a 3-car garage, spacious secondary bedrooms, and a layout designed for modern living. Move-in ready June 2026.
Description provided by the listing brokerage.
Facts
- Property type
- Residential · Single Family Residence
- Year built
- 2026
- Lot size
- 0.27 acres
- Living area
- 4,937 sq ft
- Price per sq ft
- $994
- Bathrooms
- 5 full, 1 half
- Garage
- 3 spaces
- HOA
- $250 (monthly)
- Annual taxes
- $1
- County
- Travis
- Neighborhood
- The Overlook at Westlake
- School district
- Eanes ISD
- Schools
- Forest Trail · West Ridge · Westlake
Features
- Roof
- Metal
- View
- Neighborhood, Trees/Woods
- Sewer
- Public Sewer
- Levels
- Two
- Cooling
- Ceiling Fan(s), Central Air, ENERGY STAR Qualified Equipment, Exhaust Fan
- Fencing
- Back Yard, Fenced, Gate
- Heating
- Central, ENERGY STAR Qualified Equipment, Natural Gas
- Flooring
- Tile, Wood
- Utilities
- Cable Available, Electricity Connected, Natural Gas Connected, Phone Available, Sewer Connected, Underground Utilities, Water Connected
- Appliances
- Built-In Oven(s), Cooktop, Dishwasher, Disposal, ENERGY STAR Qualified Appliances, Microwave
- Lot
- Greenbelt, Landscaped
- Water
- Public
- Pool
- In Ground
- Horse amenities
- None
- Windows
- Double Pane Windows, ENERGY STAR Qualified Windows, Screens
- Parking
- Attached, Door-Single, Driveway, Garage, Garage Door Opener, Garage Faces Front
- Exterior
- Balcony, Gutters Full, Lighting, Pest Tubes in Walls
- Interior
- Bar, Breakfast Bar, Built-in Features, Ceiling Fan(s), Ceiling-High, Quartz Counters, Double Vanity, In-Law Floorplan, Kitchen Island, Multiple Living Areas, Pantry, Primary Bedroom on Main, Recessed Lighting, Smart Thermostat, Walk-In Closet(s)
- Community
- Common Grounds, Controlled Access, Curbs, Gated, Sidewalks, Street Lights, Underground Utilities
- Fireplace
- Family Room
- Foundation
- Slab
- Waterfront
- None
- Energy efficiency
- Appliances, Construction, Doors, HVAC, Insulation, Lighting, Materials, Thermostat, Water Heater, Windows
- Accessibility
- None
- Construction
- Concrete, Frame, Glass, ICAT Recessed Lighting, Spray Foam Insulation, Masonry – All Sides, Radiant Barrier, Stone, Stucco
- Patio & porch
- Covered, Patio
Location

 Listings courtesy of Unlock MLS as distributed by MLS GRID.
Based on information submitted to the MLS GRID as of November 15, 2026 at 3:55 PM CT. All data is obtained from various sources and may not have been verified by broker or MLS GRID. Supplied Open House Information is subject to change without notice. All information should be independently reviewed and verified for accuracy. Properties may or may not be listed by the office/agent presenting the information.
IDX information is provided exclusively for consumers' personal, non-commercial use, and may not be used for any purpose other than to identify prospective properties consumers may be interested in purchasing. The data is deemed reliable but is not guaranteed by MLS GRID, and its use may be subject to an end user license agreement prescribed by the applicable MLS. Some IDX listings have been excluded from this website. Any use or search of this website other than by a consumer looking to purchase or lease real estate is prohibited. Terms of use