
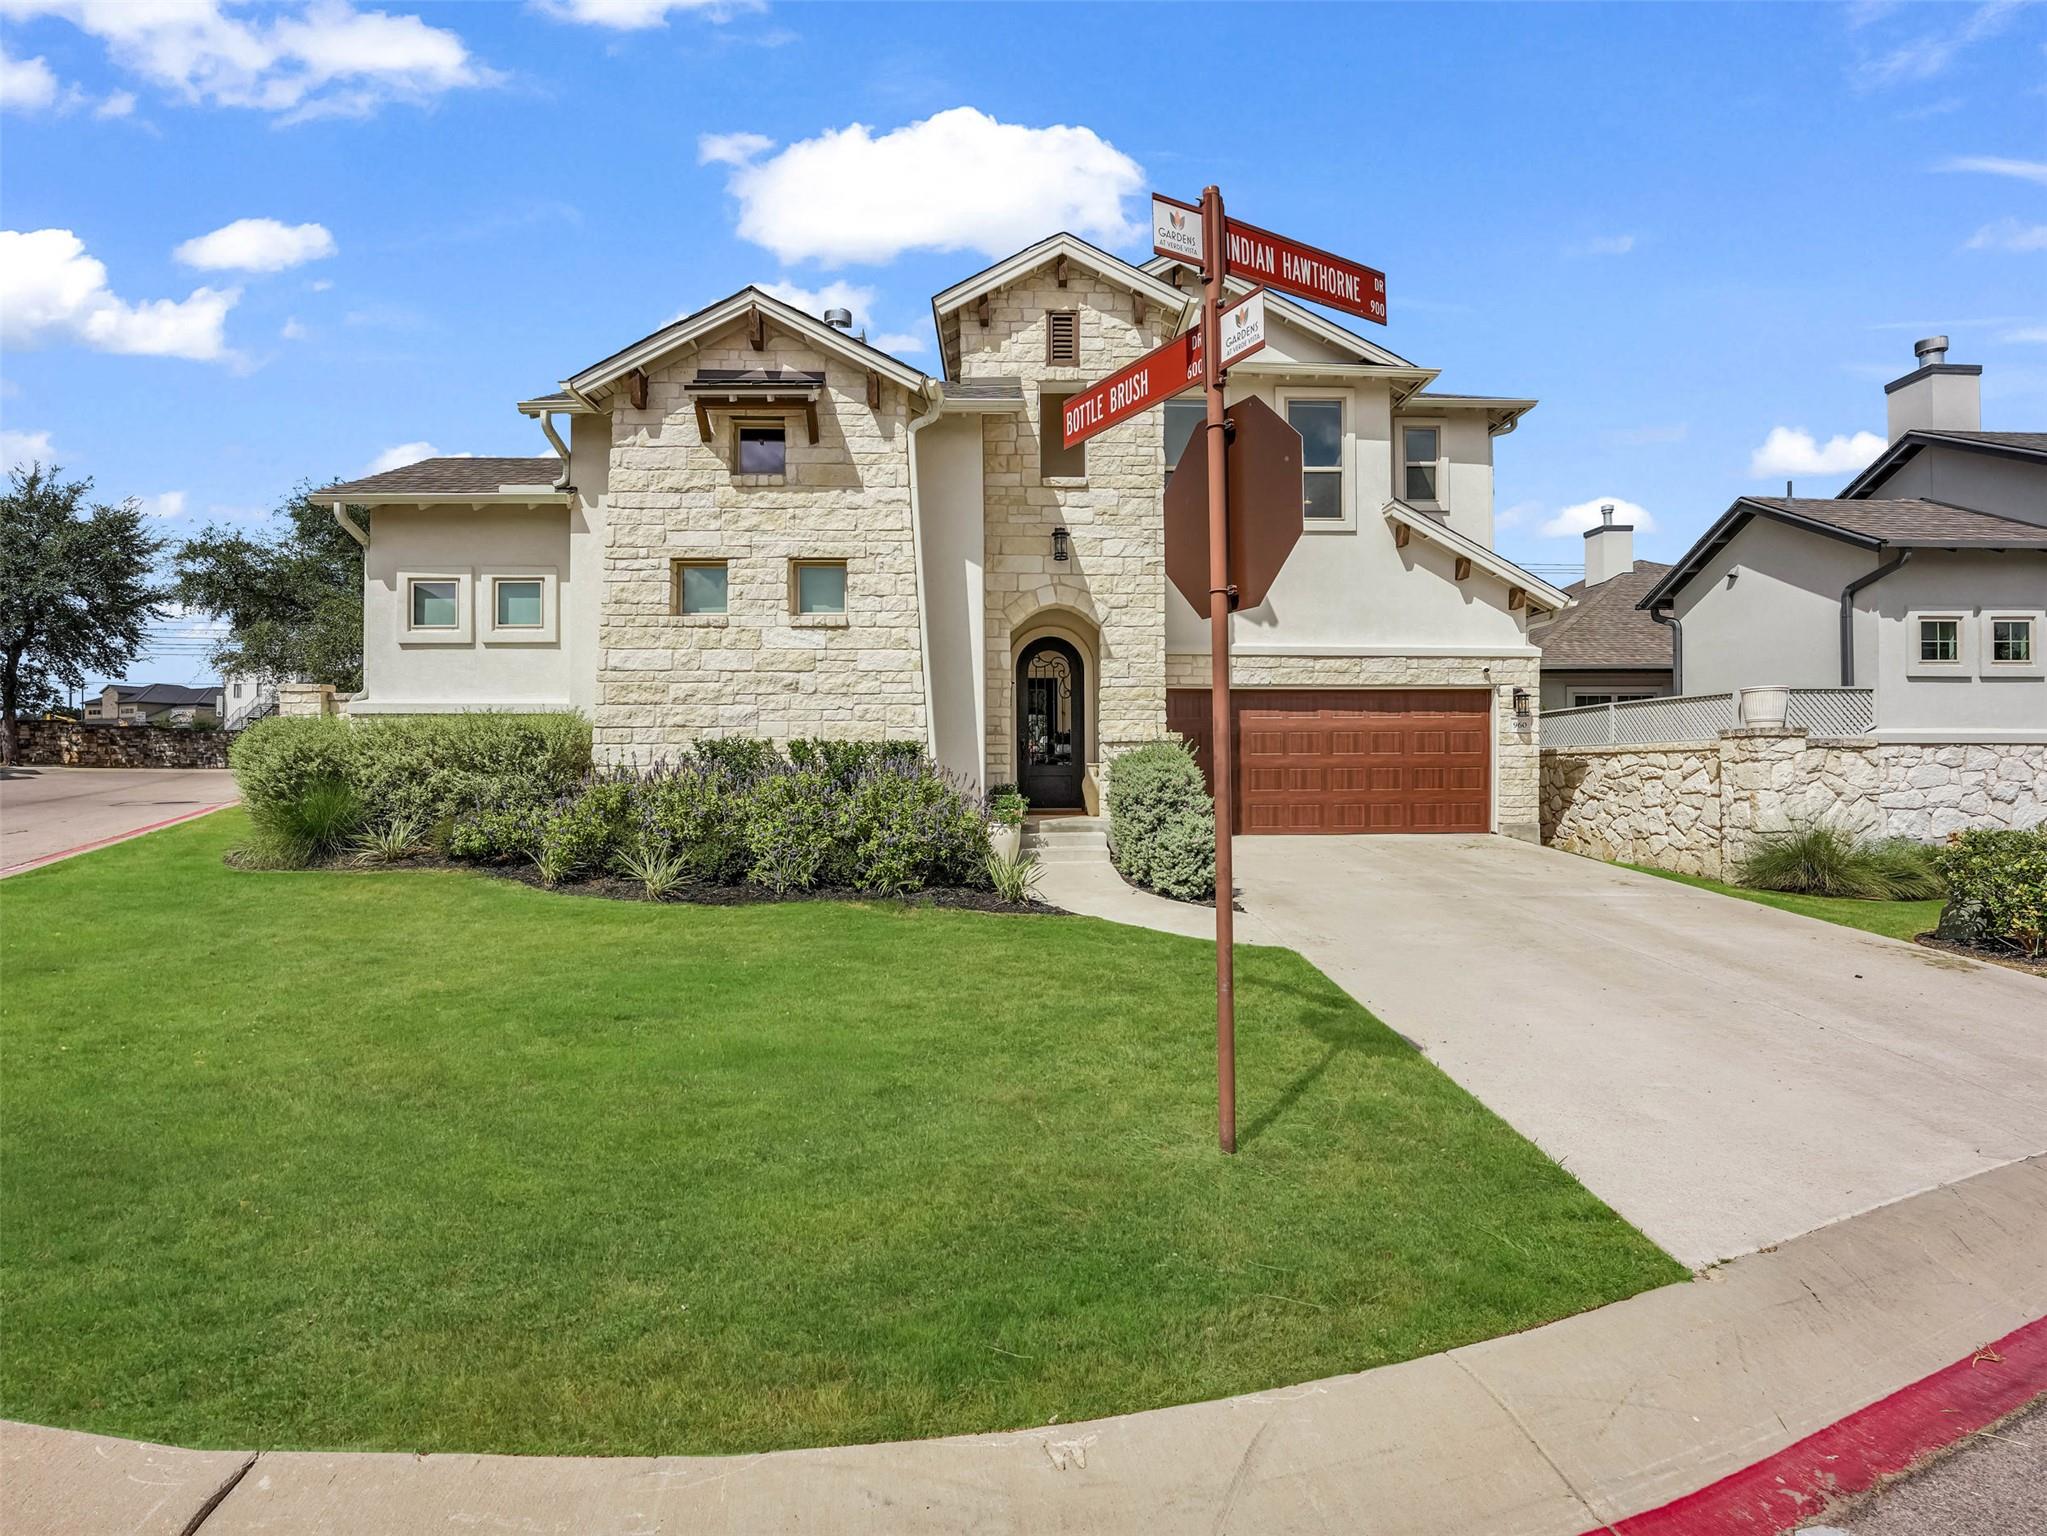
For sale
$775,000
960 Indian Hawthorne Dr #V
Georgetown, TX 78628
- 4 beds
- 5 baths
- 3,405 sq ft
- 0.18 acres
Listing courtesy of JBGoodwin REALTORS LT · (512) 298-3592 · MLS# 5849439 · Status: Active
About this home
Luxury living with lock-and-leave convenience awaits in the coveted Gardens at Verde Vista. Ideally located in Georgetown near Sun City, shopping, dining, coffee, and everyday conveniences, this exceptional residence lives like a single-family home. The open floor plan features soaring ceilings, beautiful beams, custom lighting, and thoughtful craftsmanship. The gourmet kitchen offers KitchenAid appliances, gas cooking, abundant cabinetry, and a custom Coyote grill and vent hood. The main residence includes three bedrooms and 3.5 baths, plus a private casita with a fourth bedroom, full bath, kitchenette, and built-in Murphy bed—ideal for guests or flexible living. Notable Upgrades & Features: Three-car garage with custom shelving, tandem storage & Tesla charger Two private patios & large saltwater spa with cover Custom closets, built-ins & laundry room storage Designer blinds throughout Custom ceiling fans & lighting Two Lennox HVAC systems Two gas fireplaces Upgraded attic insulation & radiant barrier Two gas water heaters Whole-home Sonos sound system, including outdoor spaces TVs convey Casita with kitchenette & built-in Murphy bed Wired for Security System Beautifully maintained and exceptionally appointed, this home offers sophisticated Georgetown living with the perfect blend of luxury, comfort, privacy, and convenience.
Description provided by the listing brokerage.
Facts
- Property type
- Residential · Condominium
- Year built
- 2021
- Lot size
- 0.18 acres
- Living area
- 3,405 sq ft
- Price per sq ft
- $228
- Bathrooms
- 4 full, 1 half
- Garage
- 3 spaces
- HOA
- $300 (monthly)
- Annual taxes
- $11,780
- County
- Williamson
- Neighborhood
- Gardens/Verde Vista
- School district
- Georgetown ISD
- Schools
- Raye McCoy · Charles A Forbes · Georgetown
Features
- Roof
- Composition
- View
- None
- Sewer
- Public Sewer
- Levels
- Two
- Cooling
- Central Air, ENERGY STAR Qualified Equipment
- Fencing
- Fenced, Privacy
- Heating
- Central, ENERGY STAR Qualified Equipment, Hot Water, Natural Gas
- Flooring
- Carpet, Tile, Wood
- Utilities
- Natural Gas Connected
- Appliances
- Built-In Gas Oven, Built-In Gas Range
- Lot
- Back Yard, Close to Clubhouse, Corner Lot, Cul-De-Sac, Curbs, Front Yard, Landscaped, Level, Public Maintained Road, Sprinkler - Automatic, Sprinklers In Rear, Sprinklers In Front, Sprinkler-Manual, Sprinklers On Side, Trees-Large (Over 40 Ft), Trees-Medium (20 Ft - 40 Ft)
- Water
- Public
- Pool
- None
- Horse amenities
- None
- Windows
- ENERGY STAR Qualified Windows, Insulated Windows, Window Coverings
- Parking
- Attached, Driveway, Electric Vehicle Charging Station(s), Garage, Garage Door Opener, Garage Faces Front, Inside Entrance, Oversized, Storage, Tandem, Workshop in Garage
- Exterior
- Uncovered Courtyard, Lighting, Outdoor Grill, Private Entrance, Private Yard
- Interior
- Bar, Bookcases, Built-in Features, Ceiling Fan(s), Beamed Ceilings, Cathedral Ceiling(s), Ceiling-High, Ceiling-Vaulted, Chandelier, Quartz Counters, Crown Molding, Double Vanity, Entrance Foyer, High Speed Internet, In-Law Floorplan, Interior Steps, Kitchen Island, Multiple Living Areas, Murphy Bed, Natural Woodwork, Open Floorplan, Pantry, Primary Bedroom on Main, Recessed Lighting, Sauna, Smart Home, Smart Thermostat, Soaking Tub, Sound System, Storage, Study/Home Office, Track Lighting, Walk-In Closet(s), Wired for Data, Wired for Sound
- Community
- BBQ Pit/Grill, Business Center, Clubhouse, Cluster Mailbox, Common Grounds, Courtyard, Creative Office Space, Curbs, Dog Park, Fitness Center, Game/Rec Rm, Google Fiber, High Speed Internet, Kitchen Facilities, Lock and Leave, Lounge, Picnic Area, Planned Social Activities, Sidewalks, Street Lights, Trail(s)
- Fireplace
- Den, Family Room, Gas, Gas Log, Great Room, Living Room, Masonry, Outside, Stone
- Foundation
- Slab
- Waterfront
- None
- Energy efficiency
- Insulation, Materials
- Accessibility
- None
- Construction
- Masonry – Partial, Stone, Stucco
- Patio & porch
- Covered, Front Porch, Patio, Porch, Rear Porch
Location

 Listings courtesy of Unlock MLS as distributed by MLS GRID.
Based on information submitted to the MLS GRID as of November 15, 2026 at 4:27 PM CT. All data is obtained from various sources and may not have been verified by broker or MLS GRID. Supplied Open House Information is subject to change without notice. All information should be independently reviewed and verified for accuracy. Properties may or may not be listed by the office/agent presenting the information.
IDX information is provided exclusively for consumers' personal, non-commercial use, and may not be used for any purpose other than to identify prospective properties consumers may be interested in purchasing. The data is deemed reliable but is not guaranteed by MLS GRID, and its use may be subject to an end user license agreement prescribed by the applicable MLS. Some IDX listings have been excluded from this website. Any use or search of this website other than by a consumer looking to purchase or lease real estate is prohibited. Terms of use