
For sale
$449,000
9906 Parliament House Rd
Austin, TX 78729
- 0 beds
- 0 baths
- 1,996 sq ft
- 0.3 acres
Listing courtesy of Central Real Estate Group · (512) 649-4969 · MLS# 5848594 · Status: Active
About this home
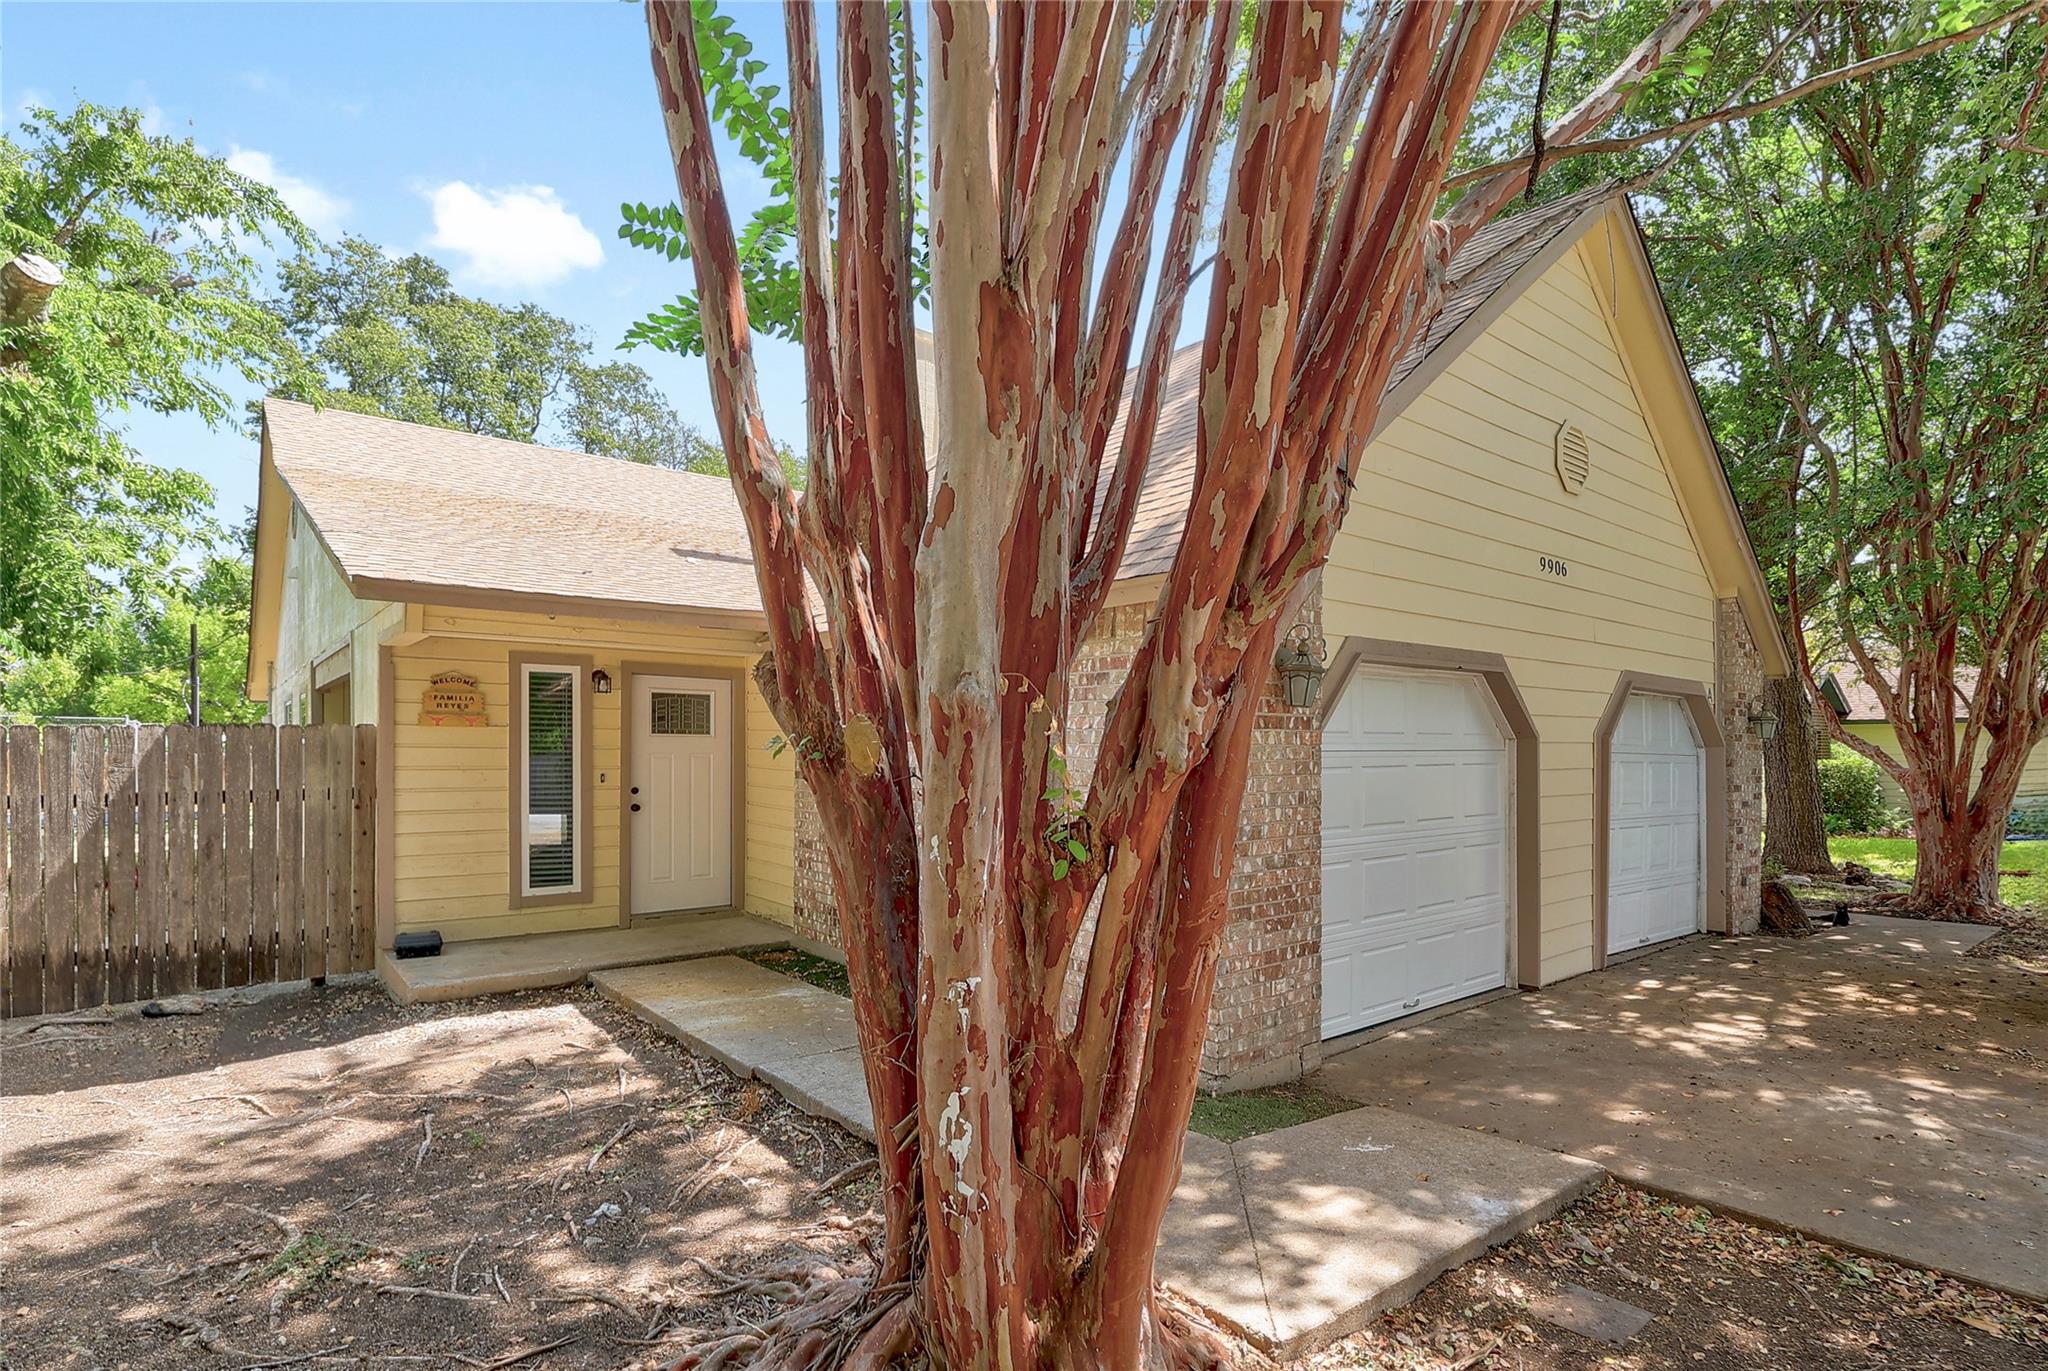
Exceptional opportunity to acquire a well maintained, income producing duplex in the established Forest North Estates neighborhood. Featuring two separate units, each with 2 bedrooms and 2 bathrooms, the property offers approximately 1,996 square feet of combined living space. Unit B has been beautifully remodeled with fresh finishes and an updated interior, while Unit A has also received recent updates and has been carefully maintained. A brand new roof adds even more value and helps reduce future capital expenses. Both units offer comfortable living areas, functional floor plans, fireplaces, attached one car garages, private fenced backyards, and dedicated laundry connections. Unit B is tenant occupied, while Unit A is now vacant, providing flexibility for an owner occupant, new tenant placement, or an investor looking to set current market rent. Conveniently located in Northwest Austin with easy access to US 183, FM 620, major employers, The Domain, Lakeline Mall, shopping, dining, and entertainment. Zoned to Round Rock ISD schools, including Forest North Elementary, Deerpark Middle School, and McNeil High School. A rare opportunity to own an updated dual income property in a desirable and convenient Austin location.
Description provided by the listing brokerage.
Facts
- Property type
- Residential Income · Duplex
- Year built
- 1984
- Lot size
- 0.3 acres
- Living area
- 1,996 sq ft
- Price per sq ft
- $225
- Garage
- 2 spaces
- Annual taxes
- $8,255
- County
- Williamson
- Neighborhood
- Forest North Estates Ph 4
- School district
- Round Rock ISD
- Schools
- Forest North · Deerpark · McNeil
Features
- Roof
- Composition, Shingle
- View
- None
- Sewer
- Public Sewer
- Levels
- One
- Cooling
- Ceiling Fan(s), Central Air
- Fencing
- Back Yard, Fenced, Wood
- Heating
- Central, Fireplace(s)
- Flooring
- No Carpet, Tile, Vinyl, Wood
- Utilities
- Above Ground, Electricity Connected, Natural Gas Not Available, Sewer Connected, Water Connected
- Appliances
- Cooktop, Dishwasher, Electric Cooktop, Electric Range, Oven, Electric Oven, Range, RNGHD, Refrigerator, Stainless Steel Appliance(s)
- Lot
- None
- Pets
- Cats OK, Dogs OK
- Water
- Public
- Pool
- None
- Windows
- None
- Parking
- Attached, Concrete, Driveway, Garage, Garage Faces Front
- Exterior
- Private Yard
- Interior
- Ceiling Fan(s), No Interior Steps, Primary Bedroom on Main
- Community
- Park, Picnic Area, Pool, Tennis Court(s)
- Fireplace
- Living Room
- Foundation
- Slab
- Waterfront
- None
- Energy efficiency
- None
- Accessibility
- None
- Construction
- Brick, Masonry – Partial, Vertical Siding, Wood Siding
- Patio & porch
- Covered, Patio, Porch
Location

 Listings courtesy of Unlock MLS as distributed by MLS GRID.
Based on information submitted to the MLS GRID as of November 15, 2026 at 4:31 PM CT. All data is obtained from various sources and may not have been verified by broker or MLS GRID. Supplied Open House Information is subject to change without notice. All information should be independently reviewed and verified for accuracy. Properties may or may not be listed by the office/agent presenting the information.
IDX information is provided exclusively for consumers' personal, non-commercial use, and may not be used for any purpose other than to identify prospective properties consumers may be interested in purchasing. The data is deemed reliable but is not guaranteed by MLS GRID, and its use may be subject to an end user license agreement prescribed by the applicable MLS. Some IDX listings have been excluded from this website. Any use or search of this website other than by a consumer looking to purchase or lease real estate is prohibited. Terms of use