
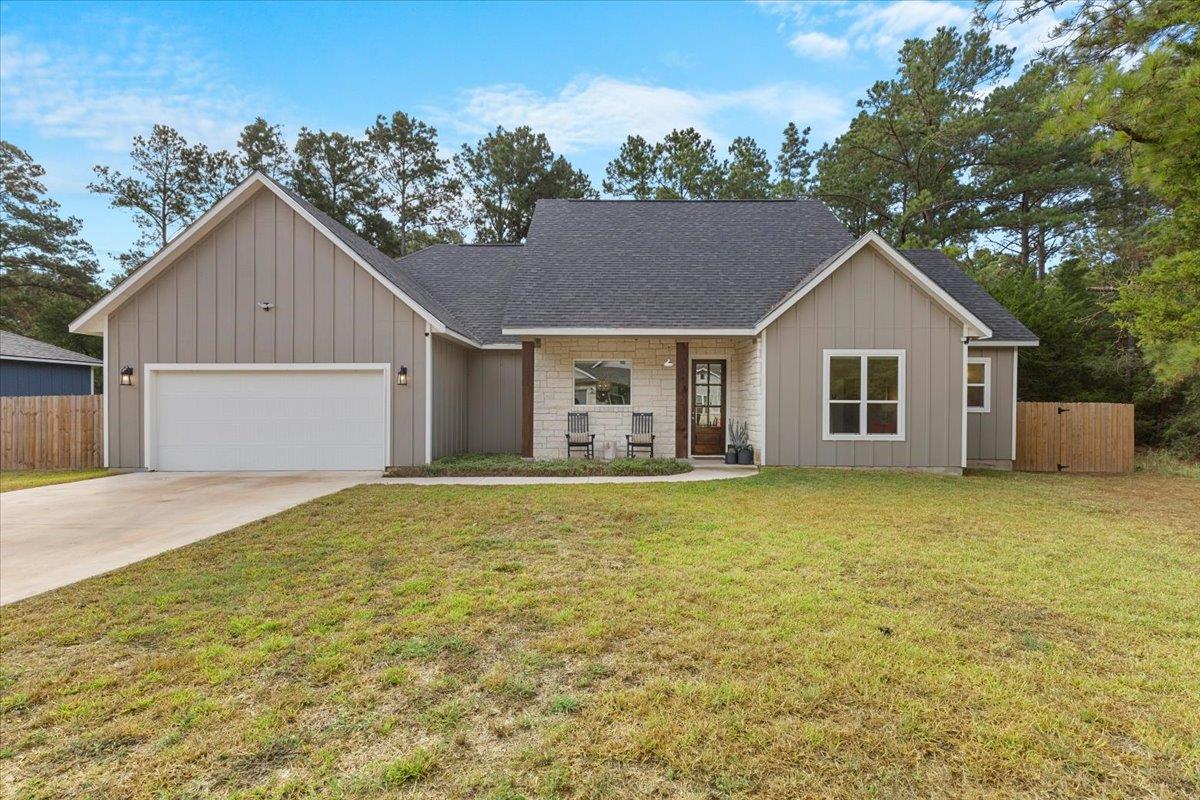
For sale
$399,000
133 Lake Point Way
Bastrop, TX 78602
- 3 beds
- 2 baths
- 1,663 sq ft
- 0.3 acres
Listing courtesy of Kuper Sotheby's Int'l Realty · (512) 831-6577 · MLS# 5842729 · Status: Active
About this home
The entrance to Lake Bastrop North Shore is located within the Circle D subdivision, anchoring this well maintained, 1-story home at 133 Lake Point Way on a 0.3-acre lot tucked away in the beautiful Lost Pines. This residence features a versatile floorpan that ensures no wasted space, presenting a relaxing color palette, beautiful flooring throughout the entire house, and many windows which bathe the home in natural light. The kitchen is equipped with custom cabinets from ceiling to floor and many other upgrades. In the primary suite, find a spa-like bath with a soaking tub, a walk-in shower, and a generous walk-in closet. The bathrooms feature warm toned cabinetry, maintaining the home's cohesive interior feel. Outdoor living is highlighted by a large private backyard featuring its very own Cowboy Pool. The property is located in the Circle D subdivision, which features light restrictions and a low HOA fee. This location is less than 8 miles to downtown Bastrop dining, boutique shopping, and entertainment, with South Shore lake access and hiking trails nearby. Bastrop State Park is approximately 8 miles away. The home is positioned near SpaceX/Starlink and The Boring Company, with access to Tesla's Gigafactory and Austin-Bergstrom International Airport.
Description provided by the listing brokerage.
Facts
- Property type
- Residential · Single Family Residence
- Year built
- 2023
- Lot size
- 0.3 acres
- Living area
- 1,663 sq ft
- Price per sq ft
- $240
- Bathrooms
- 2 full, 0 half
- Garage
- 2 spaces
- HOA
- $125 (annually)
- County
- Bastrop
- Neighborhood
- Circle D
- School district
- Bastrop ISD
- Schools
- Lost Pines · Bastrop · Bastrop
Features
- Roof
- Shingle
- View
- Trees/Woods
- Sewer
- Engineered Septic
- Levels
- One
- Cooling
- Central Air
- Fencing
- None
- Heating
- Central
- Flooring
- Laminate
- Utilities
- Electricity Connected, Water Connected
- Appliances
- Dishwasher
- Lot
- Trees-Medium (20 Ft - 40 Ft)
- Water
- Public
- Pool
- None
- Horse amenities
- None
- Windows
- Double Pane Windows
- Parking
- Concrete
- Exterior
- Private Yard
- Interior
- Ceiling Fan(s), Quartz Counters, Open Floorplan, Recessed Lighting, Soaking Tub, Walk-In Closet(s)
- Community
- Lake
- Foundation
- Slab
- Waterfront
- Lake Privileges
- Energy efficiency
- Other/See Remarks
- Accessibility
- See Remarks
- Construction
- Concrete, Board & Batten Siding
- Patio & porch
- Front Porch, Rear Porch
Location

 Listings courtesy of Unlock MLS as distributed by MLS GRID.
Based on information submitted to the MLS GRID as of November 15, 2026 at 4:14 PM CT. All data is obtained from various sources and may not have been verified by broker or MLS GRID. Supplied Open House Information is subject to change without notice. All information should be independently reviewed and verified for accuracy. Properties may or may not be listed by the office/agent presenting the information.
IDX information is provided exclusively for consumers' personal, non-commercial use, and may not be used for any purpose other than to identify prospective properties consumers may be interested in purchasing. The data is deemed reliable but is not guaranteed by MLS GRID, and its use may be subject to an end user license agreement prescribed by the applicable MLS. Some IDX listings have been excluded from this website. Any use or search of this website other than by a consumer looking to purchase or lease real estate is prohibited. Terms of use