
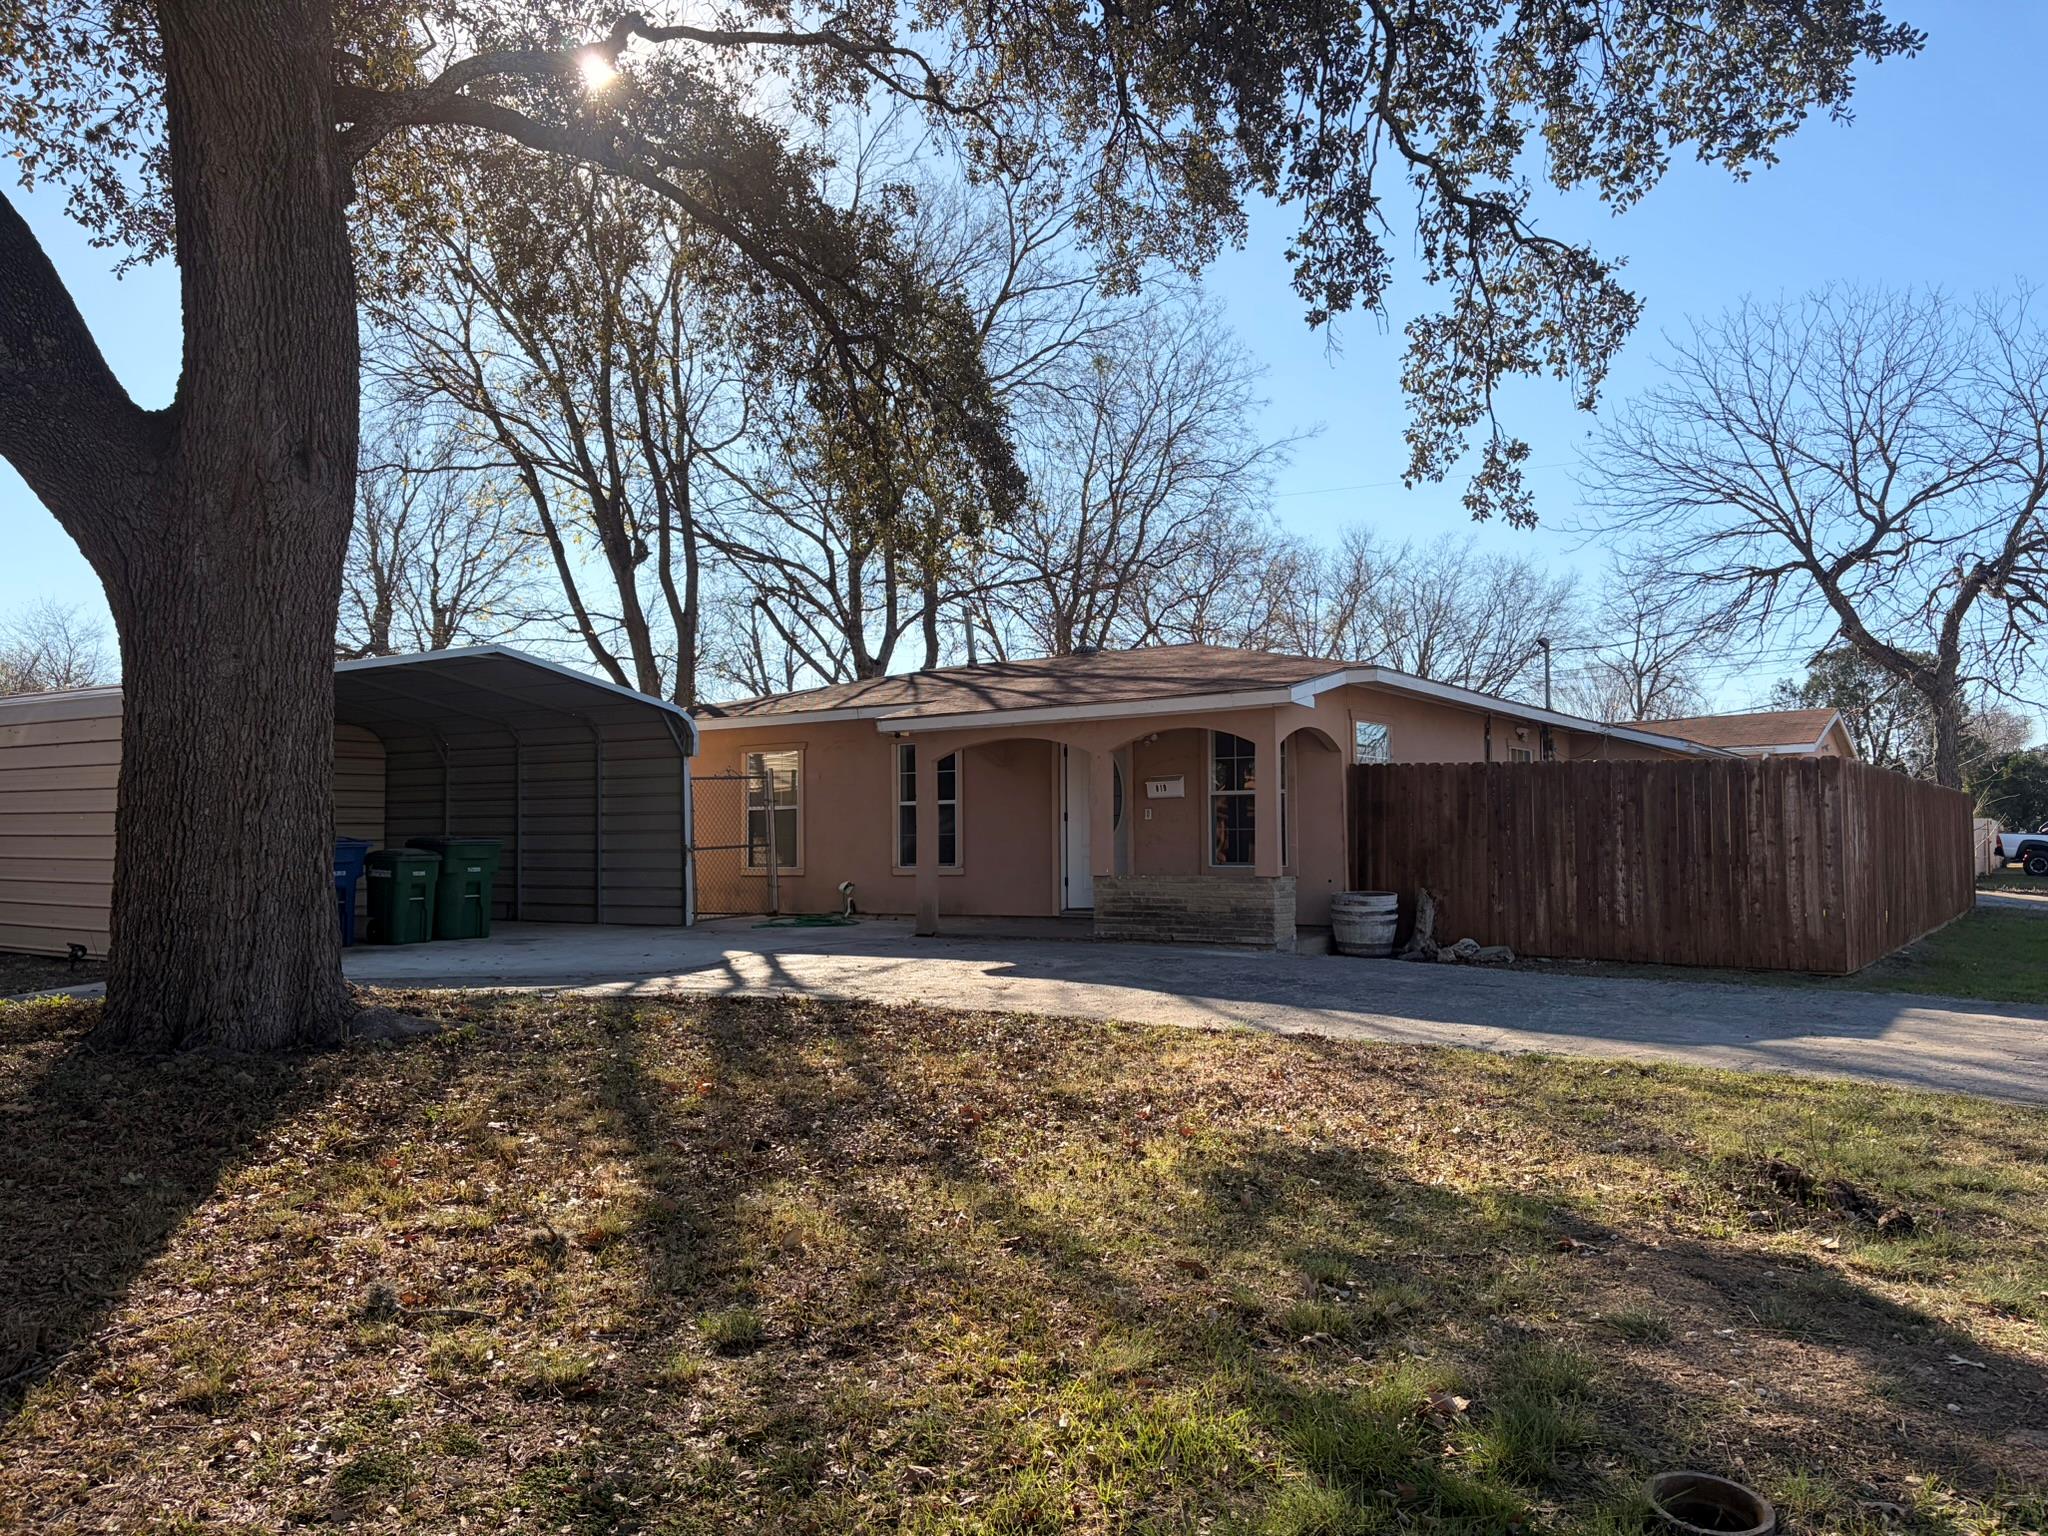
For sale
$248,000
819 Rosehill Dr
San Antonio, TX 78213
- 4 beds
- 3 baths
- 1,950 sq ft
- 0.15 acres
Listing courtesy of ERA Experts · (512) 270-4765 · MLS# 5842314 · Status: Active
About this home
This home has the significant upside of a beautiful remodel and location in North Central San Antonio and the presence of the secondary dwelling unit make it a standout for those looking to add value through light renovations or to utilize the secondary suite as a long-term or short-term rental. Key Features Versatile Living Spaces: This single-story home features a unique 3-bedroom configuration, providing ample space for a large family or home offices. Income Potential: The property includes a huge detached mother-in-law suite/apartment complete with its own full kitchen and bathroom. This is perfect for rental income or a private space for extended family. Ample Parking: A unique circular driveway with two entrances ensures easy access. The property also boasts a large detached carport, specifically designed to accommodate RVs or multiple vehicles. Prime Location: Situated directly next to the highly-rated Olmos Elementary School, making it a very desirable spot for families with young children. It offers quick access to I-10 and West Ave for easy commuting. Interior Details: The home features a mix of ceramic tile and carpet flooring, a combined living/dining area, and ceiling fans throughout.
Description provided by the listing brokerage.
Facts
- Property type
- Residential · Single Family Residence
- Year built
- 1951
- Lot size
- 0.15 acres
- Living area
- 1,950 sq ft
- Price per sq ft
- $127
- Bathrooms
- 3 full, 0 half
- Garage
- 2 spaces
- Annual taxes
- $4,195
- County
- Bexar
- Neighborhood
- Brook Haven Heights Add Ncb 9877
- School district
- North East Isd
- Schools
- Northern Hills · Lopez · Madison
Features
- Roof
- Shingle
- View
- None
- Sewer
- Public Sewer
- Levels
- One
- Cooling
- Central Air
- Fencing
- None
- Heating
- Central
- Flooring
- Laminate, Tile
- Utilities
- Above Ground, Electricity Available, Electricity Connected, Phone Available, Sewer Connected, Water Connected
- Appliances
- Electric Range, Electric Oven, Free-Standing Electric Oven
- Lot
- Alley, Corner Lot, Curbs, Few Trees, Level, Near Public Transit, Public Maintained Road, Trees-Medium (20 Ft - 40 Ft)
- Water
- Public
- Pool
- None
- Horse amenities
- None
- Windows
- Double Pane Windows
- Parking
- Alley Access, Carport, Circular Driveway, Concrete, Converted Garage, Detached Carport
- Exterior
- None
- Interior
- Ceiling Fan(s), Beamed Ceilings
- Community
- None
- Foundation
- Slab
- Waterfront
- None
- Energy efficiency
- None
- Accessibility
- Central Living Area
- Construction
- Brick, Brick Veneer, HardiPlank Type
- Patio & porch
- Front Porch
Location

 Listings courtesy of Unlock MLS as distributed by MLS GRID.
Based on information submitted to the MLS GRID as of November 15, 2026 at 4:26 PM CT. All data is obtained from various sources and may not have been verified by broker or MLS GRID. Supplied Open House Information is subject to change without notice. All information should be independently reviewed and verified for accuracy. Properties may or may not be listed by the office/agent presenting the information.
IDX information is provided exclusively for consumers' personal, non-commercial use, and may not be used for any purpose other than to identify prospective properties consumers may be interested in purchasing. The data is deemed reliable but is not guaranteed by MLS GRID, and its use may be subject to an end user license agreement prescribed by the applicable MLS. Some IDX listings have been excluded from this website. Any use or search of this website other than by a consumer looking to purchase or lease real estate is prohibited. Terms of use