
For sale
$850,000
314 Ridge View Dr
Georgetown, TX 78628
- 4 beds
- 4 baths
- 3,089 sq ft
- 1.33 acres
Listing courtesy of Douglas Elliman Real Estate · (512) 866-3795 · MLS# 5834386 · Status: Active
About this home
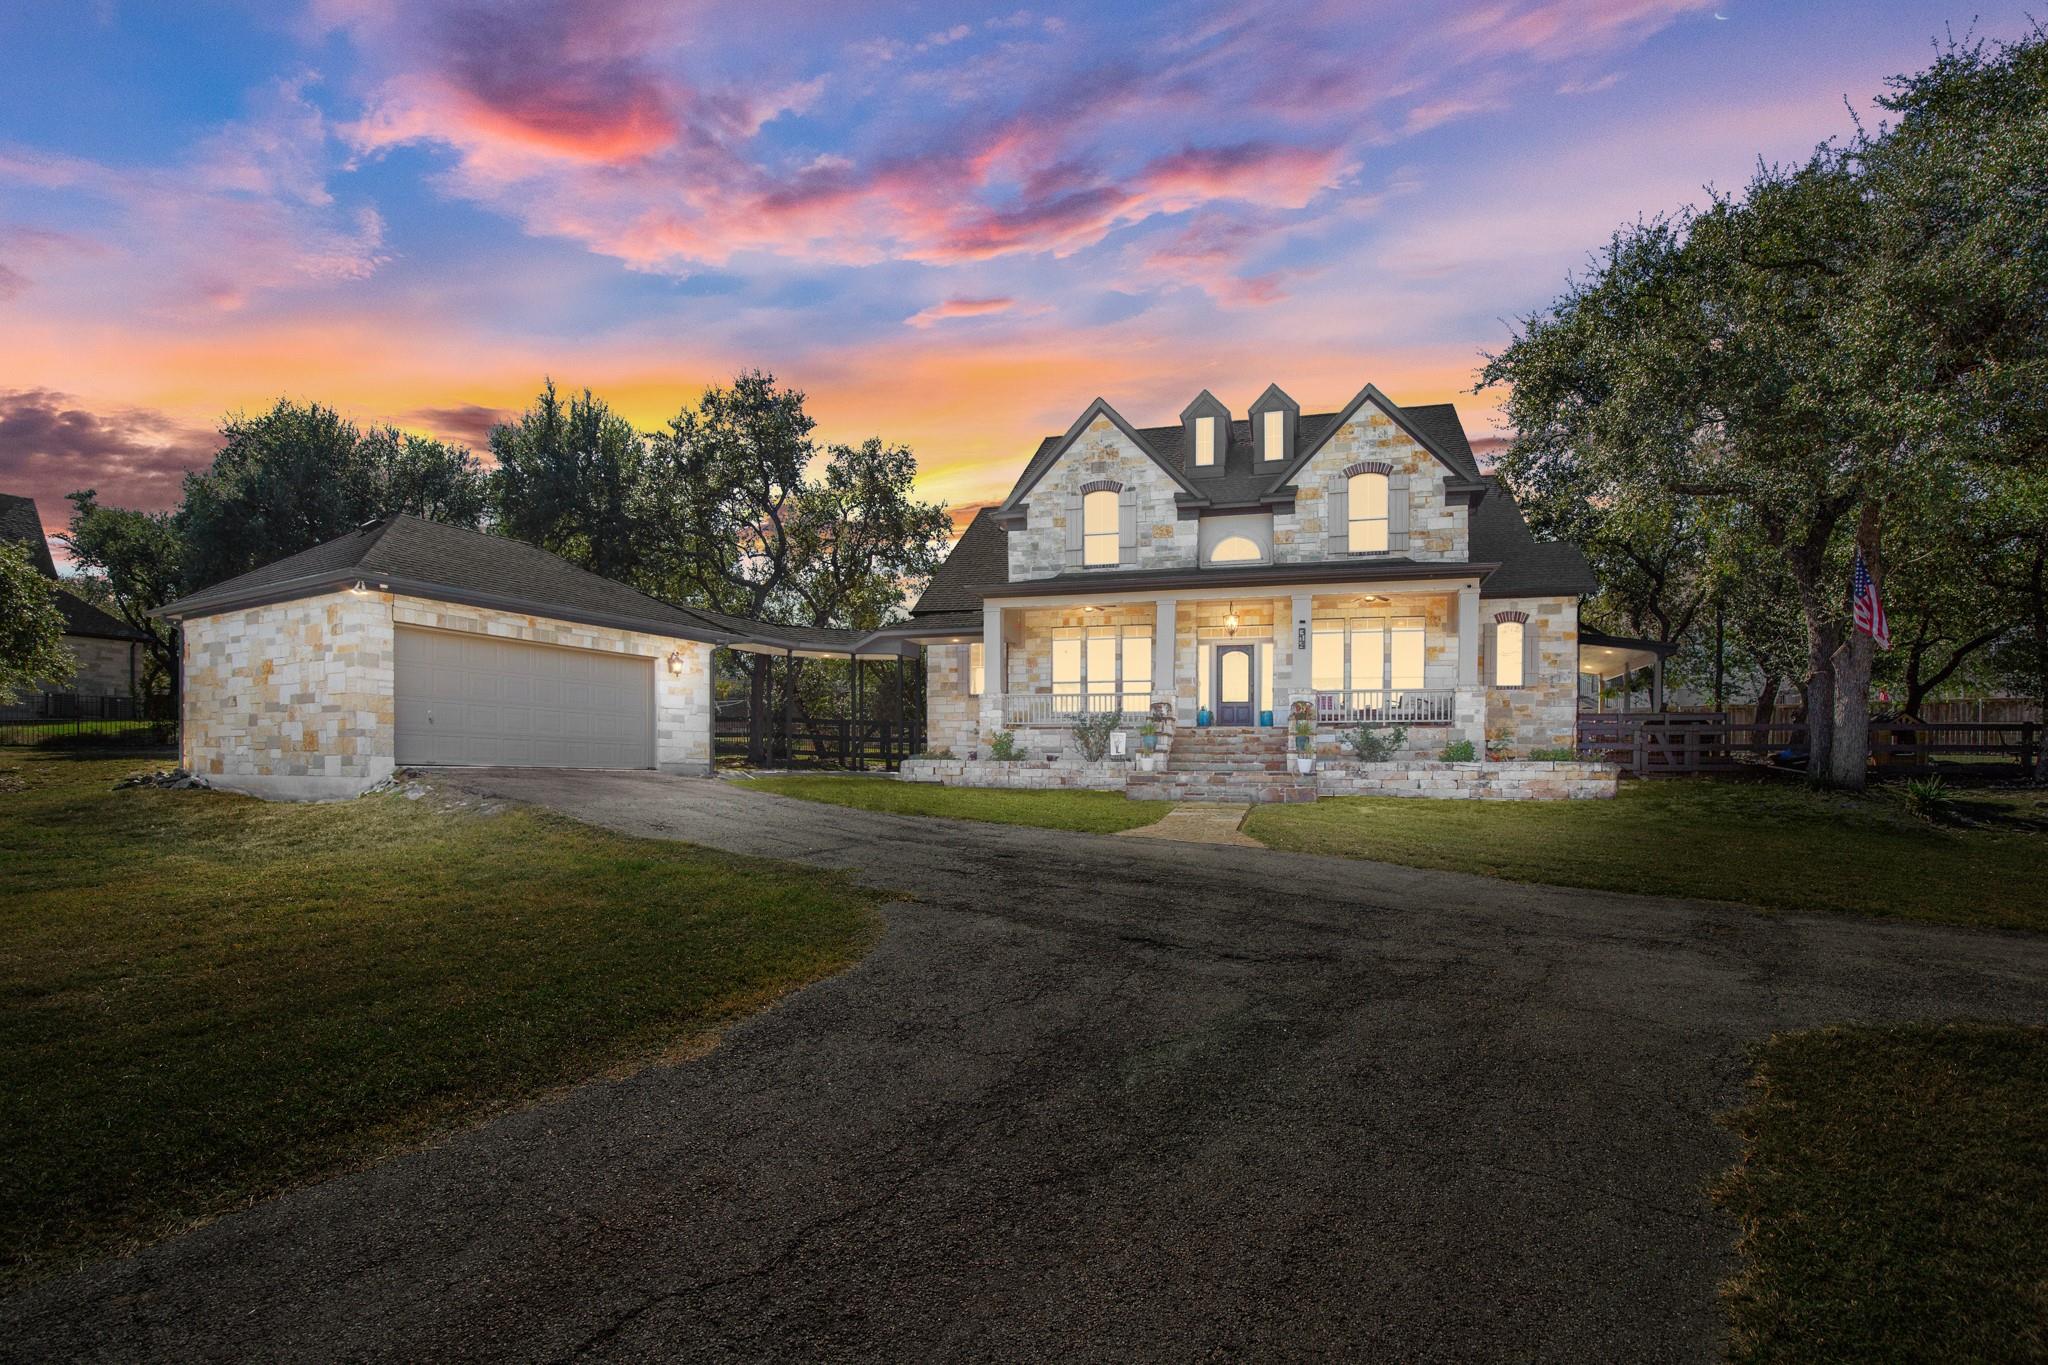
314 Ridge View Dr sits on 1.33 acres in gated Gabriel's Overlook, set back along a long circular drive framed by mature trees. This 4 bed, 3.5 bath, 3,089 sf home pairs classic Texas limestone architecture with a remodeled interior, generous gathering spaces, privacy, and flexibility. Two-story living room ceilings, an upper gallery, oversized windows, and wood-look tile create an impressive main living space. The remodeled kitchen features a large quartz island, dark cabinetry, warm wood accents, statement range hood, double ovens, and generous seating. A dedicated office and dining room add versatility. The downstairs primary suite has a remodeled bath with oversized frameless shower, floor-to-ceiling tile, multiple fixtures, and rain shower head. Upstairs offers three bedrooms plus a second living area. Two bedrooms share a Jack & Jill bath, while the third has access to a separate full hall bath. Starlink wiring with roof mount, generator hookup, and Guardian security system add impressive functionality, including app controls, keypad, six exterior cameras, doorbell camera, and glass-break monitoring. A cedar-shaded front yard, 2025 covered patio, extra parking, camper space, and storage shed make excellent use of the acreage. The detached 2-car garage has painted walls and ceiling plus recent epoxy flooring. Riding mower conveys, and the Pit Boss 850 Pellet Smoker can stay at buyer's discretion. The Hwy 29 and Ronald Reagan corridor continues to grow with restaurants, retail, and new development, adding to the area's long-term appeal. With 1.33 acres, gated privacy, San Gabriel River access, thoughtful updates, and Downtown Georgetown nearby, 314 Ridge View Dr brings together space, function, and an easy Georgetown lifestyle, worth seeing in person.
Description provided by the listing brokerage.
Facts
- Property type
- Residential · Single Family Residence
- Year built
- 2004
- Lot size
- 1.33 acres
- Living area
- 3,089 sq ft
- Price per sq ft
- $275
- Bathrooms
- 3 full, 1 half
- Garage
- 2 spaces
- HOA
- $810 (annually)
- Annual taxes
- $13,505
- County
- Williamson
- Neighborhood
- Gabriels Overlook Sec 01
- School district
- Liberty Hill ISD
- Schools
- Rancho Sienna · Santa Rita Middle · Legacy Ranch
Features
- Roof
- Composition, Shingle
- View
- Hill Country, Neighborhood, Trees/Woods
- Sewer
- Engineered Septic, Septic Tank
- Levels
- Two
- Cooling
- Ceiling Fan(s), Central Air, Electric
- Fencing
- Back Yard, Fenced, Wire, Wood
- Heating
- Central, Electric, Fireplace(s), Wood
- Flooring
- Tile
- Utilities
- Cable Connected, Electricity Connected, High Speed Internet, Phone Available, Sewer Connected, Underground Utilities, Water Connected
- Appliances
- Convection Oven, Dishwasher, Disposal, Electric Cooktop, Exhaust Fan, Induction Cooktop, Microwave, Oven, Electric Oven, Double Oven, Plumbed For Ice Maker, RNGHD, Stainless Steel Appliance(s), Vented Exhaust Fan, Electric Water Heater
- Lot
- Back Yard, Front Yard, Irregular Lot, Landscaped, Level, Native Plants, Private, Public Maintained Road, Trees-Medium (20 Ft - 40 Ft), Trees-Moderate, Views
- Water
- Public
- Pool
- None
- Horse amenities
- None
- Windows
- Blinds, Drapes, Double Pane Windows, Screens
- Parking
- Additional Parking, Circular Driveway, Detached, Door-Single, Driveway, Electric Gate, Garage, Garage Door Opener, Garage Faces Side, Kitchen Level, Lighted, Oversized, Paved, Private, RV Access/Parking, Storage
- Exterior
- Exterior Steps, Gutters Full, Lighting, Private Entrance, Private Yard
- Interior
- Breakfast Bar, Built-in Features, Ceiling Fan(s), Cathedral Ceiling(s), Ceiling-High, Quartz Counters, Crown Molding, Double Vanity, High Speed Internet, In-Law Floorplan, Interior Steps, Kitchen Island, Multiple Dining Areas, Multiple Living Areas, Open Floorplan, Primary Bedroom on Main, Recessed Lighting, Smart Home, Storage, Study/Home Office, Walk-In Closet(s)
- Community
- Cluster Mailbox, Common Grounds, Controlled Access, Curbs, Fishing, Gated, High Speed Internet, Park, Picnic Area, Underground Utilities, Trail(s)
- Fireplace
- Living Room, Metal, Raised Hearth, Wood Burning
- Foundation
- Slab
- Waterfront
- None
- Energy efficiency
- Appliances, Exposure/Shade, Windows
- Accessibility
- None
- Construction
- Frame, Masonry – All Sides, Stone, Stucco
- Patio & porch
- Covered, Front Porch, Patio, Porch, Rear Porch
Location

 Listings courtesy of Unlock MLS as distributed by MLS GRID.
Based on information submitted to the MLS GRID as of November 15, 2026 at 4:07 PM CT. All data is obtained from various sources and may not have been verified by broker or MLS GRID. Supplied Open House Information is subject to change without notice. All information should be independently reviewed and verified for accuracy. Properties may or may not be listed by the office/agent presenting the information.
IDX information is provided exclusively for consumers' personal, non-commercial use, and may not be used for any purpose other than to identify prospective properties consumers may be interested in purchasing. The data is deemed reliable but is not guaranteed by MLS GRID, and its use may be subject to an end user license agreement prescribed by the applicable MLS. Some IDX listings have been excluded from this website. Any use or search of this website other than by a consumer looking to purchase or lease real estate is prohibited. Terms of use