
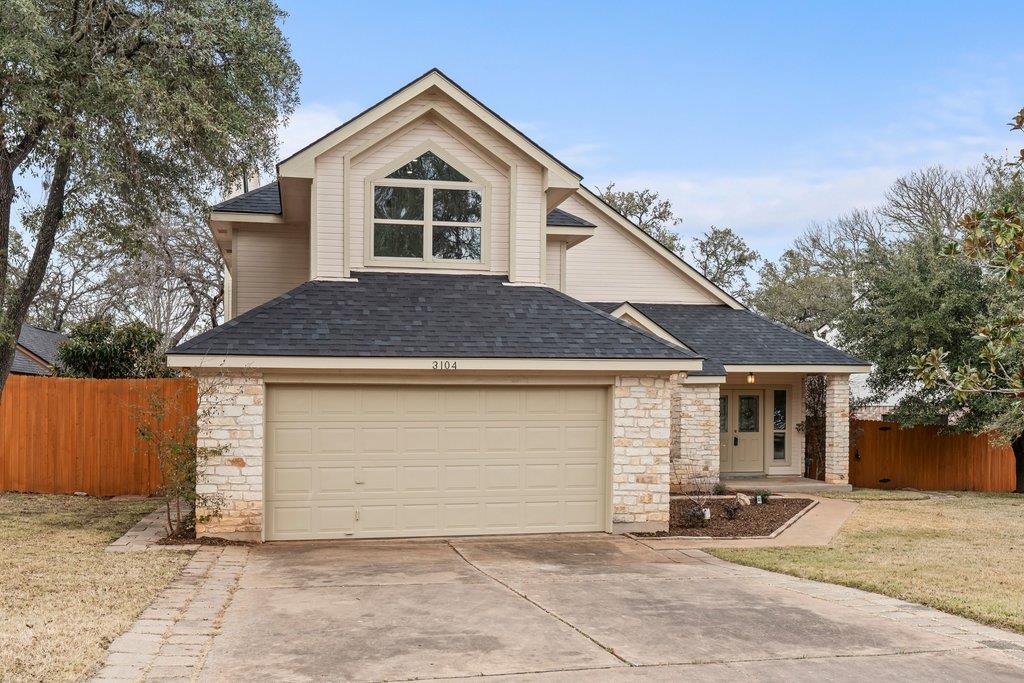
For sale
$735,000
3104 Sasparilla Cv
Austin, TX 78748
- 4 beds
- 3 baths
- 2,686 sq ft
- 0.22 acres
Listing courtesy of Atlas Realty · (512) 280-9057 · MLS# 5826721 · Status: Active
About this home
This well-appointed, recently updated home is situated on a spacious, tree-lined cul-de-sac lot in the heart of Shady Hollow. Recent improvements include roof, flooring, windows, interior and exterior paint, cabinets, countertops, tubs, showers, lighting, and fans. The home is conveniently located near some of AISD's top schools. The open floor plan offers two dining areas and two living areas. The owner's suite is on the first floor, with three additional bedrooms upstairs and a unique landing between levels. The property provides easy access to Brodie Lane, shopping, award-winning restaurants, and major highways. Residents enjoy extensive community amenities, including sports courts, parks, hiking trails, a pool, an amenity center, and more.
Description provided by the listing brokerage.
Facts
- Property type
- Residential · Single Family Residence
- Year built
- 1985
- Lot size
- 0.22 acres
- Living area
- 2,686 sq ft
- Price per sq ft
- $274
- Bathrooms
- 2 full, 1 half
- Garage
- 2 spaces
- HOA
- $46 (monthly)
- Annual taxes
- $10,446
- County
- Travis
- Neighborhood
- Shady Hollow Sec 06 Ph B
- School district
- Austin ISD
- Schools
- Baranoff · Bailey · Bowie
Features
- Roof
- Composition
- View
- Neighborhood
- Sewer
- Public Sewer
- Levels
- Two
- Cooling
- Ceiling Fan(s), Central Air
- Fencing
- Privacy, Wood
- Heating
- Central
- Flooring
- Tile, Wood
- Utilities
- Cable Available, Electricity Connected, High Speed Internet, Natural Gas Connected, Phone Available, Sewer Connected, Underground Utilities, Water Connected
- Appliances
- Built-In Oven(s), Dishwasher, Gas Cooktop, Microwave, Refrigerator, Stainless Steel Appliance(s), Washer/Dryer
- Lot
- Back Yard, Cul-De-Sac, Front Yard, Landscaped, Public Maintained Road, Sprinkler - Automatic, Trees-Large (Over 40 Ft), Trees-Medium (20 Ft - 40 Ft)
- Water
- MUD
- Pool
- None
- Horse amenities
- None
- Windows
- Double Pane Windows, Insulated Windows, Vinyl Windows
- Parking
- Garage
- Exterior
- Private Yard
- Interior
- Ceiling Fan(s), Ceiling-High, Ceiling-Vaulted, Granite Counters, Stone Counters, Double Vanity, In-Law Floorplan, Interior Steps, Multiple Living Areas, Open Floorplan, Pantry, Primary Bedroom on Main, Walk-In Closet(s)
- Community
- Clubhouse, Common Grounds, Dog Park, Pet Amenities, Picnic Area, Playground, Pool, Sport Court(s)/Facility, Street Lights, Underground Utilities, Trail(s)
- Fireplace
- Dining Room, Primary Bedroom
- Foundation
- Slab
- Waterfront
- None
- Energy efficiency
- None
- Accessibility
- None
- Construction
- Masonite, Stone Veneer
- Patio & porch
- Covered, Deck, Front Porch, Wrap Around
Location

 Listings courtesy of Unlock MLS as distributed by MLS GRID.
Based on information submitted to the MLS GRID as of November 15, 2026 at 4:09 PM CT. All data is obtained from various sources and may not have been verified by broker or MLS GRID. Supplied Open House Information is subject to change without notice. All information should be independently reviewed and verified for accuracy. Properties may or may not be listed by the office/agent presenting the information.
IDX information is provided exclusively for consumers' personal, non-commercial use, and may not be used for any purpose other than to identify prospective properties consumers may be interested in purchasing. The data is deemed reliable but is not guaranteed by MLS GRID, and its use may be subject to an end user license agreement prescribed by the applicable MLS. Some IDX listings have been excluded from this website. Any use or search of this website other than by a consumer looking to purchase or lease real estate is prohibited. Terms of use