
For sale
$9,995,000
82 Applehead Island Dr
Horseshoe Bay, TX 78657
- 6 beds
- 9 baths
- 10,521 sq ft
- 0.84 acres
Listing courtesy of RE/MAX HORSESHOE BAY RESORT SA · (830) 598-8726 · MLS# 5813225 · Status: Active
About this home
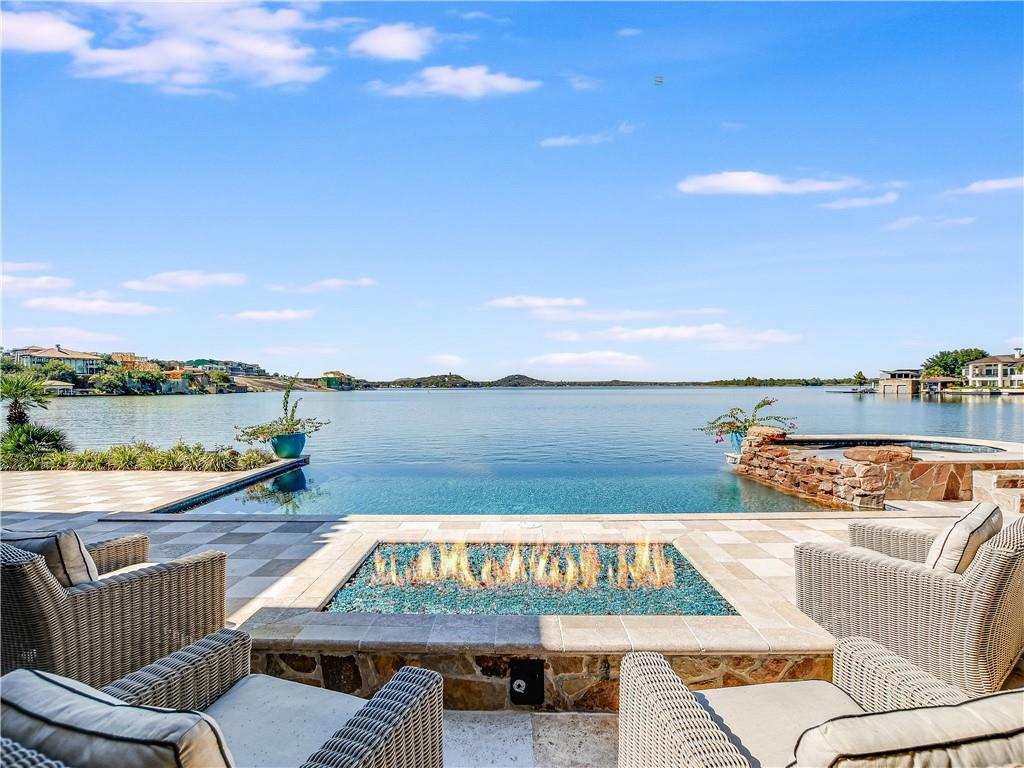
Set behind private gates on a quiet cul-de-sac within Applehead Island, this extraordinary Lake LBJ estate represents one of the most commanding waterfront offerings in Horseshoe Bay. Encompassing approximately 0.84 acres of pristine, park-like grounds and an astonishing 482 feet of open-water frontage, the scale and rarity of this homesite are virtually unmatched. The estate spans approximately 10,521 square feet and is thoughtfully positioned to capture sweeping lake views from nearly every room. Vaulted, wood-plank ceilings and expansive walls of glass flood the interiors with natural light while maintaining a constant visual connection to the water. Designed for both grand entertaining and everyday living, the home offers a formal living room with a dramatic fireplace, an expansive kitchen anchored by dual islands, a wine cellar and bar, and multiple gathering spaces that flow seamlessly outdoors. Outdoors, an infinity-edge pool and spa appear to spill directly into the lake, blurring the line between architecture and landscape. Beyond the pool, the grounds unfold into sweeping lawns, mature trees, and thoughtfully placed sitting areas that invite both quiet reflection and large-scale gatherings. Covered patios, outdoor living spaces, and uninterrupted shoreline views create a setting that feels expansive, private, and enduring. 82 Applehead Island is not a home that can be replicated. Its land, frontage, scale, and positioning place it in a category entirely its own. The boathouse is in the floodplain, the house is not.
Description provided by the listing brokerage.
Facts
- Property type
- Residential · Single Family Residence
- Year built
- 2003
- Lot size
- 0.84 acres
- Living area
- 10,521 sq ft
- Price per sq ft
- $950
- Bathrooms
- 6 full, 3 half
- Garage
- 4 spaces
- HOA
- $5,125 (annually)
- Annual taxes
- $80,792
- County
- Llano
- Neighborhood
- Applehead Island
- School district
- Llano ISD
- Schools
- Llano · Llano · Llano
Features
- Roof
- Tile
- View
- Hill Country, Lake, Panoramic, Skyline, Trees/Woods, Water
- Sewer
- Public Sewer
- Levels
- Two
- Cooling
- Ceiling Fan(s), Central Air, Electric, Exhaust Fan, Heat Pump
- Fencing
- Back Yard, Fenced, Front Yard, Full, Gate, Wrought Iron
- Heating
- Central, Electric, Fireplace(s), Heat Pump
- Flooring
- Stone, Tile, Wood
- Utilities
- Cable Available, Electricity Available, Electricity Connected, Natural Gas Not Available, Phone Available, Propane, Propane Needed, Underground Utilities, Water Available, Water Connected
- Appliances
- Bar Fridge, Built-In Refrigerator, Convection Oven, Cooktop, Dishwasher, Disposal, Exhaust Fan, Ice Maker, Microwave, Double Oven, Plumbed For Ice Maker, Propane Cooktop, Self Cleaning Oven, Stainless Steel Appliance(s), Vented Exhaust Fan, Warming Drawer, Electric Water Heater, Water Softener, Wine Cooler
- Lot
- Back Yard, Cleared, Cul-De-Sac, Landscaped, Level, Private, Sprinkler - Automatic, Trees-Large (Over 40 Ft), Trees-Moderate, Views, Waterfall
- Water
- Public
- Pool
- Heated, In Ground, Infinity, Outdoor Pool, Pool/Spa Combo
- Horse amenities
- None
- Windows
- Blinds, Display Window(s), Insulated Windows, Plantation Shutters, Skylight(s)
- Parking
- Additional Parking, Circular Driveway, Detached, Door-Multi, Drive Through, Driveway, Electric Gate, Garage Door Opener, Garage Faces Side, Golf Cart Garage, Oversized, Paver Block, Private, Workshop in Garage
- Exterior
- Balcony, Basketball Court, Boat Dock - Private, Boat Lift, Boat Slip, Uncovered Courtyard, Exterior Steps, Gas Grill, Lighting, Outdoor Grill, Private Yard, Restricted Access, Satellite Dish, Sport Court
- Interior
- Bar, Breakfast Bar, Built-in Features, Ceiling Fan(s), Beamed Ceilings, Ceiling-High, Ceiling-Vaulted, Chandelier, Granite Counters, Double Vanity, Eat-in Kitchen, Entrance Foyer, In-Law Floorplan, Interior Steps, Kitchen Island, Multiple Dining Areas, Multiple Living Areas, Natural Woodwork, Open Floorplan, Pantry, Primary Bedroom on Main, Recessed Lighting, Storage, Study/Home Office, Two Primary Closets, Walk-In Closet(s), Wet Bar
- Community
- Common Grounds, Controlled Access, Gated, Pool, Tennis Court(s), Underground Utilities
- Fireplace
- Family Room, Fire Pit, Gas Log, Gas Starter, Living Room, Outside, Propane
- Foundation
- Slab
- Waterfront
- Lake Front, Waterfront
- Energy efficiency
- None
- Accessibility
- None
- Construction
- Glass, Wood Siding, Stucco
- Patio & porch
- Covered, Patio, Rear Porch, Terrace
Location

 Listings courtesy of Unlock MLS as distributed by MLS GRID.
Based on information submitted to the MLS GRID as of November 15, 2026 at 4:31 PM CT. All data is obtained from various sources and may not have been verified by broker or MLS GRID. Supplied Open House Information is subject to change without notice. All information should be independently reviewed and verified for accuracy. Properties may or may not be listed by the office/agent presenting the information.
IDX information is provided exclusively for consumers' personal, non-commercial use, and may not be used for any purpose other than to identify prospective properties consumers may be interested in purchasing. The data is deemed reliable but is not guaranteed by MLS GRID, and its use may be subject to an end user license agreement prescribed by the applicable MLS. Some IDX listings have been excluded from this website. Any use or search of this website other than by a consumer looking to purchase or lease real estate is prohibited. Terms of use