
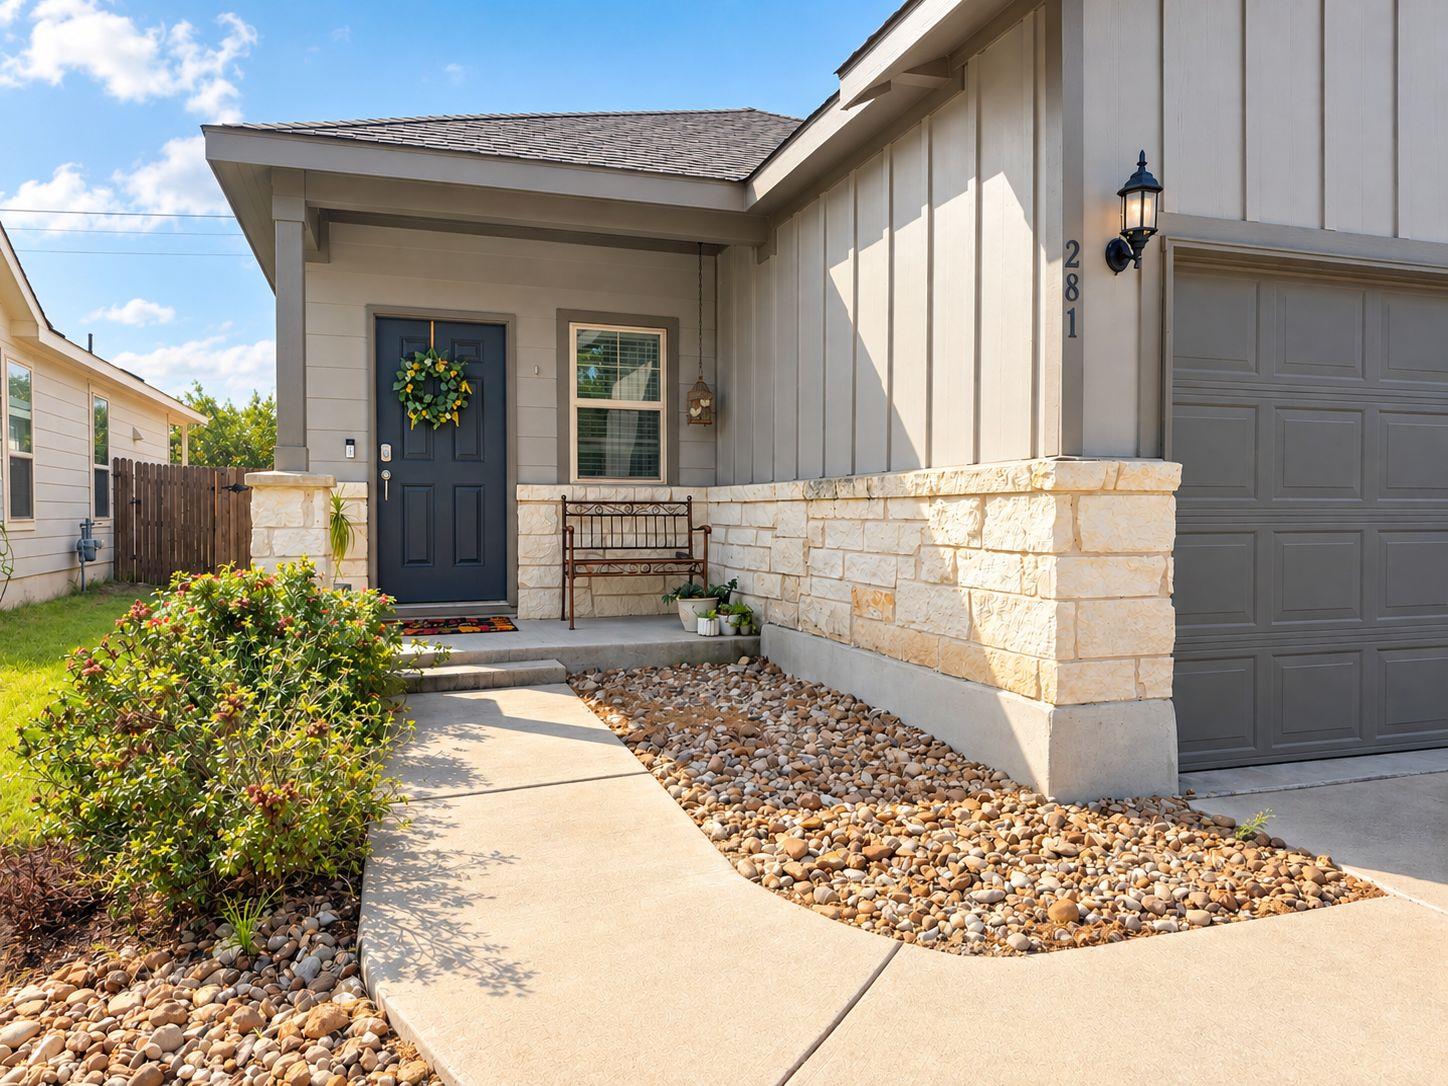
For sale
$315,000
281 La Dera Dr
Liberty Hill, TX 78642
- 3 beds
- 2 baths
- 1,610 sq ft
- 0.12 acres
Listing courtesy of Realty of America, LLC · (512) 788-9495 · MLS# 5803995 · Status: Active
About this home
Welcome to 281 La Dera Drive—where one of this home’s most memorable features is waiting just beyond the back door. Unlike many similarly priced homes in Santa Rita Ranch, this property offers a custom flagstone patio beneath an extended covered roof, creating a true outdoor living space for morning coffee, family dinners, and year-round entertaining. Custom metal garden trellises add character and charm, while the fully irrigated backyard and absence of neighbors directly behind the property provide a welcome sense of privacy. Inside, the thoughtfully designed floor plan offers three bedrooms, two full bathrooms, and a versatile flex space that can become a playroom, home office, hobby room, or additional space for hosting family and friends. The open, inviting layout makes everyday living comfortable while allowing everyone to gather with ease. With its distinctive outdoor upgrades, private backyard setting, functional floor plan, and convenient access in and out of the neighborhood, 281 La Dera Drive stands apart from the rest. Come experience the features—and the feeling—that could make this the place you call home.
Description provided by the listing brokerage.
Facts
- Property type
- Residential · Single Family Residence
- Year built
- 2019
- Lot size
- 0.12 acres
- Living area
- 1,610 sq ft
- Price per sq ft
- $196
- Bathrooms
- 2 full, 0 half
- Garage
- 2 spaces
- HOA
- $116 (monthly)
- Annual taxes
- $6,697
- County
- Williamson
- Neighborhood
- Santa Rita Ranch
- School district
- Liberty Hill ISD
- Schools
- Santa Rita · Legacy Ranch · Legacy Ranch
Features
- Roof
- Composition
- View
- Neighborhood, Trees/Woods
- Sewer
- Public Sewer
- Levels
- One
- Cooling
- Ceiling Fan(s), Electric
- Fencing
- Back Yard
- Heating
- Central
- Flooring
- Carpet, Laminate
- Utilities
- Cable Available, Electricity Connected, Water Connected
- Appliances
- Dishwasher, Disposal, Microwave, Gas Oven, Free-Standing Refrigerator, Stainless Steel Appliance(s), Washer/Dryer, Water Softener Owned
- Lot
- Back Yard, Front Yard, Sprinklers In Rear, Sprinklers In Front
- Water
- Public
- Pool
- None
- Horse amenities
- None
- Windows
- Blinds
- Parking
- Attached, Driveway
- Exterior
- Private Yard
- Interior
- Breakfast Bar, Ceiling Fan(s), Double Vanity, Open Floorplan
- Community
- Cluster Mailbox, Common Grounds, Dog Park, Fitness Center, Park, Pet Amenities, Picnic Area, Planned Social Activities, Playground, Pool, Sport Court(s)/Facility, Trail(s)
- Foundation
- Slab
- Waterfront
- None
- Energy efficiency
- None
- Accessibility
- None
- Construction
- Wood Siding, Stone Veneer
- Patio & porch
- Covered, Front Porch, Patio
Location

 Listings courtesy of Unlock MLS as distributed by MLS GRID.
Based on information submitted to the MLS GRID as of November 15, 2026 at 4:19 PM CT. All data is obtained from various sources and may not have been verified by broker or MLS GRID. Supplied Open House Information is subject to change without notice. All information should be independently reviewed and verified for accuracy. Properties may or may not be listed by the office/agent presenting the information.
IDX information is provided exclusively for consumers' personal, non-commercial use, and may not be used for any purpose other than to identify prospective properties consumers may be interested in purchasing. The data is deemed reliable but is not guaranteed by MLS GRID, and its use may be subject to an end user license agreement prescribed by the applicable MLS. Some IDX listings have been excluded from this website. Any use or search of this website other than by a consumer looking to purchase or lease real estate is prohibited. Terms of use