
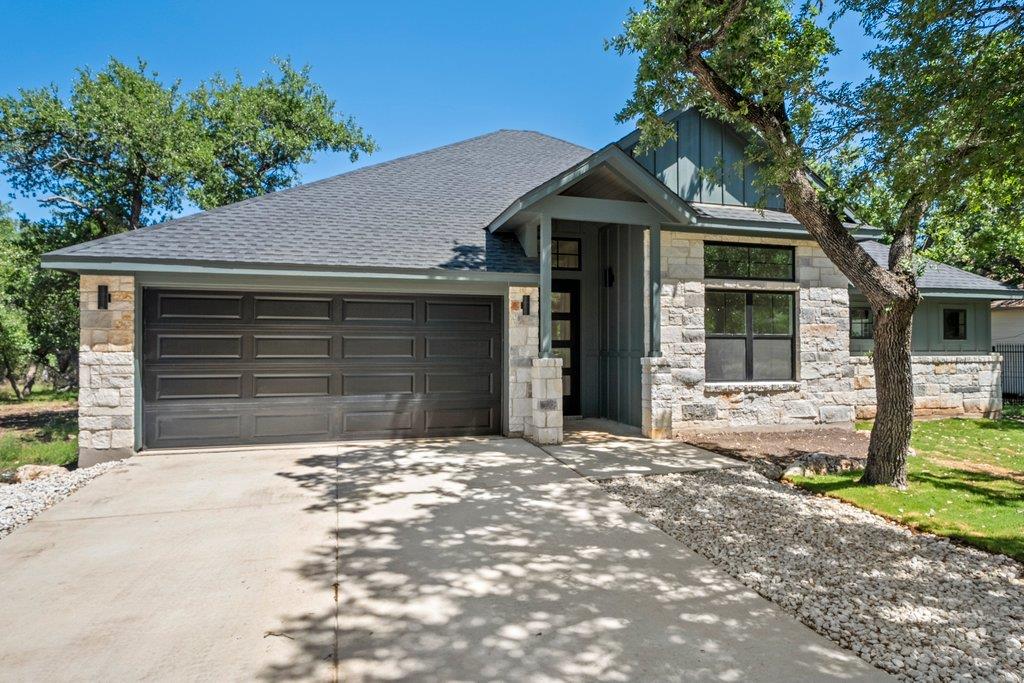
For rent
$3,000/mo
6 Sonata Cir None
Wimberley, TX 78676
- 3 beds
- 2 baths
- 2,093 sq ft
- 0.23 acres
Listing courtesy of Keller Williams Wimberley · (512) 842-1272 · MLS# 5803904 · Status: Active
About this rental
Welcome to another beautiful offering from Somerset Homes, nestled on a quiet cul-de-sac street just minutes from downtown Wimberley. This thoughtfully designed 3-bedroom, 2-bath home includes a versatile flex room—perfect for a home office, playroom, or guest space—and a spacious covered back porch ideal for relaxing or entertaining. Step inside to an open-concept floor plan with high ceilings and stylish finishes throughout. The kitchen boasts granite countertops, a large center island, stainless steel range, walk-in pantry, and a designer tile backsplash—perfect for both everyday living and hosting. Durable tile flooring runs through the main living areas and bathrooms, while plush carpet adds comfort in the bedrooms. The inviting living room features a masonry wood-burning fireplace, creating a cozy focal point for gatherings. The private primary suite offers a double vanity with granite counters, a luxurious jacuzzi tub, and a separate shower. Two secondary bedrooms are tucked away off their own hallway for added privacy. Additional highlights include front yard landscaping, high-speed Spectrum internet, solid core doors and a 2-car attached garage. Don't miss the chance to live in this serene, well-appointed home just moments from Wimberley’s charming downtown shops, dining, and natural beauty.
Description provided by the listing brokerage.
Facts
- Property type
- Residential Lease · Single Family Residence
- Year built
- 2025
- Lot size
- 0.23 acres
- Living area
- 2,093 sq ft
- Bathrooms
- 2 full, 0 half
- Garage
- 2 spaces
- County
- Hays
- Neighborhood
- Woodcreek Sec 19
- School district
- Wimberley ISD
- Schools
- Jacobs Well · Danforth · Wimberley
Features
- Roof
- Composition, Shingle
- View
- Neighborhood
- Sewer
- Private Sewer
- Levels
- One
- Cooling
- Ceiling Fan(s), Central Air, Electric
- Fencing
- Back Yard, Partial
- Heating
- Central, Electric
- Flooring
- Carpet, Tile
- Lease term
- 12 Months
- Utilities
- Cable Available, Electricity Connected, Phone Available, Sewer Connected, Water Connected
- Appliances
- Dishwasher, Disposal, Electric Range, Exhaust Fan
- Lot
- Back Yard, Level
- Pets
- Dogs OK, Medium (< 35 lbs), Number Limit, Size Limit
- Water
- Private
- Pool
- None
- Windows
- Double Pane Windows, Screens
- Parking
- Attached, Door-Single, Garage, Garage Door Opener, Garage Faces Front
- Exterior
- Exterior Steps
- Interior
- Ceiling Fan(s), Ceiling-High, Quartz Counters, Crown Molding, Double Vanity, Eat-in Kitchen, Entrance Foyer, High Speed Internet, Kitchen Island, No Interior Steps, Open Floorplan, Pantry, Primary Bedroom on Main, Recessed Lighting, Soaking Tub, Storage, Walk-In Closet(s)
- Community
- None
- Fireplace
- Living Room, Raised Hearth, Stone, Wood Burning
- Foundation
- Slab
- Waterfront
- None
- Energy efficiency
- None
- Accessibility
- None
- Construction
- HardiPlank Type, Spray Foam Insulation, Stone Veneer
- Patio & porch
- Covered, Rear Porch
Location

 Listings courtesy of Unlock MLS as distributed by MLS GRID.
Based on information submitted to the MLS GRID as of November 15, 2026 at 4:29 PM CT. All data is obtained from various sources and may not have been verified by broker or MLS GRID. Supplied Open House Information is subject to change without notice. All information should be independently reviewed and verified for accuracy. Properties may or may not be listed by the office/agent presenting the information.
IDX information is provided exclusively for consumers' personal, non-commercial use, and may not be used for any purpose other than to identify prospective properties consumers may be interested in purchasing. The data is deemed reliable but is not guaranteed by MLS GRID, and its use may be subject to an end user license agreement prescribed by the applicable MLS. Some IDX listings have been excluded from this website. Any use or search of this website other than by a consumer looking to purchase or lease real estate is prohibited. Terms of use