
For sale
$550,000
303 Hurst Creek Rd N
Austin, TX 78734
- 3 beds
- 2 baths
- 2,110 sq ft
- 0.35 acres
Listing courtesy of All City Real Estate Ltd. Co · (866) 277-6005 · MLS# 5795677 · Status: Active
About this home
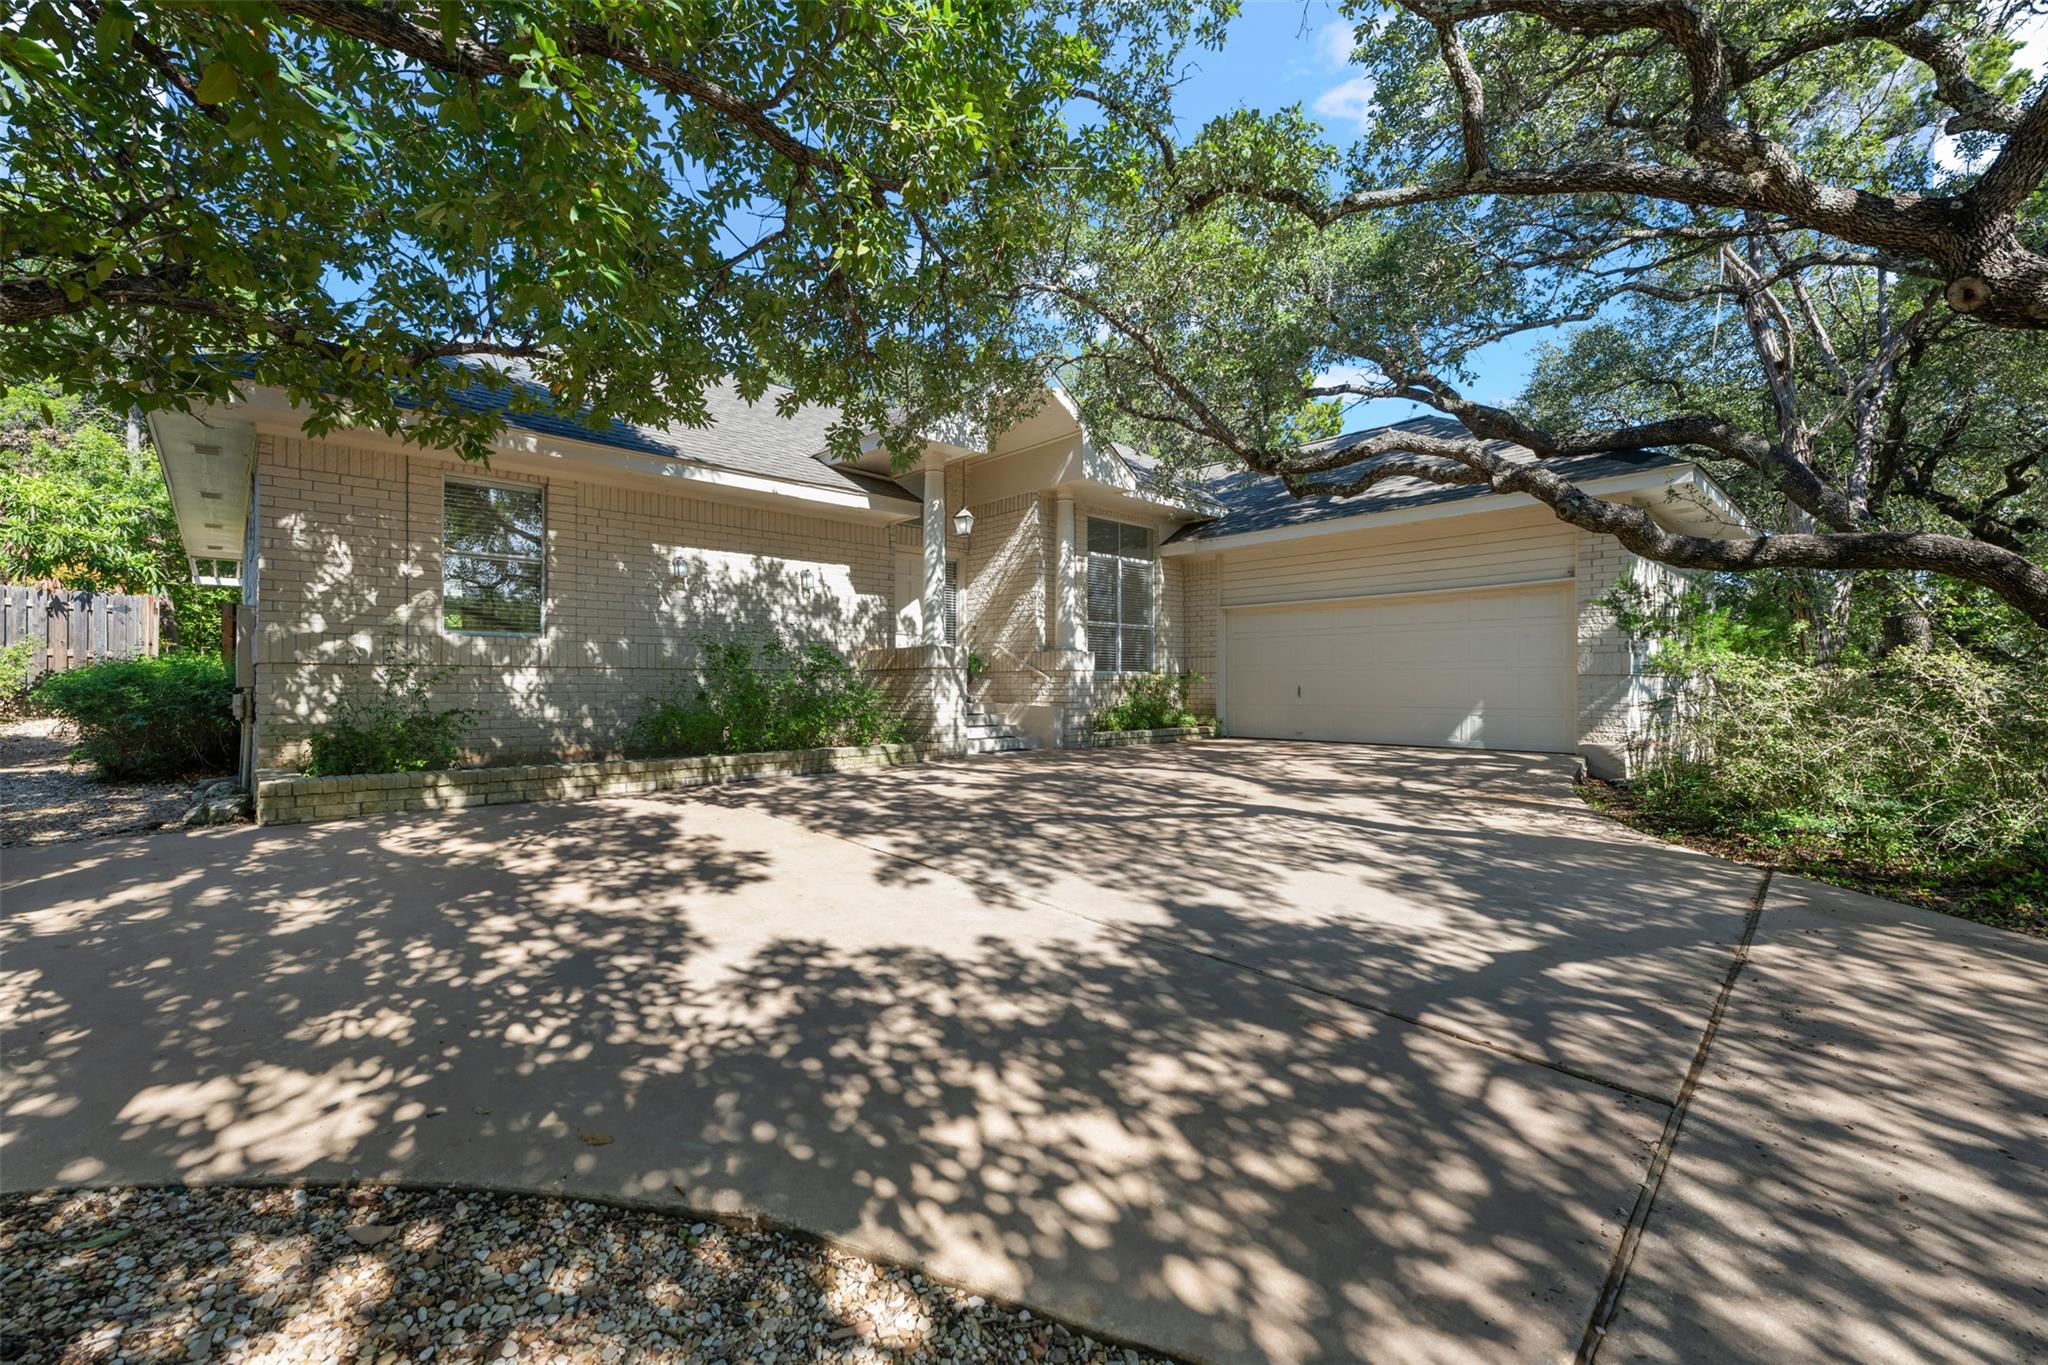
Native landscaping and a serene backyard pond anchor this property in Lakeway, offering a peaceful setting for country living on a 0.35-acre lot. The property features trails winding among native trees, creating an outdoor escape just outside your door. This single-story home contains three bedrooms and two full bathrooms, offering 2,110 square feet of living space. A spacious great room and dining room provide areas for relaxation and gathering, with both rooms overlooking the covered patio and backyard. Mornings can be spent on the covered patio, enjoying views of the private yard and native trees. The expansive lot measures 15,250 square feet, providing ample outdoor space in a tranquil environment. Schedule a tour of this Lakeway property today to experience its unique setting firsthand.
Description provided by the listing brokerage.
Facts
- Property type
- Residential · Single Family Residence
- Year built
- 1991
- Lot size
- 0.35 acres
- Living area
- 2,110 sq ft
- Price per sq ft
- $261
- Bathrooms
- 2 full, 0 half
- Garage
- 2 spaces
- Annual taxes
- $11,239
- County
- Travis
- Neighborhood
- Lakeway Sec 24-B
- School district
- Lake Travis ISD
- Schools
- Serene Hills · Hudson Bend · Lake Travis
Features
- Roof
- Composition
- View
- Garden, Neighborhood
- Sewer
- MUD
- Levels
- One
- Cooling
- Ceiling Fan(s), Central Air, Electric
- Fencing
- Back Yard, Fenced, Wood, Wrought Iron
- Heating
- Central, Electric, Fireplace(s), Wood
- Flooring
- Tile, Wood
- Utilities
- Cable Available, Electricity Connected, Water Connected
- Appliances
- Built-In Electric Oven, Cooktop, Dishwasher, Disposal, Electric Cooktop, Microwave, Oven, Electric Oven, Refrigerator, Free-Standing Refrigerator, Self Cleaning Oven, Washer/Dryer, Electric Water Heater
- Lot
- Back Yard, Landscaped, Native Plants
- Water
- MUD
- Pool
- None
- Horse amenities
- None
- Windows
- Blinds, Double Pane Windows, Screens
- Parking
- Attached, Door-Single, Driveway, Garage, Garage Door Opener, Garage Faces Side
- Exterior
- Garden, Outdoor Grill, Private Yard
- Interior
- Bookcases, Breakfast Bar, Built-in Features, Ceiling Fan(s), Chandelier, Stone Counters, Double Vanity, Entrance Foyer, Pantry, Soaking Tub, Walk-In Closet(s)
- Community
- Dog Park, Fishing, Fitness Center, General Aircraft Airport, Golf, High Speed Internet, Lake, Park, Planned Social Activities, Playground, Putting Green, Suburban, Tennis Court(s), Trash Pickup - Door to Door
- Fireplace
- Great Room, Wood Burning
- Foundation
- Slab
- Waterfront
- None
- Energy efficiency
- None
- Accessibility
- Accessible Full Bath, Accessible Washer/Dryer
- Construction
- Brick, HardiPlank Type
- Patio & porch
- Covered, Front Porch, Patio
Location

 Listings courtesy of Unlock MLS as distributed by MLS GRID.
Based on information submitted to the MLS GRID as of November 15, 2026 at 4:15 PM CT. All data is obtained from various sources and may not have been verified by broker or MLS GRID. Supplied Open House Information is subject to change without notice. All information should be independently reviewed and verified for accuracy. Properties may or may not be listed by the office/agent presenting the information.
IDX information is provided exclusively for consumers' personal, non-commercial use, and may not be used for any purpose other than to identify prospective properties consumers may be interested in purchasing. The data is deemed reliable but is not guaranteed by MLS GRID, and its use may be subject to an end user license agreement prescribed by the applicable MLS. Some IDX listings have been excluded from this website. Any use or search of this website other than by a consumer looking to purchase or lease real estate is prohibited. Terms of use