
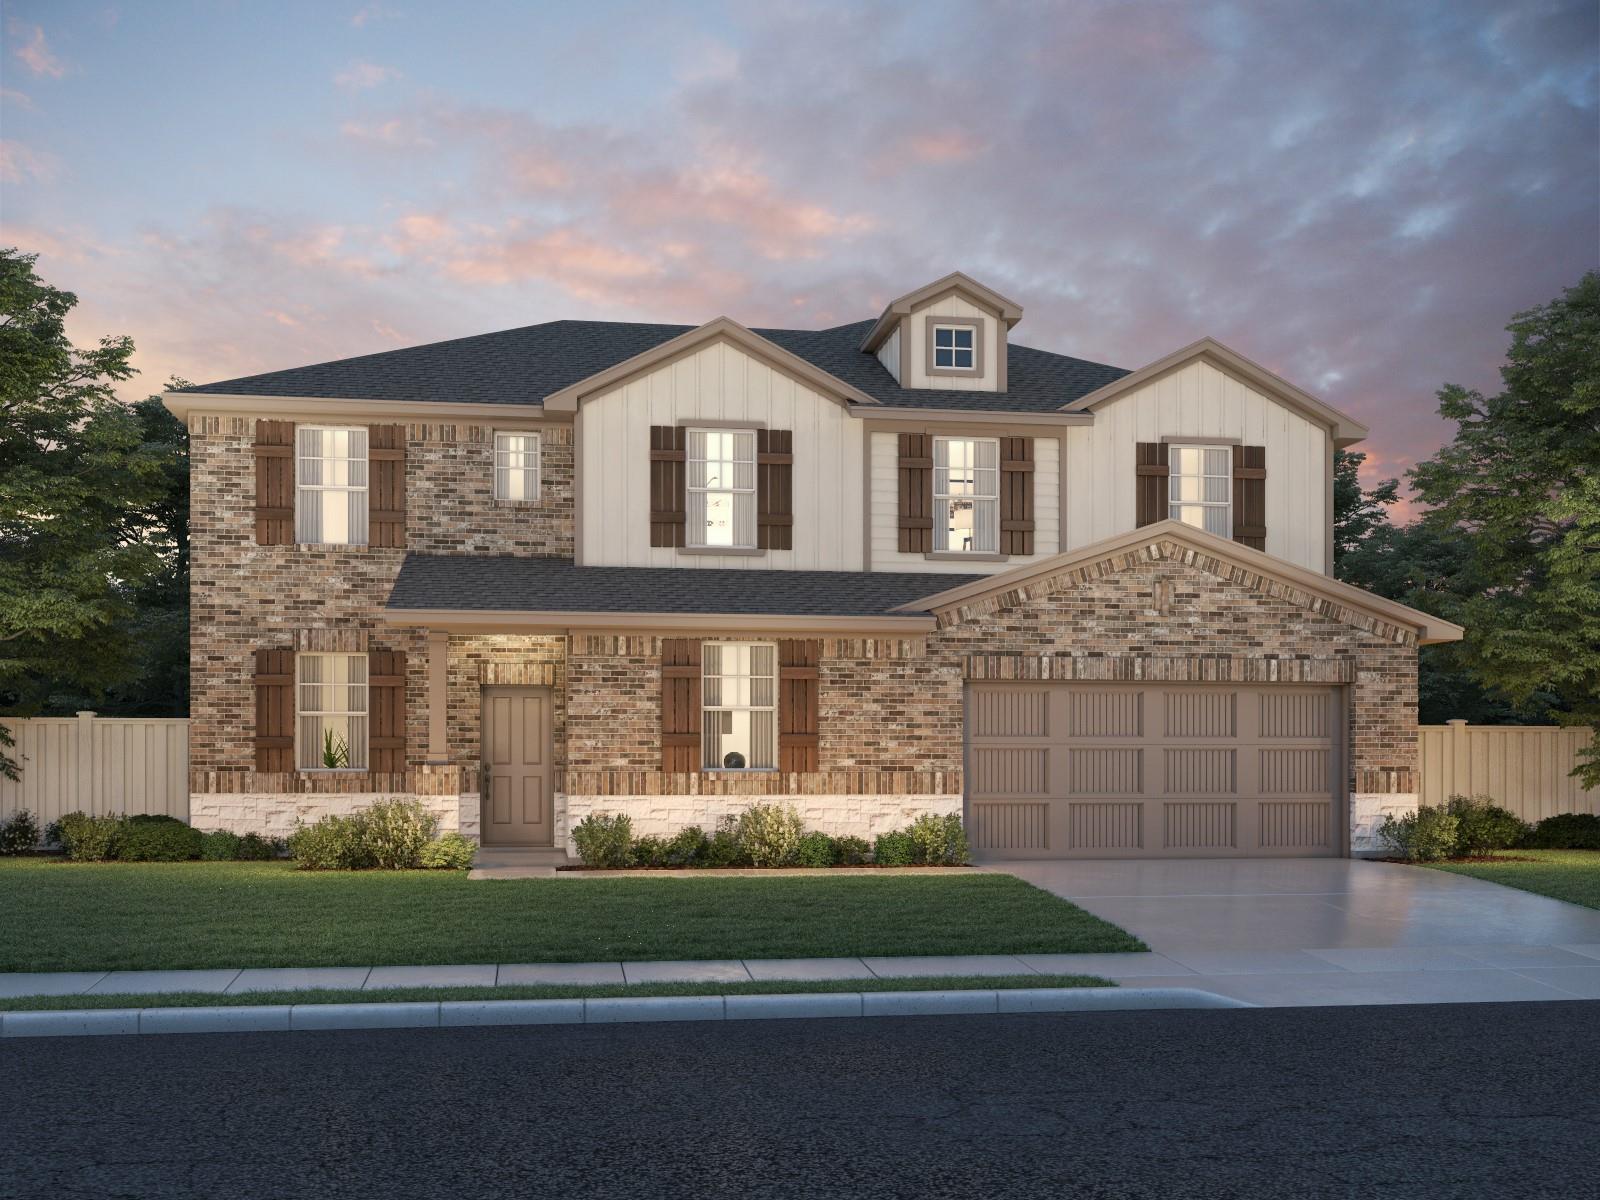
For sale
$429,990
101 Old Town Rd
Kyle, TX 78640
- 5 beds
- 4 baths
- 3,174 sq ft
- 0.16 acres
Listing courtesy of Meritage Homes Realty · (210) 610-3085 · MLS# 5784562 · Status: Active
About this home
Brand new, energy-efficient home available by Dec 2026! Skip the theater and enjoy movie dates in the Frontier's second-story game or media room. Almond cabinets with marble-look white quartz countertops, cool beige laminate flooring, and multi-tone taupe carpet in our Essence package. Now selling in Kyle, TX, Opal Meadows features beautiful single-family homes on oversized lots. Each home includes extra garage storage, covered patios with sliding doors, and much more. Every two-story plan has two bedrooms downstairs, perfect for guests or extended family. Residents can look forward to spending time outside at the community playground and walking trails. Each of our homes is built with innovative, energy-efficient features designed to help you enjoy more savings, better health, real comfort and peace of mind.
Description provided by the listing brokerage.
Facts
- Property type
- Residential · Single Family Residence
- Year built
- 2026
- Lot size
- 0.16 acres
- Living area
- 3,174 sq ft
- Price per sq ft
- $135
- Bathrooms
- 4 full, 0 half
- Garage
- 2 spaces
- HOA
- $70 (monthly)
- County
- Hays
- Neighborhood
- Opal Meadows
- School district
- HaysCONSISD
- Schools
- Hemphill · Laura B Wallace · Jack C Hays
Features
- Roof
- Shingle
- View
- See Remarks
- Sewer
- Public Sewer
- Levels
- Two
- Cooling
- ENERGY STAR Qualified Equipment
- Fencing
- Electric, Privacy
- Heating
- ENERGY STAR Qualified Equipment
- Flooring
- Vinyl, Wood
- Utilities
- Electricity Connected, Natural Gas Connected, Phone Connected, Sewer Connected, Water Connected
- Appliances
- Built-In Range, Dishwasher, ENERGY STAR Qualified Appliances, Gas Cooktop, Stainless Steel Appliance(s), Vented Exhaust Fan, Water Heater, Tankless Water Heater
- Lot
- Back Yard, Level
- Water
- Public
- Pool
- None
- Horse amenities
- None
- Windows
- Blinds, ENERGY STAR Qualified Windows, Low-Emissivity Windows, Screens
- Parking
- Garage, Garage Door Opener, Garage Faces Front
- Exterior
- Lighting, Pest Tubes in Walls, Private Yard
- Interior
- Ceiling-High, Double Vanity, Kitchen Island, Low Flow Plumbing Fixtures, Multiple Living Areas, Open Floorplan, Pantry, Primary Bedroom on Main, Recessed Lighting, Smart Home, Smart Thermostat, Soaking Tub, Walk-In Closet(s), WaterSense Fixture(s)
- Community
- Underground Utilities
- Foundation
- Slab
- Waterfront
- None
- Energy efficiency
- Construction, HVAC, Insulation, Water Heater, Windows
- Accessibility
- None
- Construction
- HardiPlank Type, Spray Foam Insulation
- Patio & porch
- See Remarks, Patio
Location

 Listings courtesy of Unlock MLS as distributed by MLS GRID.
Based on information submitted to the MLS GRID as of November 15, 2026 at 4:09 PM CT. All data is obtained from various sources and may not have been verified by broker or MLS GRID. Supplied Open House Information is subject to change without notice. All information should be independently reviewed and verified for accuracy. Properties may or may not be listed by the office/agent presenting the information.
IDX information is provided exclusively for consumers' personal, non-commercial use, and may not be used for any purpose other than to identify prospective properties consumers may be interested in purchasing. The data is deemed reliable but is not guaranteed by MLS GRID, and its use may be subject to an end user license agreement prescribed by the applicable MLS. Some IDX listings have been excluded from this website. Any use or search of this website other than by a consumer looking to purchase or lease real estate is prohibited. Terms of use