
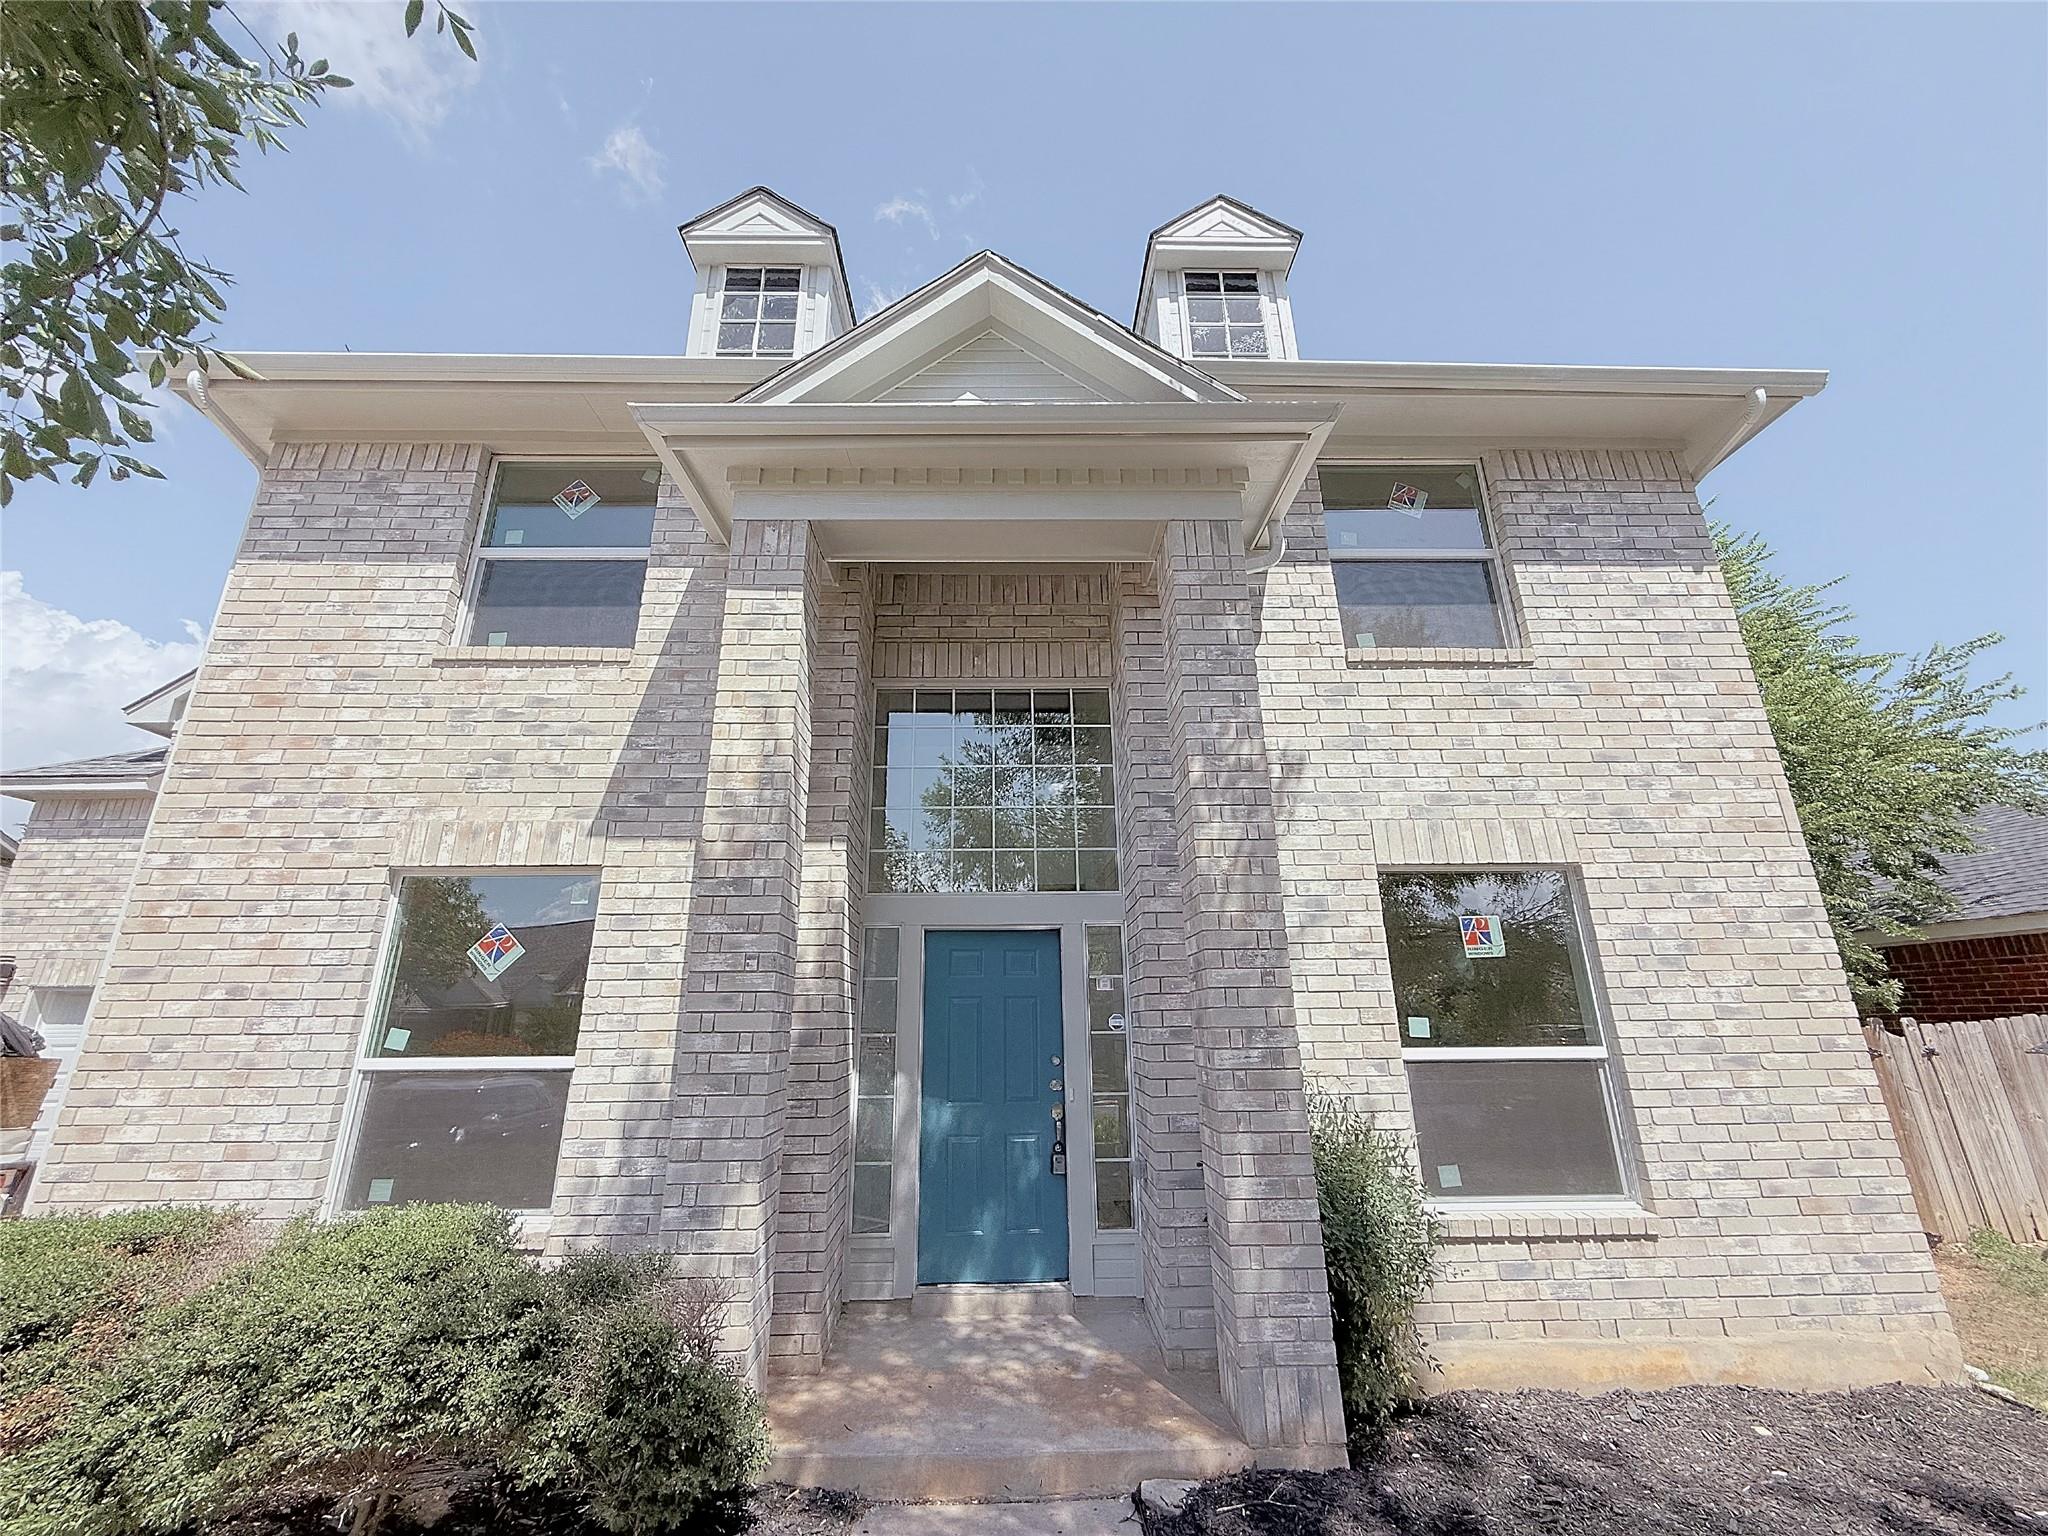
For rent
$2,749/mo
16403 Spotted Eagle Dr
Leander, TX 78641
- 4 beds
- 3 baths
- 2,748 sq ft
- 0.31 acres
Listing courtesy of REKonnection, LLC · (972) 914-0989 · MLS# 5782735 · Status: Active
About this rental
Welcome to a charming two-story residence nestled in the desirable Block House Creek neighborhood of Leander, Texas. This lovely 4-bedroom, 2.5-bath home offers both a spacious living room and a cozy family room, providing plenty of space for relaxation and entertaining. Zoned for Block House Creek Elementary School, the home is conveniently located within walking distance of the campus, making school commutes quick and easy. Inside, the home features beautiful hardwood floors throughout the main areas, and has been recently remodeled and freshly painted for a modern, updated look. The private backyard offers a peaceful retreat, ideal for outdoor activities or quiet evenings. Residents of Block House Creek enjoy access to a wide array of community amenities, including two swimming pools, multiple parks and playgrounds, sport courts, and scenic walking trails. The neighborhood also features sidewalks, picnic areas, and a clubhouse that supports a vibrant and welcoming community environment. Located just minutes from Highway 183A, this home offers convenient access to shopping, dining, the HEB Center, and a wide range of entertainment options. Whether you're looking for comfort, convenience, or community, this home in Block House Creek has it all.
Description provided by the listing brokerage.
Facts
- Property type
- Residential Lease · Single Family Residence
- Year built
- 1992
- Lot size
- 0.31 acres
- Living area
- 2,748 sq ft
- Bathrooms
- 2 full, 1 half
- Garage
- 2 spaces
- County
- Williamson
- Neighborhood
- S3204 - Block House Creek Ph D Sec 607
- School district
- Leander ISD
- Schools
- Block House · Knox Wiley · Rouse
Features
- Roof
- Composition
- View
- None
- Sewer
- MUD
- Levels
- Two
- Cooling
- Central Air
- Fencing
- Back Yard, Wood
- Heating
- Central
- Flooring
- Tile, Vinyl
- Lease term
- 12 Months
- Utilities
- Electricity Available, Natural Gas Available, Phone Available, Underground Utilities
- Appliances
- Dishwasher, Disposal, Microwave, Free-Standing Gas Range, Refrigerator, Vented Exhaust Fan, Water Heater
- Lot
- Interior Lot, Trees-Medium (20 Ft - 40 Ft)
- Pets
- Cats OK, Dogs OK, Small (< 20 lbs), Medium (< 35 lbs), Large (< 50lbs)
- Water
- MUD
- Pool
- None
- Windows
- Shutters, Window Treatments
- Parking
- Attached, Door-Single, Driveway, Garage Faces Front
- Exterior
- None
- Interior
- Ceiling Fan(s), Ceiling-Vaulted, Laminate Counters, Eat-in Kitchen, Multiple Dining Areas, Multiple Living Areas, Walk-In Closet(s)
- Community
- Park, Playground, Pool
- Fireplace
- Family Room, See Remarks
- Foundation
- Slab
- Waterfront
- None
- Energy efficiency
- None
- Accessibility
- None
- Construction
- Brick Veneer, Masonry – Partial
- Patio & porch
- Covered, Deck
Location

 Listings courtesy of Unlock MLS as distributed by MLS GRID.
Based on information submitted to the MLS GRID as of November 15, 2026 at 3:50 PM CT. All data is obtained from various sources and may not have been verified by broker or MLS GRID. Supplied Open House Information is subject to change without notice. All information should be independently reviewed and verified for accuracy. Properties may or may not be listed by the office/agent presenting the information.
IDX information is provided exclusively for consumers' personal, non-commercial use, and may not be used for any purpose other than to identify prospective properties consumers may be interested in purchasing. The data is deemed reliable but is not guaranteed by MLS GRID, and its use may be subject to an end user license agreement prescribed by the applicable MLS. Some IDX listings have been excluded from this website. Any use or search of this website other than by a consumer looking to purchase or lease real estate is prohibited. Terms of use